- Overview
- Description
- Property Details
- Location
- HOA Management
- Facts & Features
- Getting Around
- Nearby Homes
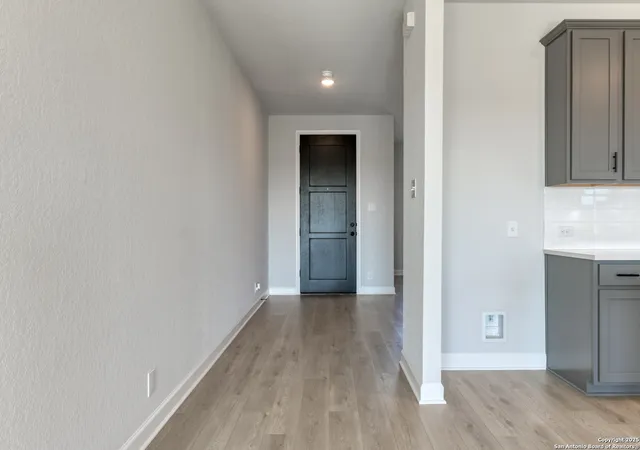

Street View
$374,990
Monthly Est:$1,866
 5 Beds
 3 Baths
3 full baths
 2,805sqft
142 Beveridge, Seguin, TX 78155
$374,990
$1,866/moEst:
Get Pre-Approved
Single Family Residence
Built in 2024
$-- HOA
-- sqft lot
$134/sq.ft
Description
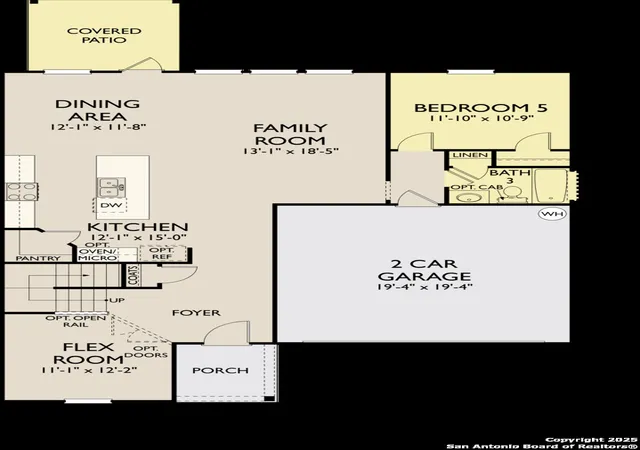
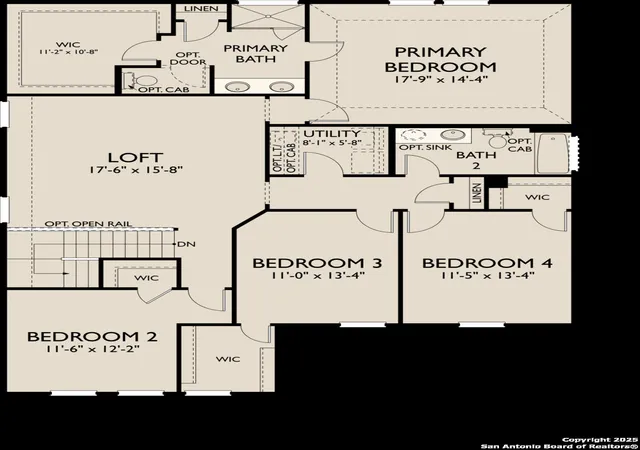
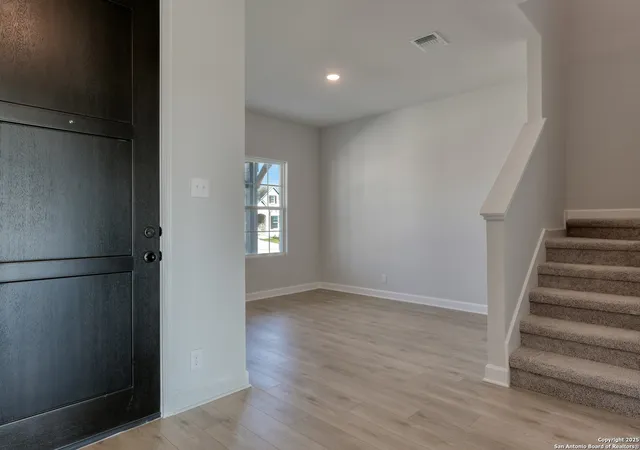
This charming two-story home is thoughtfully designed to bring comfort, style, and functionality together for modern living. At the heart of the home, the gourmet kitchen shines with upgraded 42-inch cabinets, a spacious walk-in pantry, and a center island that opens seamlessly to the expansive family room. With three large windows overlooking the backyard, the space is filled with natural light and creates a welcoming atmosphere for everything from casual evenings at home to lively gatherings with family and friends. Just off the entry, a formal dining area offers a versatile flex space-perfect as a place to host holidays and dinner parties, or to transform into a home office, library, or playroom to fit your lifestyle. On the first floor, a full secondary bedroom and bath provide the perfect retreat for guests or family members seeking additional privacy. Upstairs, the secluded primary suite offers the largest bedroom available in this community, making it a true retreat where you can unwind and recharge. The private bath features a separate shower and a generous walk-in closet, combining luxury and practicality. The second floor continues with a versatile loft, ideal for a game room, study nook, or cozy lounge, along with three additional bedrooms and a shared bath, ensuring everyone has their own comfortable space. Step outside and discover an oversized backyard, ready for outdoor living and entertaining. Whether it's backyard barbecues, a garden oasis, or plenty of space for kids and pets to play, this home gives you the room to enjoy it all. A covered patio and full landscaping package complete the picture, blending indoor comfort with outdoor enjoyment in a home designed for everyday living. This home is part of our Minimalist Collection-where simplicity makes space for life's best moments. Clean lines, sharp contrasts, and striking negative space form a backdrop as stunning as it is calming. Whether you're prepping for a gallery opening or unwinding from the night before, Minimalist design offers room for clarity, creativity, and comfort-black tee casual or black-tie elegant, always beautiful in its simplicity. This home is located in Cordova Trails-a community that blends adventure and relaxation. With Highway 46 nearby, scenic Hill Country drives, hiking trails, and local wineries are just moments away. After a day of exploring, unwind with family and friends in the comfort of home. And when it's time for dining or entertainment, New Braunfels and Seguin offer vibrant options just a short drive away. Cordova Trails puts the best of Texas living right outside your door.
- Houzeo last checked: 6 hours ago
- Listing updated: September 29, 2025 at 2:09 pm
- Listing Provided by: Dayton Schrader | eXp Realty (888) 519-7431
- Source: LERA MLS-TX | MLS#: 1896634

Property Details
Status
Pending
Type
Single Family Residence
No. of Stories
-
County
City
Neighborhood
--
Year Built
2024
HOA Fees
-
Finished Area
2,805 sqft
Lot Size
-- sqft lot
Basement Area
- sqft
MLS Name
LERA MLS
MLS Number
1896634
MLS Status
PND
Days on Market
430

Continue Your Journey in App
Find your dream home, receive real-time updates, and many more!
Continue Your Journey in App
Find your dream home, receive real-time updates, and many more!
Location
HOA Management
FIRST SERVICE RESIDENTIAL
HOA Fees
$600/
Amenities
 Amenities and services may be covered by one or multiple associations and service providers.
 Park Playground
 Bike Trails
Disclaimer: Amenities are based on third-party information and may vary; buyers must independently verify all amenities, as information is deemed reliable but not guaranteed.
Facts & Features
Rooms
Bedrooms & bathrooms
Bedrooms: 5
Bathrooms: 3
Interior
Window Features
None
Utilities & Energy
Fireplace Features
Na
Association Amenities
Park, Trail
Other Features
Subdivision Name
Cordova
Price History
| Date | Event | Price |
|---|---|---|
09/29/2025 Source: | Pending | $374,990 $134/sqft |
09/17/2025 Source: | Price Decreased | $374,990 -3.85% $134/sqft |
09/01/2025 Source: | Price Decreased | $389,990 -4.88% $139/sqft |
08/29/2025 Source: | Listed for Sale | $409,990 $146/sqft |

Nearby Homes
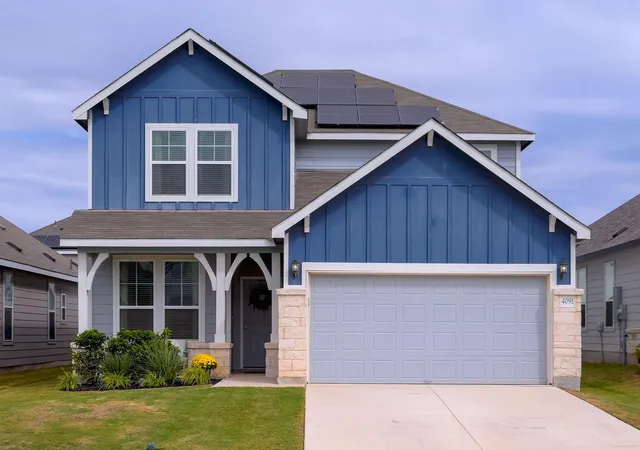

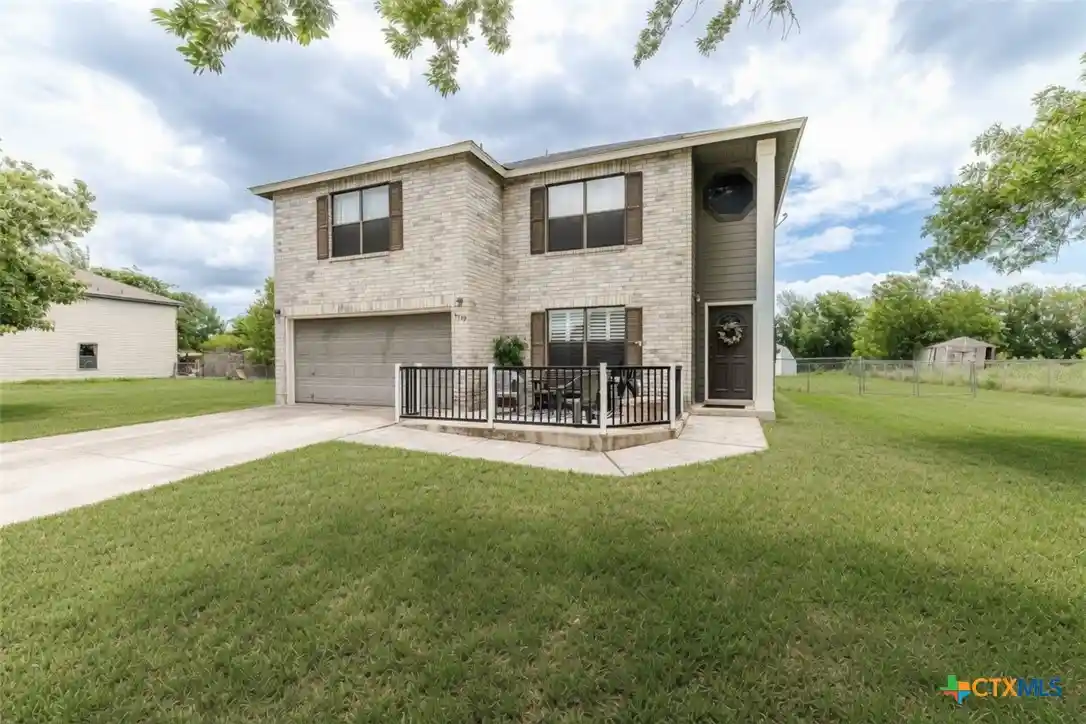

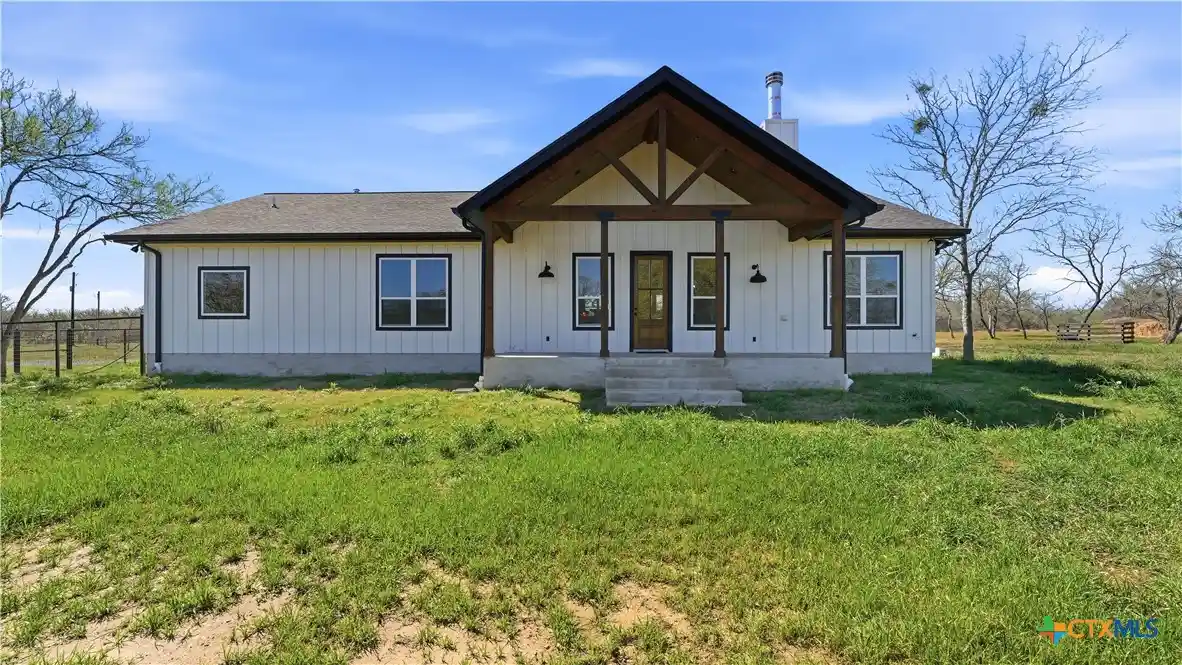
Find Homes by Property Features in Seguin, TX

Based on information from the San Antonio Board of REALTORS® MLS through Nov 02, 2026, 02:15PM. Information is provided exclusively for consumers’ personal, non-commercial use, and it may not be used for any purpose other than to identify prospective properties consumers may be interested in purchasing. The data is deemed reliable but is not guaranteed. © 2026 San Antonio Board of REALTORS - All Rights Reserved.
 Advertising Broker: David Montalvo | CapTex Realty
