- Overview
- Description
- Property Details
- Location
- HOA Management
- Facts & Features
- Getting Around
- Nearby Homes
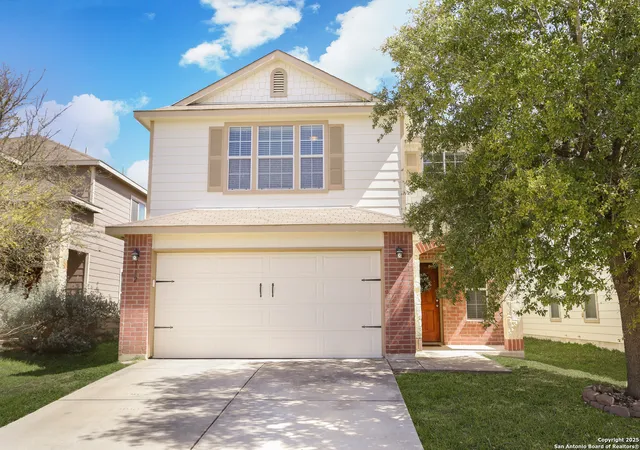
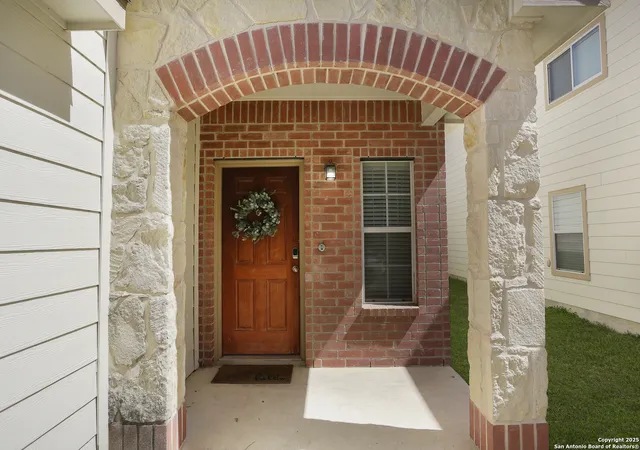
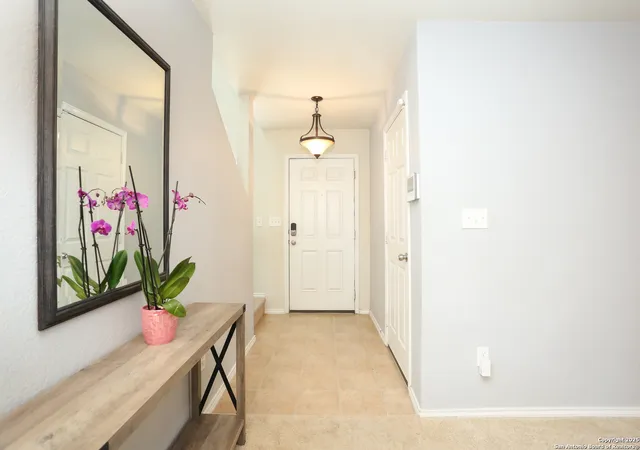
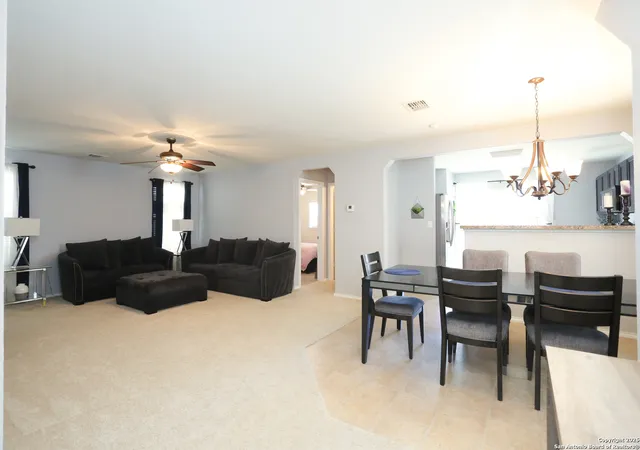
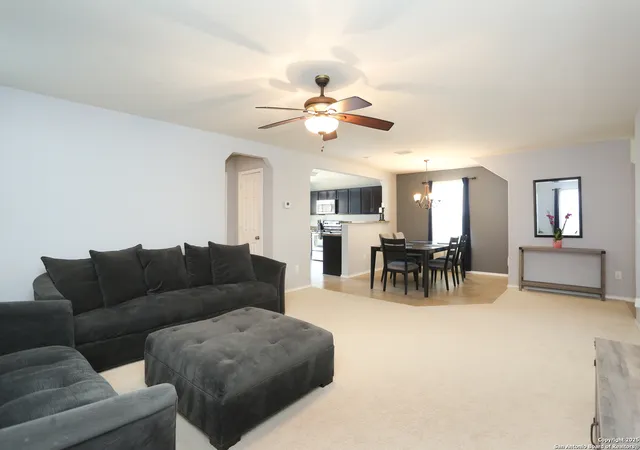

Street View
$247,500
Monthly Est:$1,232
 3 Beds
 3 Baths
3 full baths
 2,044sqft
142 Prato Palma, San Antonio, TX 78253
$247,500
$1,232/moEst:
Get Pre-Approved
Single Family Residence
Built in 2012
$-- HOA
4,530.24 sqft lot
$121/sq.ft
Description
NEW PRICE + Offering a 2.6% VA assumable loan, welcome to 142 Prato Palma! Where Space Meets Style, and Community Living Shines! ! Step into this stunning 3 bed, 3 full bathroom home designed for modern living and endless possibilities. The heart of the home is a spacious living room that flows seamlessly into a beautifully laid-out kitchen and dining area, perfect for entertaining or cozy family meals. A guest room with a private bath ensures comfort and privacy for visitors. Upstairs, discover a versatile family haven - a second living area that's perfect for game nights, a media room, or simply relaxing together. But the real showstopper is the unique flex room - a private, spacious blank canvas ready to adapt to your dreams. Whether it's a home office, gym, art studio, or playroom, this space is yours to create. The primary bedroom is a true retreat, offering ample space and a luxurious private bath. Two additional spacious bedrooms with a shared bathroom provide everyone with their own cozy corner, making this home perfect for families or roommates. And that's not all! The community amenities elevate your lifestyle with a sparkling pool, a fun-filled playground, and a clubhouse perfect for gatherings and events. Whether you're relaxing by the water, watching the kids play, or hosting friends, this neighborhood has it all. 142 Prato Palma isn't just a house - it's a lifestyle. With its thoughtful layout, abundant space, and incredible community features, this home is ready to inspire your next chapter. Don't miss the chance to make it yours! Schedule a tour today and let your imagination run wild! Schedule a tour today to take your next step towards Texas Homeownership!
- Houzeo last checked: 12 hours ago
- Listing updated: August 17, 2026 at 5:08 am
- Listing Provided by: Brandon Ramirez | Keller Williams Heritage (210) 493-3030
- Source: LERA MLS-TX | MLS#: 1996051

Property Details
Status
Active
Type
Single Family Residence
No. of Stories
-
County
City
Neighborhood
--
Year Built
2012
HOA Fees
-
Finished Area
2,044 sqft
Lot Size
4,530.24 sqft lot
Basement Area
- sqft
MLS Name
LERA MLS
MLS Number
1996051
MLS Status
ACT
Days on Market
127

Continue Your Journey in App
Find your dream home, receive real-time updates, and many more!
Continue Your Journey in App
Find your dream home, receive real-time updates, and many more!
Location
HOA Management
MONTICELLO RANCH HOMEOWNERS ASSOCIATION
HOA Fees
$115.8/
Amenities
 Amenities and services may be covered by one or multiple associations and service providers.
 Pool
 Club House
 Park Playground
Disclaimer: Amenities are based on third-party information and may vary; buyers must independently verify all amenities, as information is deemed reliable but not guaranteed.
Facts & Features
Rooms
Bedrooms & bathrooms
Bedrooms: 3
Bathrooms: 3
Interior
Window Features
Some
Utilities & Energy
Fireplace Features
Na
Association Amenities
Pool, Clbhs, Park
Other Features
Subdivision Name
Monticello Ranch
Price History
| Date | Event | Price |
|---|---|---|
08/07/2026 Source: | Price Decreased | $247,500 -1.00% $121/sqft |
06/29/2026 Source: | Listed for Sale | $249,999 $122/sqft |

Nearby Homes









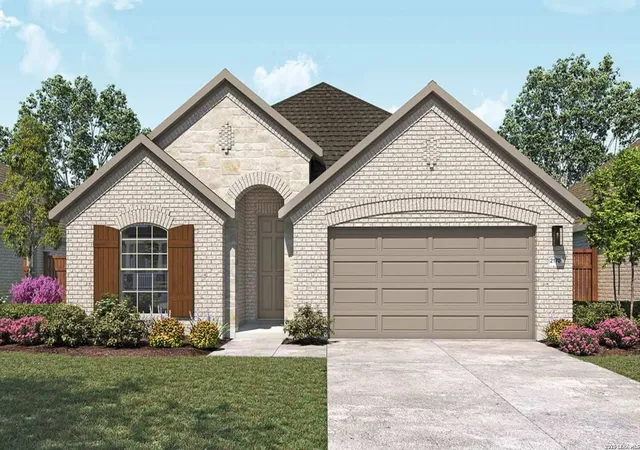
Find Homes by Property Features in San Antonio, TX
Nearby New Homes For Sale

Based on information from the San Antonio Board of REALTORS® MLS through Nov 02, 2026, 02:15PM. Information is provided exclusively for consumers’ personal, non-commercial use, and it may not be used for any purpose other than to identify prospective properties consumers may be interested in purchasing. The data is deemed reliable but is not guaranteed. © 2026 San Antonio Board of REALTORS - All Rights Reserved.
 Advertising Broker: David Montalvo | CapTex Realty
