- Overview
- Description
- Property Details
- Location
- HOA Management
- Facts & Features
- Getting Around
- Nearby Homes


$285,000
Monthly Est:$1,419
 3 Beds
 3 Baths
2 full baths + 1 half bath
 1,706sqft
142 Richmond Park Dr, Cameron, NC 28326
$285,000
$1,419/moEst:
Get Pre-Approved
Single Family Residence
Built in 1996
$17.25/mo HOA
0.74 acre lot
$167/sq.ft
Description
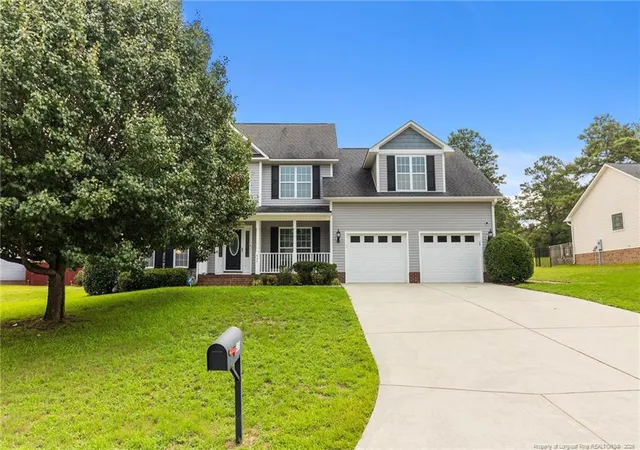
Welcome home to this lovely property in the desirable neighborhood of Northridge Plantation! Perfectly situated for a smooth commute to post, this home is priced competitively— This home features 3 bedrooms, 2.5 bathrooms, and extensive modern updates for ultimate peace of mind. Major systems have been completely refreshed, including two updated HVAC systems, an updated roof, and newer windows. Inside, you will find fresh interior paint, updated lighting, and brand-new flooring with plush new carpet upstairs. The main level is designed for both relaxation and versatility. A front parlor greets you upon entry—ideal for a dedicated home office or game room, alongside a formal dining room. The bright kitchen features new countertops, new cabinets, modern appliances and a breakfast nook while the main living area is anchored by a cozy wood-burning fireplace. Steps away, a 520 sq ft unheated, semi-finished, enclosed double garage creates the perfect canvas for on-site storage, a seasonal room or dedicated workshop to organize your hobbies, gear, and projects without cluttering your home. Upstairs, the oversized primary suite offers plenty of space for a king-sized bed and a private sitting area. It features a beautiful attached bath with a double sink vanity, a jetted tub, and a separate step-in shower. Two additional bedrooms and a second full bath complete the upper level. The outdoor area is a true standout, highlighting a generous double-sized lot and a fully fenced-in backyard shaded by mature trees. A large back deck is perfect for entertaining and a functional outbuilding provides excellent storage for equipment. Conveniently located just minutes from local grocery stores and popular neighborhood restaurants, this home truly has it all! Beyond being a fantastic primary residence, its prime location in a neighborhood with consistent housing demand makes this home a smart, long-term investment. *PROPERTY HIGHLIGHTS* • Location: Desirable Northridge Plantation - highly favored off-base neighborhood • Commute: Smooth commute to Fort Bragg • Bedrooms: 3 bedrooms, including an oversized primary suite with room for a king bed and private sitting area • Bathrooms: 2.5 bathrooms featuring a double vanity, jetted tub, and separate step-in shower • Recent Upgrades: 2 updated HVAC systems, updated roof, newer windows, fresh interior paint, and brand-new flooring • Additional Space: 520 sq ft unheated, semi-finished, enclosed double garage - ideal for storage, a home gym, workshop, or seasonal room • Outdoor Living: Double-sized lot, fully fenced-in backyard, large back deck, and storage outbuilding • Financial Profile: Fits comfortably within budgets; strong rental potential
- Houzeo last checked: 9 minutes ago
- Listing updated: October 19, 2026 at 4:41 pm
- Listing Provided by: Tracy Dowling (888) 400-2513 | Homecoin.com (888) 400-2513
- Source: Doorify MLS-NC | MLS#: 10182413

Property Details
Status
Active
Type
Single Family Residence
No. of Stories
2
County
City
Neighborhood
--
Year Built
1996
HOA Fees
$17.25/mo
Finished Area
1,706 sqft
Lot Size
0.74 acre lot
Basement Area
- sqft
MLS Name
Doorify MLS
MLS Number
10182413
MLS Status
Active

Continue Your Journey in App
Find your dream home, receive real-time updates, and many more!
Download App
Continue Your Journey in App
Find your dream home, receive real-time updates, and many more!
Location
HOA Management
Northridge Plantation HOA
HOA Fees
$207/ Annually
Disclaimer: Amenities are based on third-party information and may vary; buyers must independently verify all amenities, as information is deemed reliable but not guaranteed.
Facts & Features
Rooms
Bedrooms & bathrooms
Bedrooms: 3
Bathrooms: 3
Interior
Appliances
Dishwasher, Electric Oven, Electric Range, Electric Water Heater, Free Standing Electric Range, Free Standing Range, Microwave, Range, Refrigerator, Water Heater
Flooring
Carpet, Concrete, Hardwood, Laminate, Wood
Cooling
Ceiling Fan(s), Dual, Heat Pump
Interior Features
Bathtub/shower Combination, Ceiling Fan(s), Chandelier, Crown Molding, Double Vanity, Granite Counters, High Ceilings, High Speed Internet, Laminate Counters, Pantry, Separate Shower, Stone Counters, Tray Ceiling(s), Walk In Closet(s), Whirlpool Tub
Heating
Other
Sewer
Septic Tank
Exterior Features
Fenced Yard, Garden, Private Yard, Rain Gutters, Storage
Window Features
Bay Window(s), Insulated Windows, Low Emissivity Windows, Tinted Windows
Construction
Year Built
Year Built: 1996
Home type
Single Family Residence
Construction Materials
Vinyl Siding
Architectural Style
Colonial
Foundation Details
Block, Brick/mortar, Combination, Raised
Property Condition
Updated/remodeled
Roof
Asphalt, Shingle
Utilities & Energy
Water Source
Public
Parking Features
Concrete, Driveway, Parking Pad
Laundry Features
Common Area, Electric Dryer Hookup, Main Level, Washer Hookup
Fireplace Features
Wood Burning Stove
Utilities
Cable Connected, Electricity Connected, Septic Connected, Sewer Not Available, Water Connected
Security Features
Carbon Monoxide Detector(s), Security Lights, Smoke Detector(s)
Other Features
Subdivision Name
Northridge
Disclosures
Lead Based Paint, Seller Disclosure
Patio And Porch Features
Covered, Deck, Front Porch, Porch
Lot Features
Back Yard, Front Yard, Garden, Hardwood Trees, Landscaped, Level, Many Trees
Price History
| Date | Event | Price |
|---|---|---|
09/01/2026 Source: | Price Decreased | $285,000 -11.49% $167/sqft |
08/26/2026 Source: | Price Decreased | $322,000 -5.27% $189/sqft |
08/18/2026 Source: | Price Decreased | $339,900 -1.48% $199/sqft |
07/24/2026 Source: | Listed for Sale | $345,000 -2.82% $202/sqft |
07/24/2026 Source: | Price Decreased | $355,000 -15.48% $208/sqft |

Show more
Getting Around 142 Richmond Park Dr
Bike Score®

Somewhat Bikeable
24/100
Walk Score®

Car-Dependent
35/100
Data provided by Redfin
Nearby Homes


Find Homes by Property Features in Cameron, NC
Nearby New Homes For Sale


Based on information from the Doorify MLS (Triangle MLS, Inc.) through Oct 21, 2026, 01:15AM. All information provided is deemed reliable but is not guaranteed and should be independently verified. Some IDX listings have been excluded from this IDX display. Brokers make an effort to deliver accurate information, but buyers should independently verify any information on which they will rely in a transaction. The listing broker shall not be responsible for any typographical errors, misinformation, or misprints, and they shall be held totally harmless from any damages arising from reliance upon this data. This data is provided exclusively for consumers’ personal, non-commercial use. Listings marked with an icon are provided courtesy of the Doorify MLS, Inc. of North Carolina, Internet Data Exchange Database. Closed (sold) listings may have been listed and/or sold by a real estate firm other than the firm(s) featured on this website. Closed data is not available until the sale of the property is recorded in the MLS. Home sale data is not an appraisal, CMA, competitive or comparative market analysis, or home valuation of any property. © 2026 Doorify MLS, Inc. of North Carolina. All rights reserved. Non-MLS properties are not included. Properties sold were listed/sold by various MLS participating offices. © 2026 Doorify MLS, Inc. of North Carolina. All Rights Reserved.
 Advertising Broker: Nicholas Huscroft | Chosen Realty
