- Overview
- Description
- Property Details
- Location
- Facts & Features
- Getting Around
- Nearby Homes

Street View
$464,900
Monthly Est:$2,314
 3 Beds
 3 Baths
2 full baths + 1 half bath
 2,298sqft
142 Roberts Rd, Summerville, SC 29483
$464,900
$2,314/moEst:
Get Pre-Approved
Single Family Residence
Built in 2026
$-- HOA
0.68 acre lot
$202/sq.ft
Description
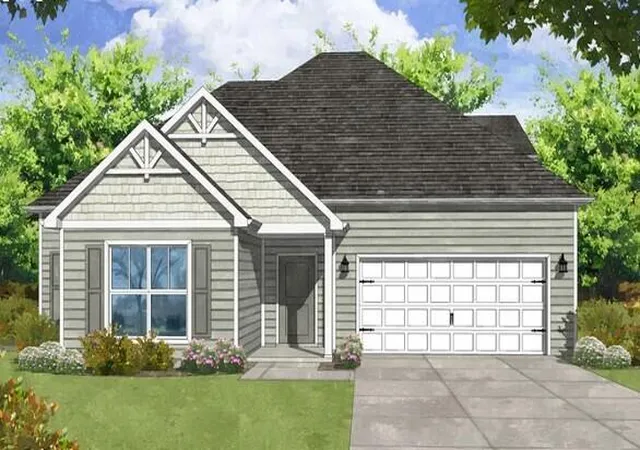
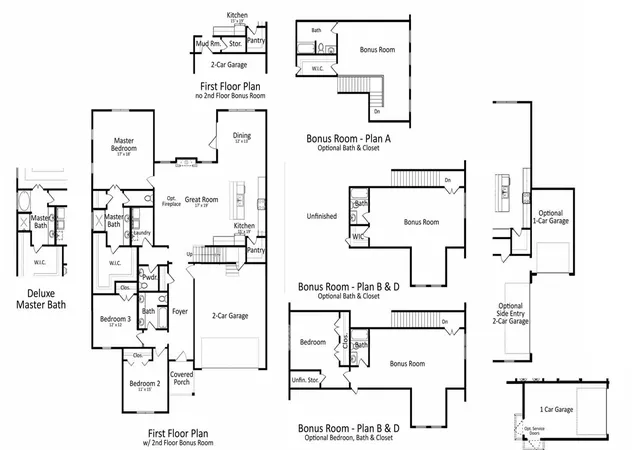
*PLEASE NOTE THIS IS A PROPOSED CONSTRUCTION LISTING* Pricing for this listing is the BASE price of the ''Putnam A'' which can be built on this home-site which is .68 acres. Options and upgrades will increase the pricing. We have options for 3-4 garage bays, bonus room with 4th bed and bath, and various other options. Call for details or to price out a build on this popular and functional floor plan! Buyers to verify schools.
- Houzeo last checked: 8 minutes ago
- Listing updated: August 4, 2026 at 2:46 pm
- Listing Provided by: Lacey Chonoski | Carolina One Real Estate
- Source: CHS Regional MLS | MLS#: 26020015

Property Details
Status
Active
Type
Single Family Residence
No. of Stories
1
County
City
Neighborhood
--
Year Built
2026
HOA Fees
-
Finished Area
2,298 sqft
Lot Size
0.68 acre lot
Basement Area
- sqft
MLS Name
CHS Regional MLS
MLS Number
26020015
MLS Status
Active
Days on Market
107

Continue Your Journey in App
Find your dream home, receive real-time updates, and many more!
Continue Your Journey in App
Find your dream home, receive real-time updates, and many more!
Location
Facts & Features
Rooms
Bedrooms & bathrooms
Bedrooms: 3
Bathrooms: 3
Interior
Flooring
Carpet, Ceramic Tile, Luxury Vinyl
Interior Features
Ceiling Smooth, Kitchen Island, Walk In Closet(s), Eat In Kitchen, Entrance Foyer, Great, Pantry
Sewer
Septic Tank
Exterior Features
Lawn Irrigation, Rain Gutters
Heating
Natural Gas
Construction
Year Built
Year Built: 2026
Home type
Single Family Residence
Roof
Architectural
Architectural Style
Craftsman, Ranch
Foundation Details
Slab
Construction Materials
Vinyl Siding
Utilities & Energy
Utilities
Dominion Energy
Parking Features
2 Car Garage, Garage Door Opener
Water Source
Public
Laundry Features
Electric Dryer Hookup, Washer Hookup, Laundry Room
Other Features
Subdivision Name
Central Estates
Patio And Porch Features
Covered
Lot Features
.5 1 Acre
Price History
| Date | Event | Price |
|---|---|---|
08/04/2026 Source: | Listed for Sale | $464,900 $202/sqft |

Nearby Homes










Find Homes by Property Features in Summerville, SC
Nearby New Homes For Sale

This representation is based in whole or in part on information supplied by the Charleston Trident Association of REALTORS® or its Multiple Listing Service through Oct 28, 2026, 06:00AM. Information is provided exclusively for personal, non-commercial use, and may not be used for any purpose other than to identify prospective properties consumers may be interested in purchasing.This website may not include listings or property addresses of sellers who have directed their listing brokers to withhold their listing or their property address from display on the Internet. All information deemed reliable but not guaranteed. Charleston Trident Multiple Listing Service, Inc. makes no representation or warranty regarding the accuracy of the data. ©2026 Charleston Trident MLS CTMLS. All rights reserved.
 Advertising Broker: Nicholas Huscroft | Chosen Realty
