- Overview
- Description
- Property Details
- Location
- HOA Management
- Facts & Features
- Getting Around
- Nearby Homes
 Hot
 Price Drop: $95.1K (10/23)


Street View
$1,149,900
Monthly Est:$5,723
 2 Beds
 3 Baths
3 full baths
 3,144sqft
142 Stilson Hl Rd, New Milford, CT 06776
$1,149,900
$5,723/moEst:
Get Pre-Approved
Single Family Residence
Built in 1986
$-- HOA
12.81 acres lot
$366/sq.ft
Description
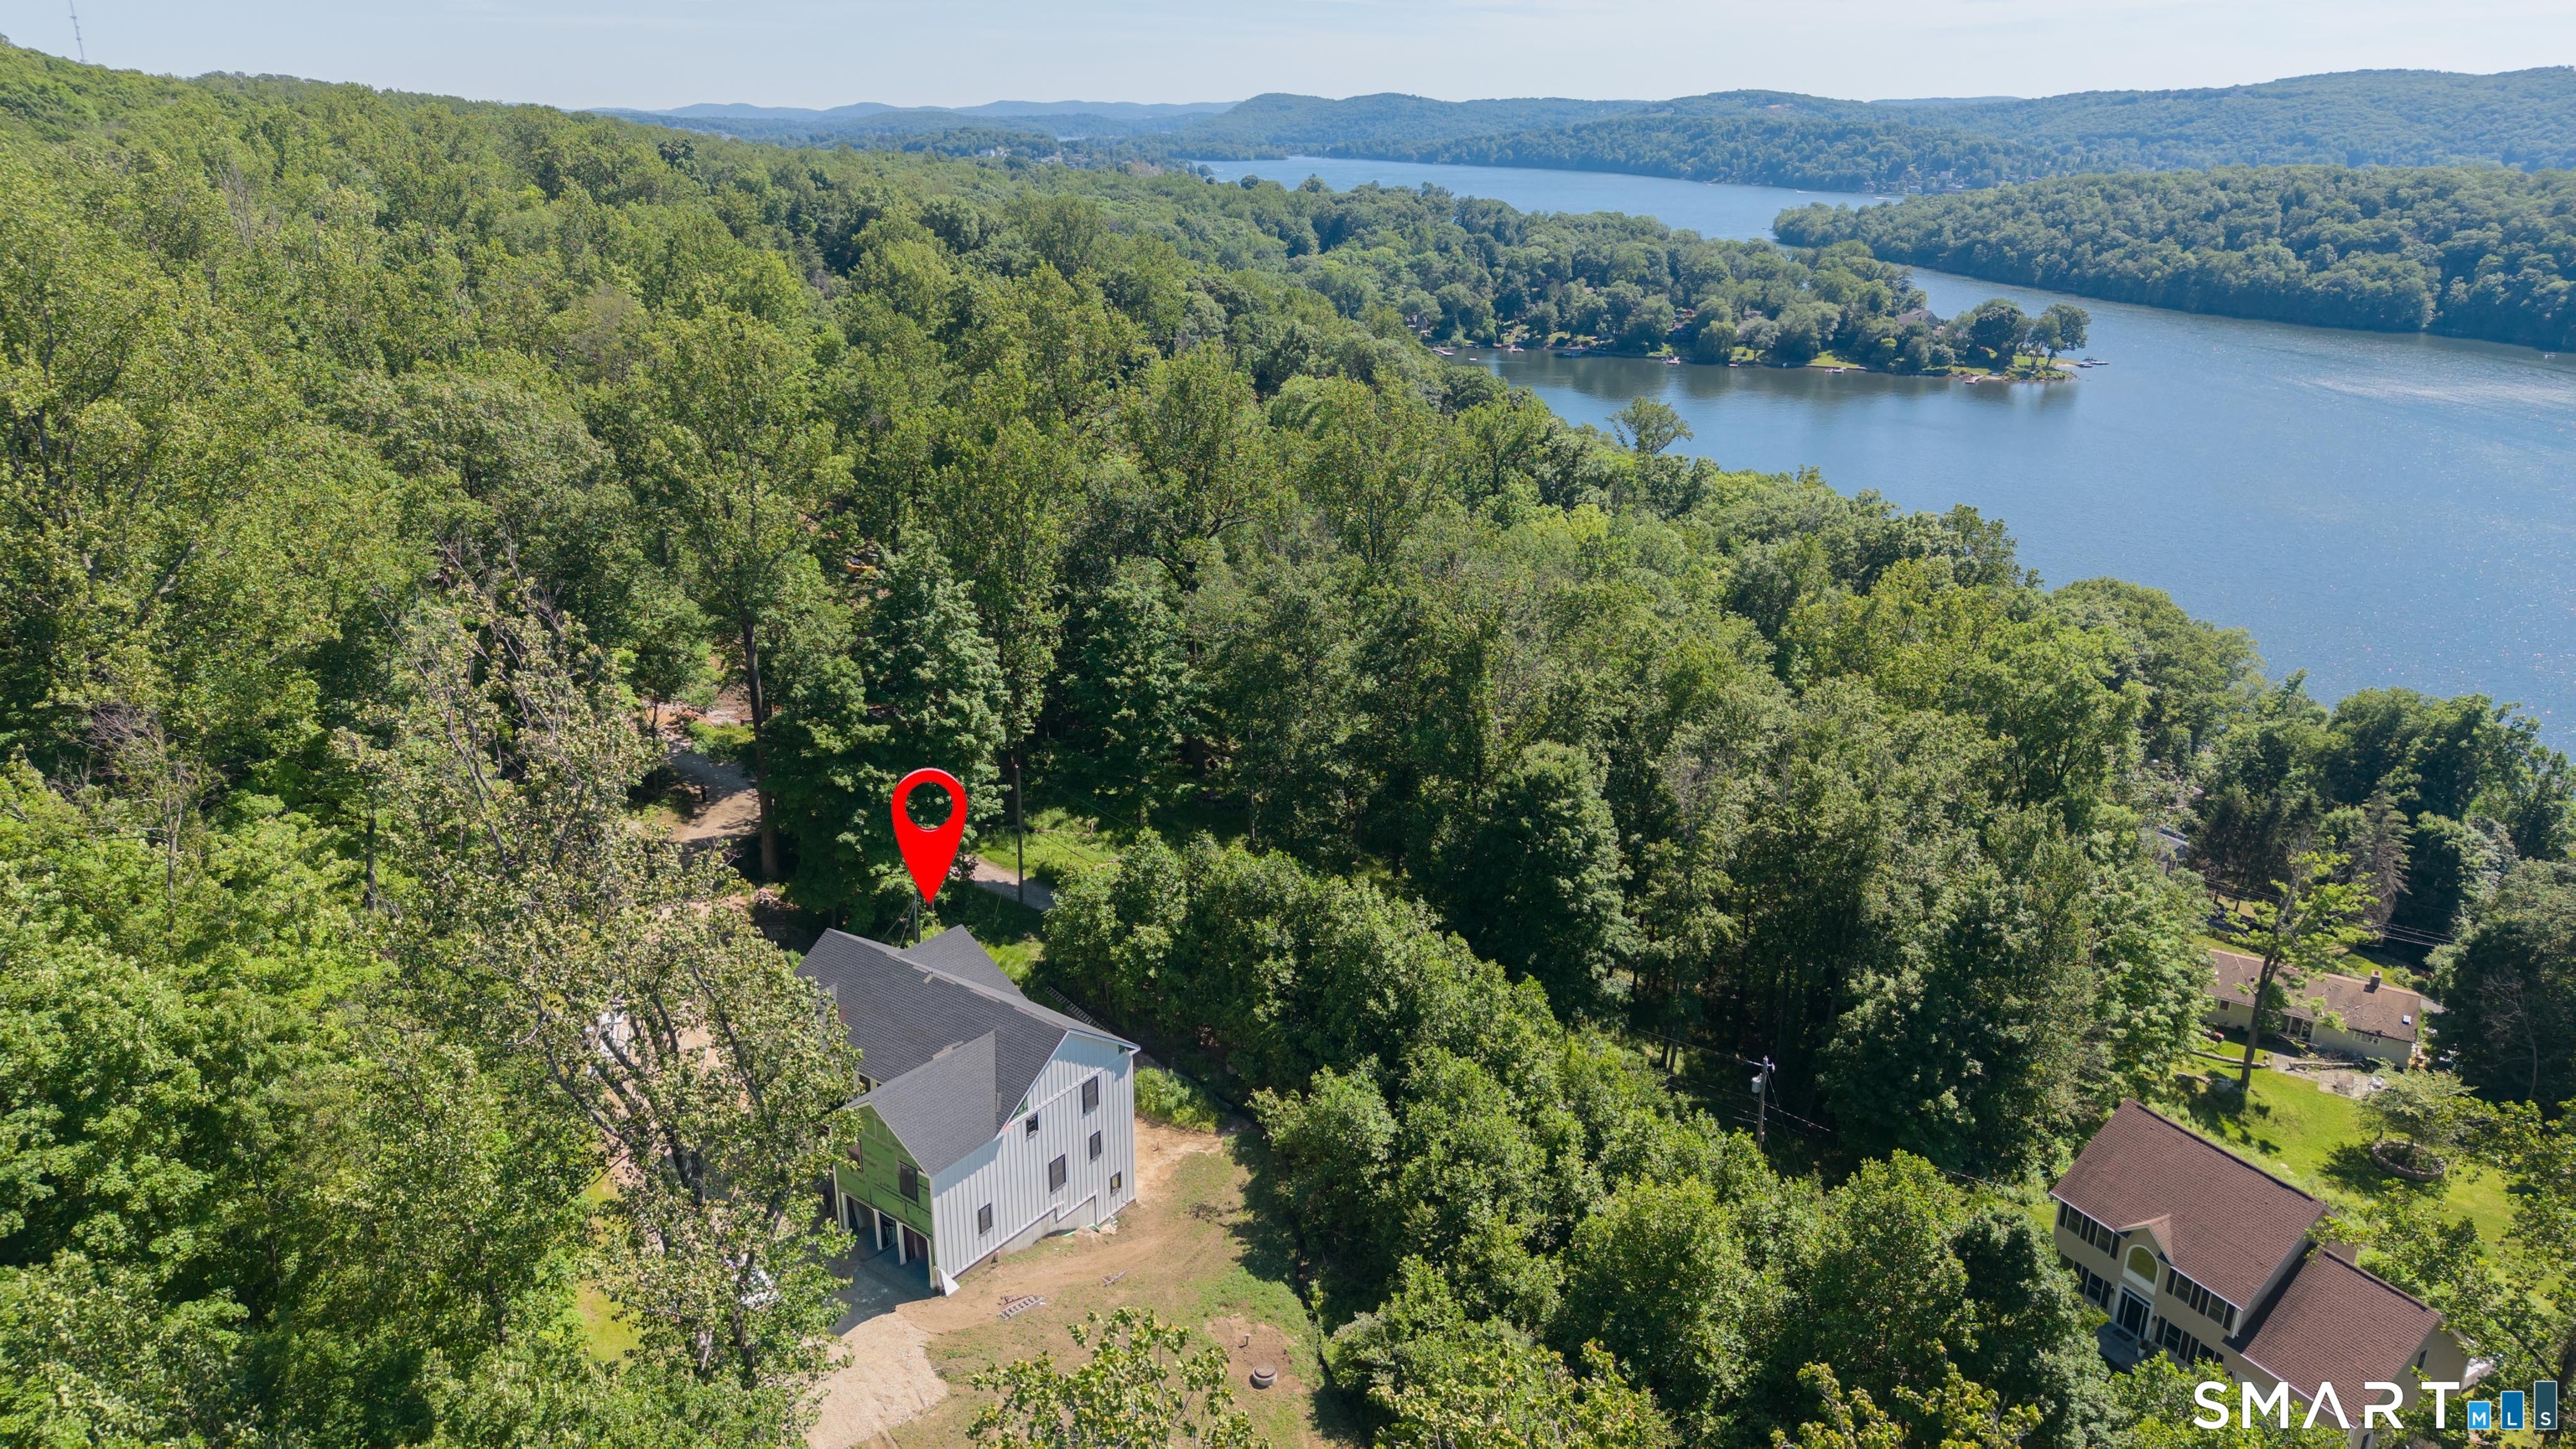
Set on an extraordinary 12.81-acre parcel, this one-of-a-kind estate offers a rare blend of privacy, luxury, and architectural distinction. Fully renovated from top to bottom, the home showcases exceptional craftsmanship with high-end, custom finishes and a design unlike anything you've seen before. Step inside to the main level where soaring ceilings, exposed beams, and walls of glass fill the great room with natural light, anchored by a striking fireplace. The stunning custom kitchen is both functional and beautiful, seamlessly connecting to the dining area-perfect for everyday living or entertaining. A unique lofted office space overlooks the main living area, adding character and versatility. The main level also features a thoughtfully designed full bathroom complete with a built-in sauna for a spa-like experience. The lower level offers a private retreat with a spectacular primary suite featuring a luxurious full bath, walk-in shower, and custom closet. A second bedroom includes charming built-in bunk beds, while the mudroom/laundry room is equipped with custom built-ins and a convenient bench. Step outside and enjoy resort-style living with direct access to an in-ground pool and spa, as well as an expansive deck ideal for entertaining or relaxing while taking in breathtaking long-distance views.
- Houzeo last checked: 12 minutes ago
- Listing updated: October 23, 2026 at 8:27 pm
- Listing Provided by: Cory Neumann | Houlihan Lawrence
- Source: SMART MLS-CT | MLS#: 24167772

Property Details
Status
Active
Type
Single Family Residence
No. of Stories
-
County
City
Neighborhood
--
Year Built
1986
HOA Fees
-
Finished Area
3,144 sqft
Lot Size
12.81 acres lot
Basement Area
- sqft
MLS Name
SMART MLS
MLS Number
24167772
MLS Status
Active
Days on Market
198

Continue Your Journey in App
Find your dream home, receive real-time updates, and many more!
Continue Your Journey in App
Find your dream home, receive real-time updates, and many more!
Location
HOA Management
0
HOA Fees
$-/
Disclaimer: Amenities are based on third-party information and may vary; buyers must independently verify all amenities, as information is deemed reliable but not guaranteed.
Facts & Features
Rooms
Bedrooms & bathrooms
Bedrooms: 2
Bathrooms: 3
Interior
Sewer
Septic
Interior Features
Open Floor Plan
Heating
Propane
Appliances
Gas Range, Range Hood, Refrigerator, Dishwasher
Exterior Features
Tennis Court, Gazebo, Deck, Patio
Cooling
Central Air
Construction
Year Built
Year Built: 1986
Home type
Single Family Residence
Foundation Details
Concrete
Architectural Style
Contemporary, Modern
Roof
Asphalt Shingle
Utilities & Energy
Pool Features
Spa, Vinyl, In Ground Pool
Basement
Full, Heated, Fully Finished, Walk Out
Parking Features
Detached Garage
Water Source
Private Well
Laundry Features
Lower Level
Other Features
Lot Features
Level Lot, Sloping Lot
Subdivision Name
Stilson Heights
Price History
| Date | Event | Price |
|---|---|---|
10/23/2026 Source: | Price Decreased | $1,149,900 -7.64% $366/sqft |
07/29/2026 Source: | Price Decreased | $1,245,000 -3.86% $396/sqft |
04/16/2026 Source: | Listed for Sale | $1,295,000 +34900.00% $412/sqft |
05/22/2021 Source: #170383058 | Sold | $3,700 $1/sqft |

Nearby Homes
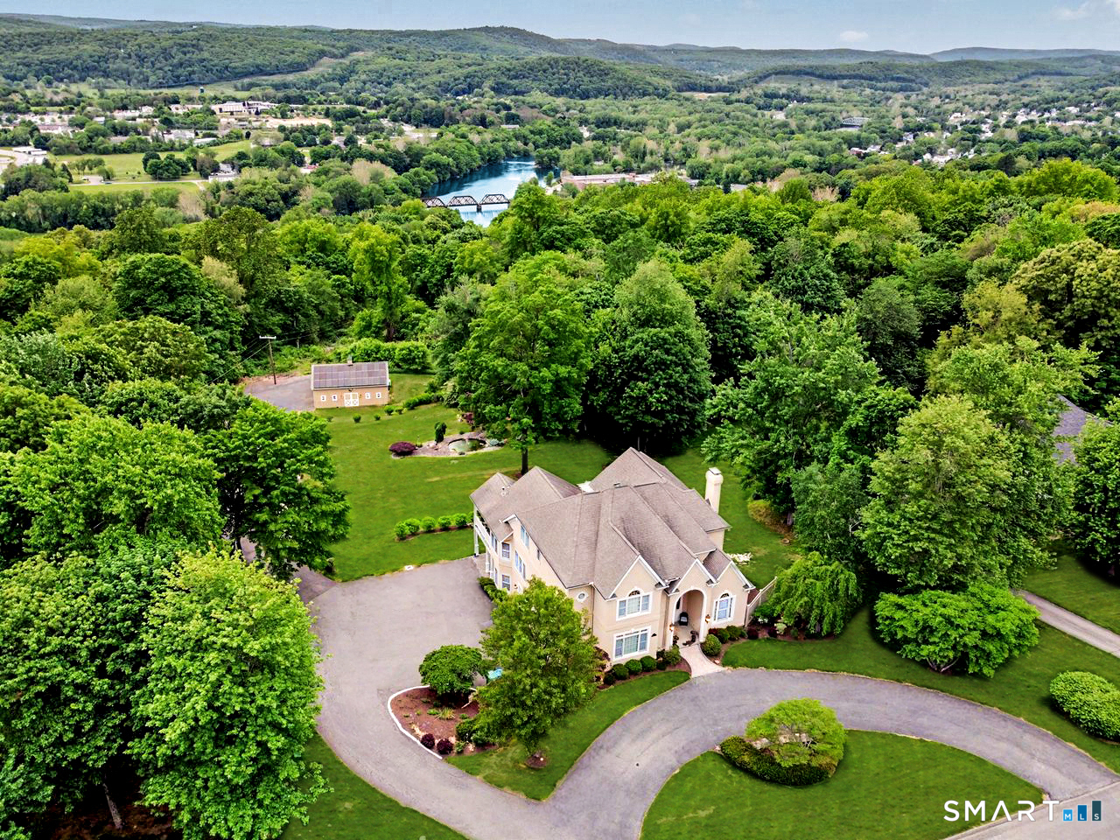
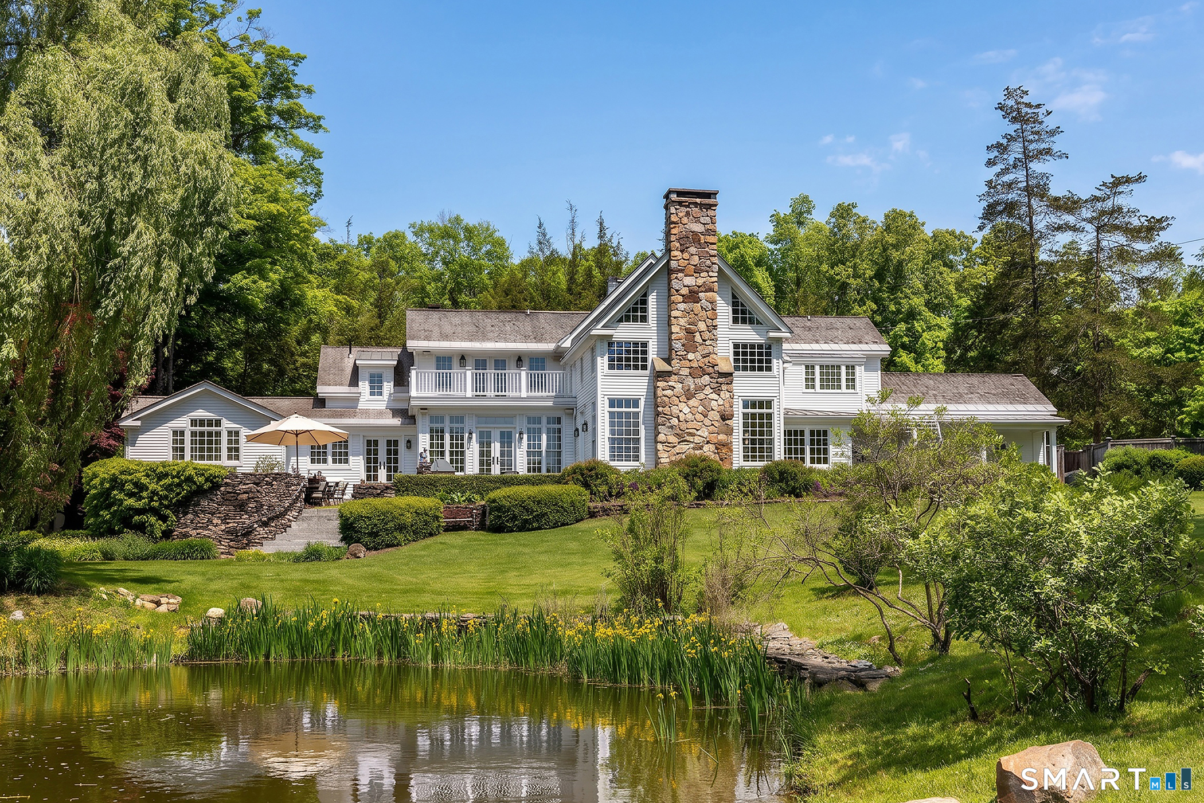
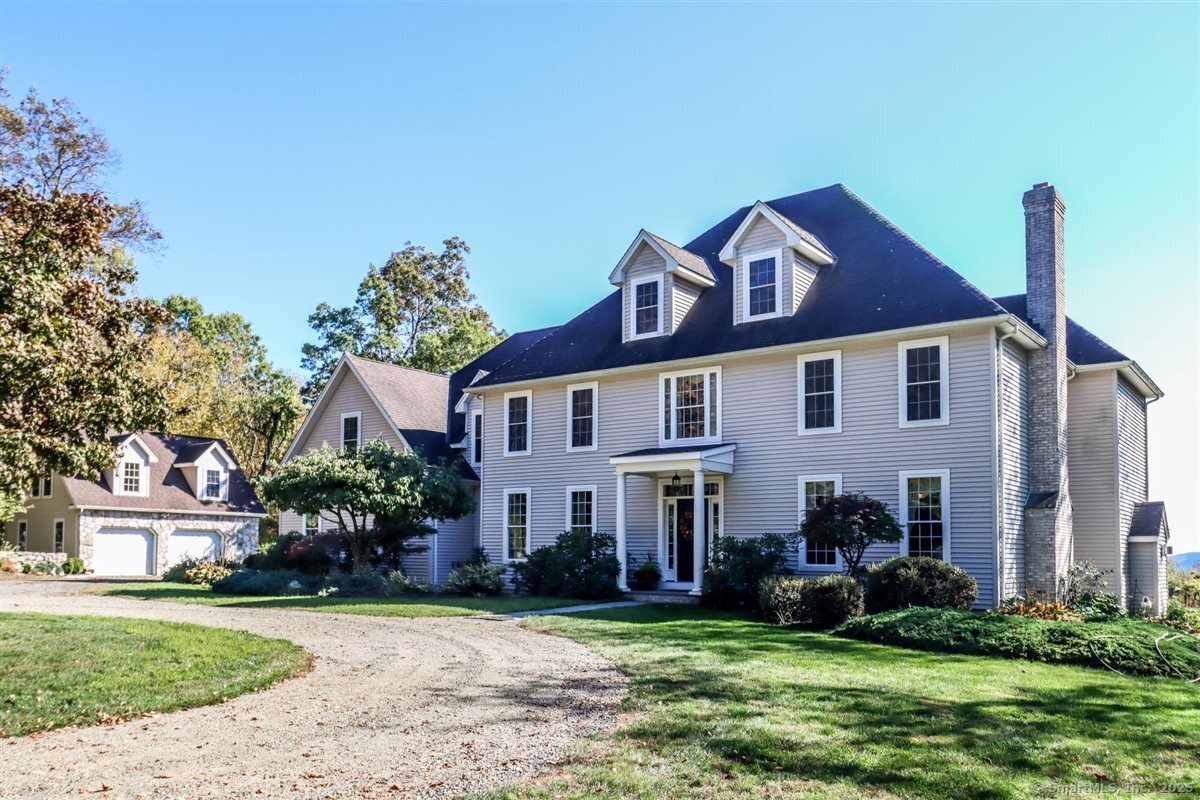
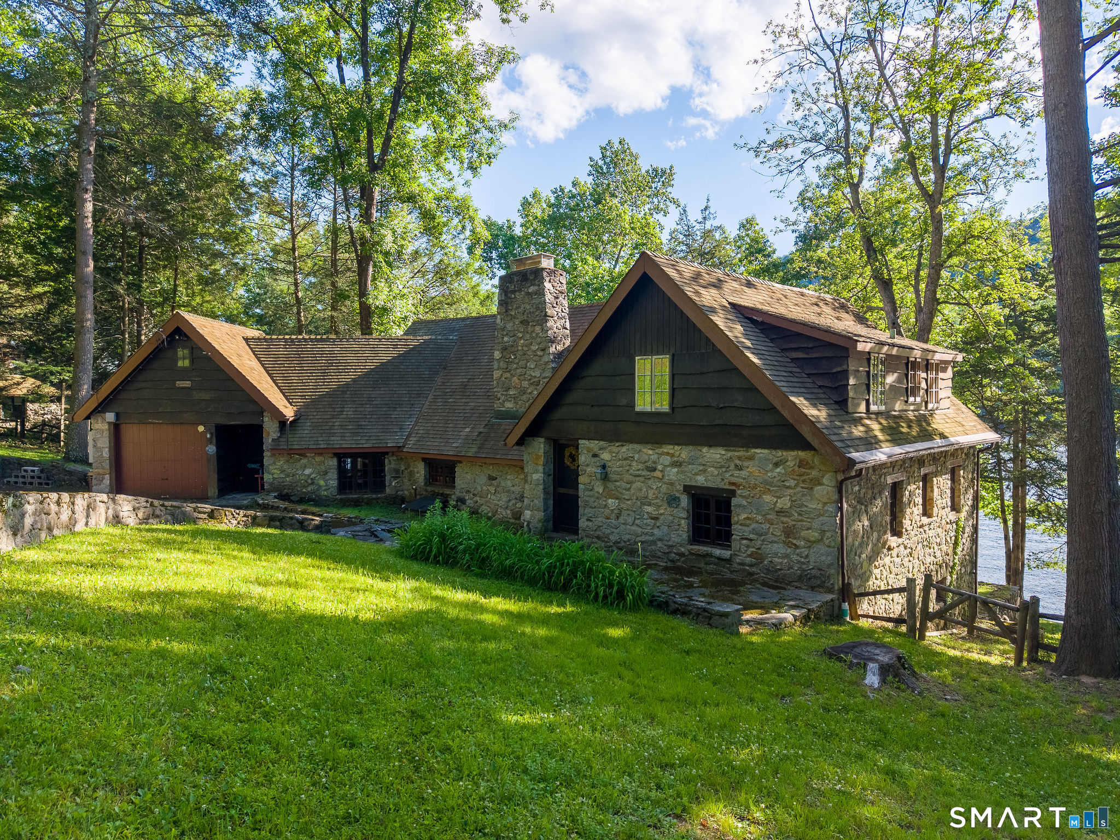


Find Homes by Property Features in New Milford, CT


Based on information provided to and compiled by the SMART MLS, Inc. through Nov 01, 2026, 07:00AM. IDX information is provided exclusively for consumers’ personal, non-commercial use. It may not be used for any purpose other than to identify prospective properties consumers may be interested in purchasing. The data is deemed reliable but is not guaranteed accurate by the MLS. ©2026 SMART MLS, Inc. All Rights Reserved.
 Advertising Broker: Derek Greene | The Greene Realty Group
