- Overview
- Description
- Property Details
- Location
- HOA Management
- Facts & Features
- Getting Around
- Nearby Homes
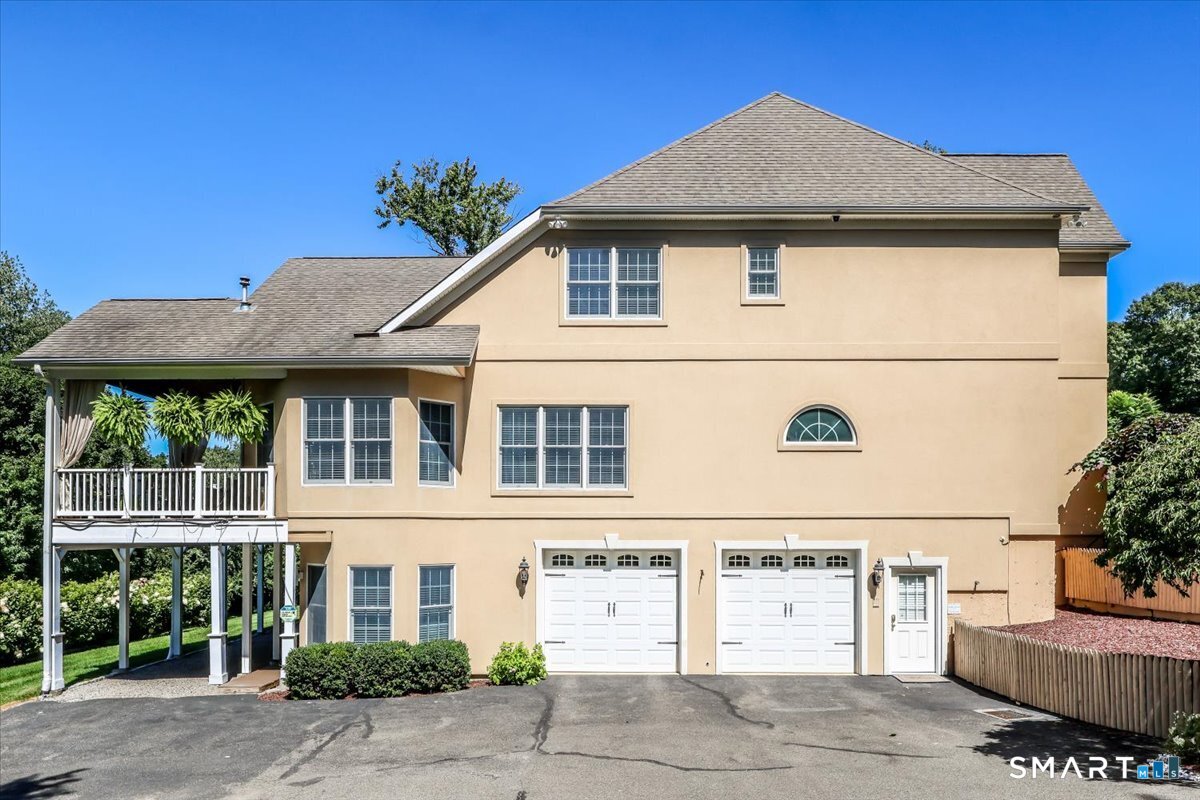

Street View
$1,190,000
Monthly Est:$5,923
 5 Beds
 5 Baths
4 full baths + 1 half bath
 4,572sqft
17 Meredith Ln, New Milford, CT 06776
$1,190,000
$5,923/moEst:
Get Pre-Approved
Single Family Residence
Built in 2002
$-- HOA
2.25 acres lot
$260/sq.ft
Description
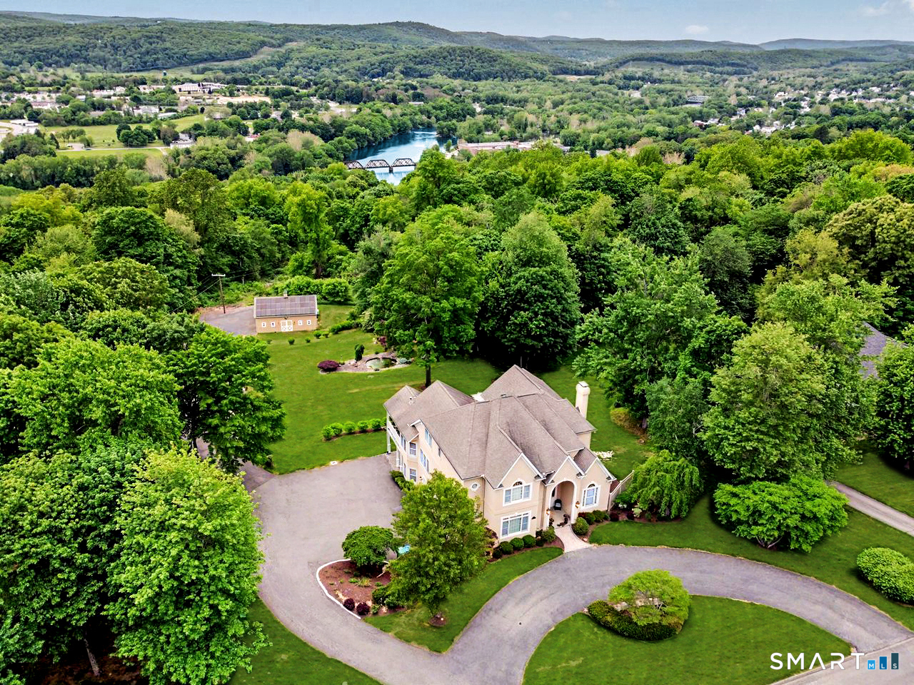
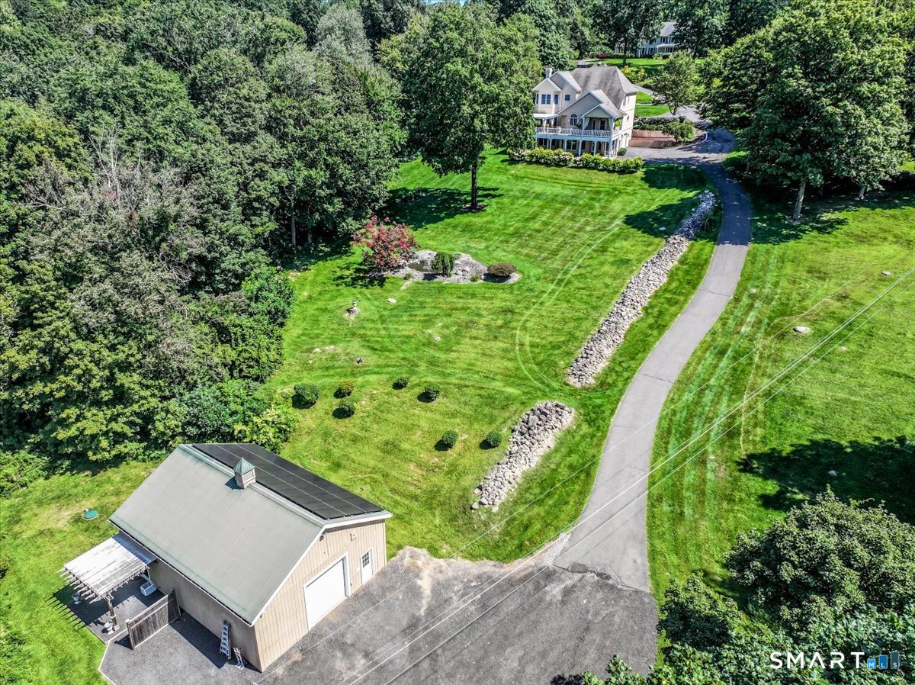
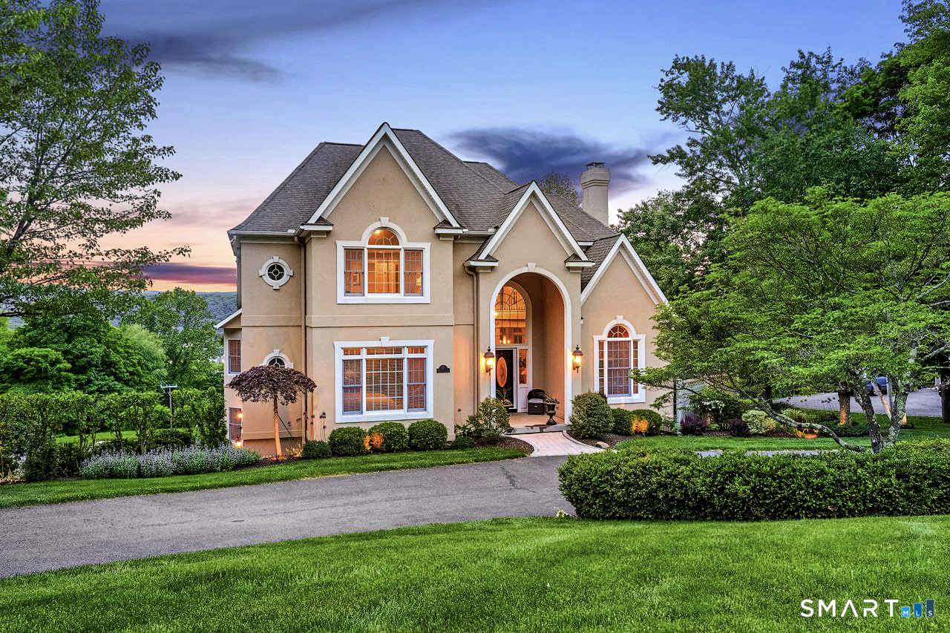
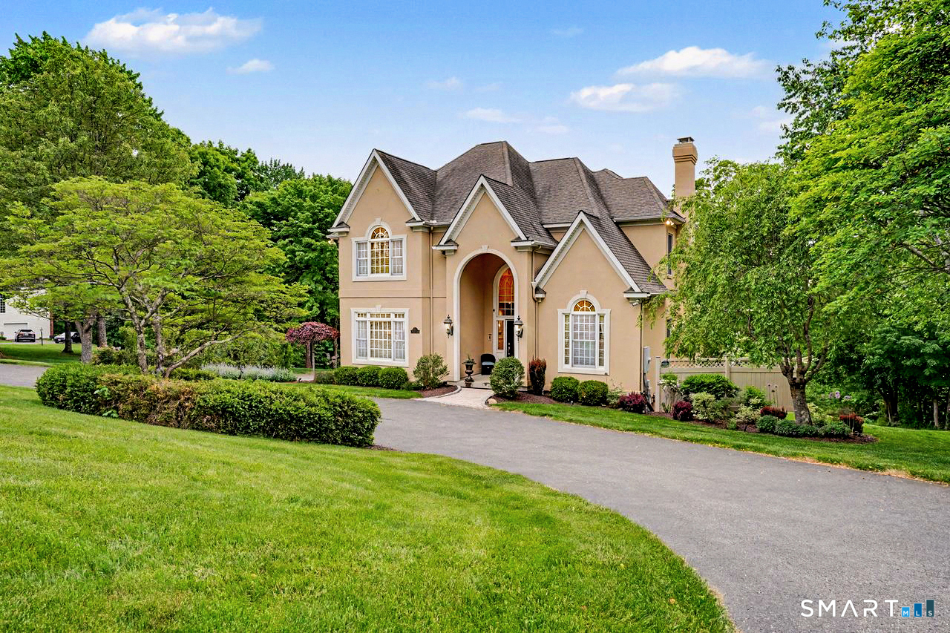
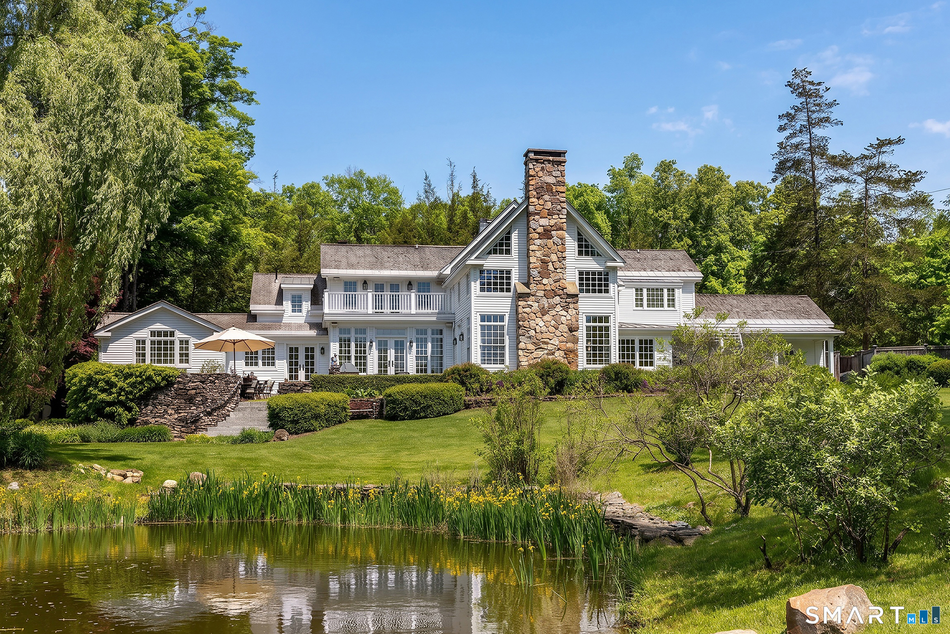
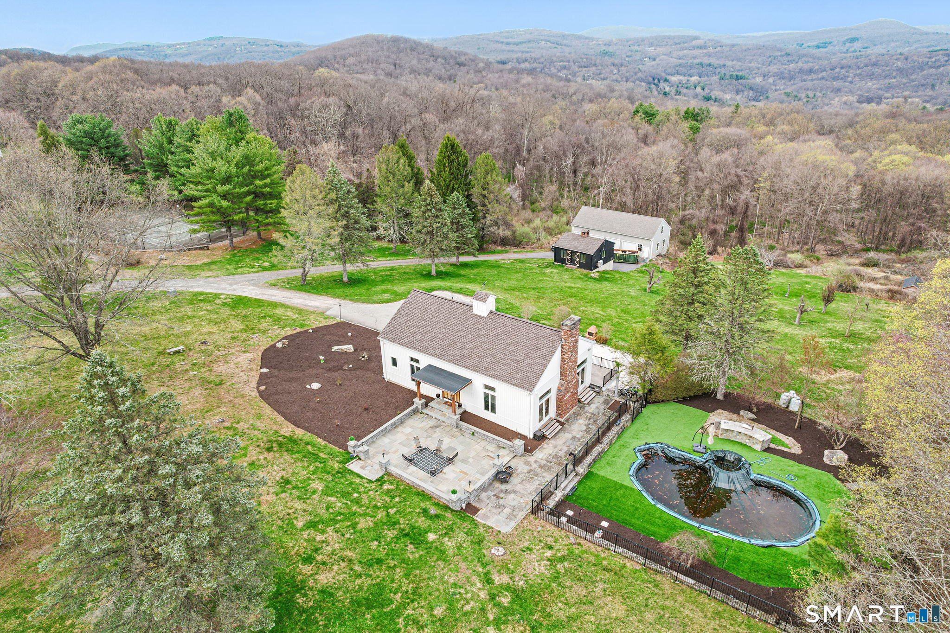
Recent exterior photo updates highlight refreshed landscaping. A beautifully crafted luxury residence in prestigious Town Ridge Estates. You'll find exceptional space, privacy, & versatility. Enjoy sweeping views, refined architectural details, & expansive grounds-plus 2 sets of oversized garages= 4 total bays, ideal for specialty vehicles, equipment, or recreational toys. *The gourmet kitchen is a standout, featuring a Wolf 6 burner range, pot filler, warming drawer, 2 dishwashers, 3 sinks, Silestone counters, wet bar, & walk in pantry. Radiant heated tile flooring, recessed lighting, an intercom system, & a 2 story foyer with juliet balcony elevate the interior. *This 5/6 bedroom home includes a main level primary suite w/2 walk in closets, soaking tub, gorgeous shower, heated floor, & dual vanities. Additional main level spaces include open living/dining areas, a dinette room, sun filled family room, and an office. The fully permitted 1BR, 1.5BA secluded guest house includes a full kitchen & offers flexible living for extended family, inlaws, an au pair, or multigenerational needs. *Outdoor living shines with solar panels, a Trex deck with pergola, & manicured grounds featuring a pond with evening illumination. *The walkout lower level offers a large family room w/stone fireplace, a full bath, & a spacious private office/sunroom w/ separate entrance - ideal for guest quarters or professional use. An exceptional home in a premier estate setting - truly one not to miss.
- Houzeo last checked: 12 hours ago
- Listing updated: September 2, 2026 at 8:59 pm
- Listing Provided by: Dawn Masella | Coldwell Banker Realty
- Source: SMART MLS-CT | MLS#: 24175686

Property Details
Status
Active
Type
Single Family Residence
No. of Stories
-
County
City
Neighborhood
--
Year Built
2002
HOA Fees
-
Finished Area
4,572 sqft
Lot Size
2.25 acres lot
Basement Area
- sqft
MLS Name
SMART MLS
MLS Number
24175686
MLS Status
Active
Days on Market
114

Continue Your Journey in App
Find your dream home, receive real-time updates, and many more!
Download App
Continue Your Journey in App
Find your dream home, receive real-time updates, and many more!
Location
HOA Management
0
HOA Fees
$-/
Disclaimer: Amenities are based on third-party information and may vary; buyers must independently verify all amenities, as information is deemed reliable but not guaranteed.
Facts & Features
Rooms
Bedrooms & bathrooms
Bedrooms: 5
Bathrooms: 5
Interior
Cooling
Attic Fan, Central Air, Ductless, Zoned
Heating
Zoned, Oil, Baseboard, Propane, Radiant, Electric
Sewer
Septic
Exterior Features
Underground Utilities, Wrap Around Deck, Deck, Gutters, Lighting, Guest House, Covered Deck
Appliances
Gas Range, Microwave, Range Hood, Refrigerator, Freezer, Dishwasher, Washer, Dryer
Interior Features
Audio System, Central Vacuum, Intercom, Open Floor Plan, Security System
Construction
Year Built
Year Built: 2002
Home type
Single Family Residence
Roof
Shingle, Metal
Architectural Style
Contemporary, Modern
Foundation Details
Concrete
Utilities & Energy
Water Source
Private Well
Parking Features
Under House Garage
Laundry Features
Main Level, Upper Level
Basement
Full, Fully Finished, Full With Walk Out
Other Features
Lot Features
Lightly Wooded, Treed, Borders Open Space, On Cul De Sac, Professionally Landscaped, Rolling
Subdivision Name
N/a
Price History
| Date | Event | Price |
|---|---|---|
08/31/2026 Source: | Price Decreased | $1,190,000 -4.80% $260/sqft |
06/11/2026 Source: | Listed for Sale | $1,250,000 +69344.44% $273/sqft |
04/05/2024 Source: #24006696 | Price Increased | $1,800 +38.46% $0/sqft |
03/22/2020 Source: | Sold | $1,300 $0/sqft |

Nearby Homes
Find Homes by Property Features in New Milford, CT


Based on information provided to and compiled by the SMART MLS, Inc. through Oct 02, 2026, 09:00AM. IDX information is provided exclusively for consumers’ personal, non-commercial use. It may not be used for any purpose other than to identify prospective properties consumers may be interested in purchasing. The data is deemed reliable but is not guaranteed accurate by the MLS. ©2026 SMART MLS, Inc. All Rights Reserved.
 Advertising Broker: Derek Greene | The Greene Realty Group