- Overview
- Description
- Property Details
- Location
- HOA Management
- Facts & Features
- Getting Around
- Nearby Homes

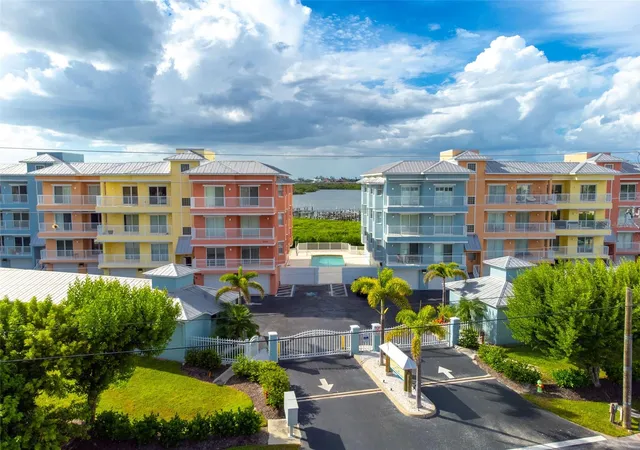

Street View
$699,900
Monthly Est:$3,484
 2 Beds
 2 Baths
2 full baths
 1,614sqft
1420 Beach Rd #204, Englewood, FL 34223
$699,900
$3,484/moEst:
Get Pre-Approved
Condominium
Built in 2007
$-- HOA
2,016 sqft lot
$434/sq.ft
Description
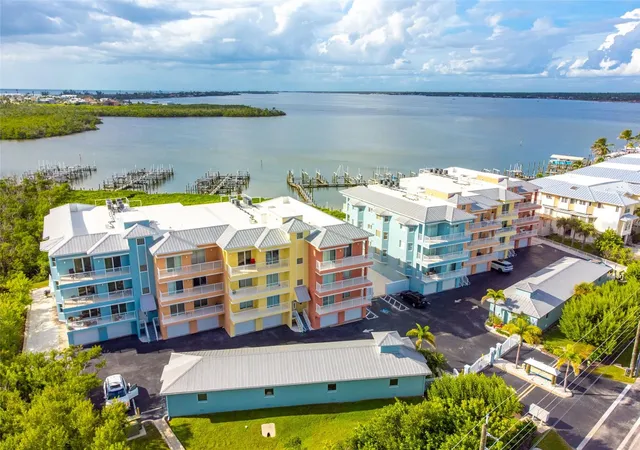
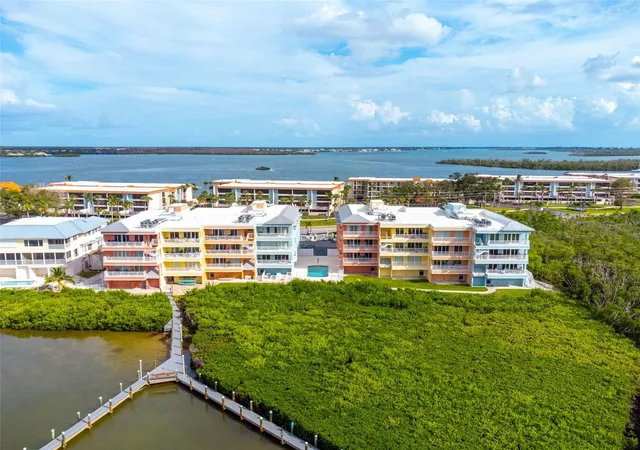
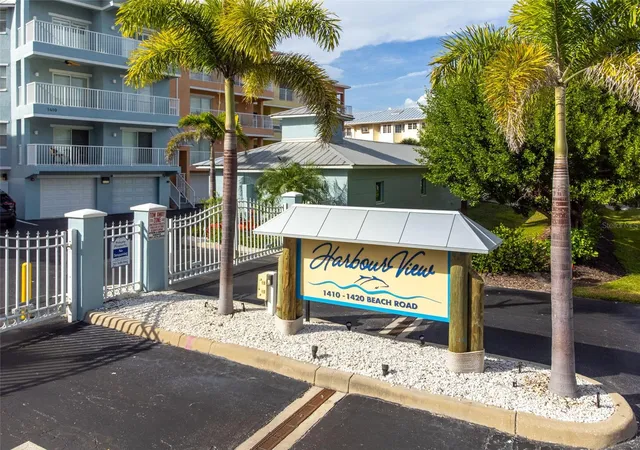
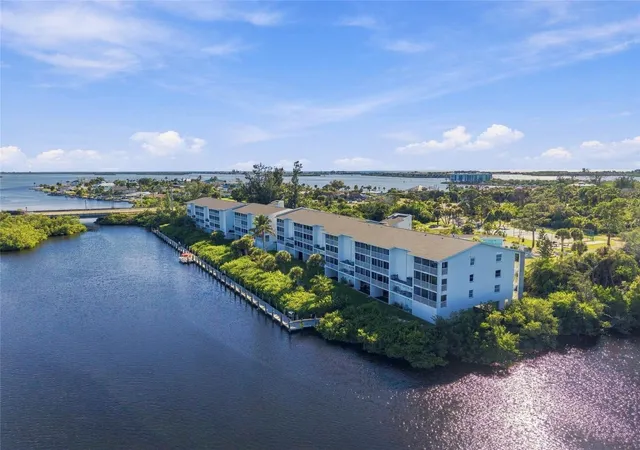
Experience the ultimate Florida lifestyle in this exquisite waterfront condo at Harbourview, located at 1420 Beach Rd Unit #204. As a highly coveted CORNER UNIT bordered entirely by LUSH, UNTOUCHED MANGROVES ON THE SIDE, this home offers an EXTREMELY PRIVATE SETTING with no side neighbors in sight.
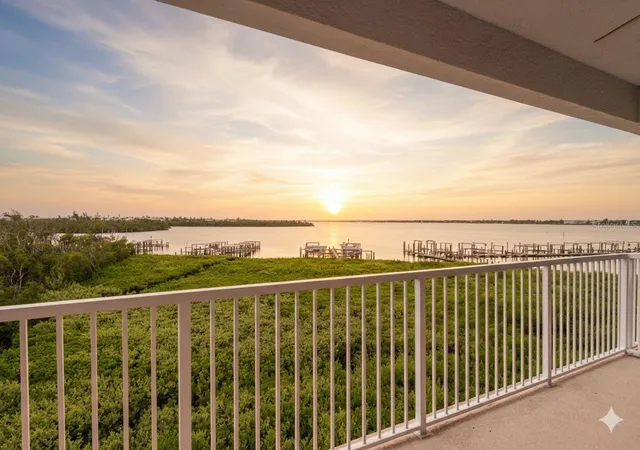
Wake up to incredible, PANORAMIC VIEWS OF LEMON BAY AND THE INTRACOASTAL WATERWAY from your private, OVERSIZED OPEN-AIR BALCONY—the ultimate spot for morning coffee or an evening cocktail as you watch the sunset. This stunning unit is designed for luxury living, featuring a SPACIOUS OPEN-CONCEPT LIVING ROOM, DINING ROOM, AND KITCHEN that is perfect for entertaining. The chef's dream kitchen boasts HIGH-END FINISHES, CUSTOM CABINETRY, GRANITE COUNTERTOPS, CENTER ISLAND, AND STAINLESS STEEL APPLIANCES.
Retreat to the massive MASTER SUITE, a true sanctuary that includes an amazing en-suite bathroom featuring a SHOW-STOPPING WALK-THROUGH ROMAN-STYLE SHOWER. The secondary guest bedroom also has an en-suite bathroom for convenience as well as ITS OWN PRIVATE OUTDOOR BALCONY. Offered TURNKEY FURNISHED, all you need are your suitcases and sunscreen to settle right in!
The convenience is unparalleled, featuring a TWO-CAR GROUND-FLOOR GARAGE and an additional PRIVATE STORAGE UNIT for all your beach and recreational gear, plus access to the SPARKLING COMMUNITY POOL. Best of all, you are just a short distance from the pristine sands of MANASOTA KEY & ENGLEWOOD BEACH, giving you quick access to beloved local shops and popular waterfront restaurants with live entertainment. This is Florida waterfront living at its absolute finest! Schedule your exclusive showing today!
- Houzeo last checked: 1 minute ago
- Listing updated: October 30, 2026 at 10:51 am
- Listing Provided by: Nicole Mantha (941) 223-7339 | KELLER WILLIAMS ISLAND LIFE REAL ESTATE (941) 254-6467
- Source: Stellar MLS-FL as distributed by MLS GRID | MLS#: D6149410

This condo is in:
 Resident Storage
 Gated Community
 Security
Property Details
Status
Active
Type
Condominium
No. of Stories
3
County
City
Neighborhood
--
Year Built
2007
HOA Fees
-
Finished Area
1,614 sqft
Lot Size
2,016 sqft lot
Basement Area
- sqft
MLS Name
Stellar MLS
MLS Number
D6149410
MLS Status
Active
Days on Market
3
Cumulative Days on Market
1

Continue Your Journey in App
Find your dream home, receive real-time updates, and many more!
Continue Your Journey in App
Find your dream home, receive real-time updates, and many more!
Location
HOA Management
Grande Property Services-Andrea Seeley
HOA Fees
$-/ Quarterly
Amenities
 Amenities and services may be covered by one or multiple associations and service providers.
 Trash Pickup
 Insurance
 Water
 Sewer
 Maintenance
 Pool
 Common Area Taxes
Escrow Reserves Fund
Management
Disclaimer: Amenities are based on third-party information and may vary; buyers must independently verify all amenities, as information is deemed reliable but not guaranteed.
Facts & Features
Rooms
Bedrooms & bathrooms
Bedrooms: 2
Bathrooms: 2
Interior
Sewer
Public Sewer
Flooring
Carpet, Tile
Exterior Features
Balcony, Lighting, Storage
Appliances
Dishwasher, Disposal, Dryer, Microwave, Range, Refrigerator, Washer
Cooling
Central Air
Heating
Central, Electric
Interior Features
Built In Features, Cathedral Ceiling(s), Ceiling Fans(s), Eat In Kitchen, Elevator, Kitchen/family Room Combo, Living Room/dining Room Combo, Open Floorplan, Solid Surface Counters, Solid Wood Cabinets, Thermostat, Walk In Closet(s), Window Treatments
Construction
Year Built
Year Built: 2007
Home type
Condominium
Architectural Style
Custom, Elevated
Property Condition
Completed
Roof
Metal, Other
Construction Materials
Block, Cement Siding, Stucco
Foundation Details
Stilt/on Piling
Utilities & Energy
Parking Features
Ground Level, Reserved, Basement
Laundry Features
Laundry Closet
Security Features
Gated Community, Smoke Detector(s)
Water Source
Public
Utilities
Cable Connected, Electricity Connected, Phone Available, Public, Sewer Connected, Water Connected
Other Features
Subdivision Name
Harbourview Condo
Vegetation
Mature Landscaping
Patio And Porch Features
Covered, Rear Porch, Screened
Community Features
Deed Restrictions, Pool
Lot Features
Cleared, Flood Zone, In County, Level, Sidewalk, Paved
Price History
| Date | Event | Price |
|---|---|---|
10/29/2026 Source: | Listed for Sale | $699,900 -6.67% $434/sqft |
04/08/2026 Source: | Listing Removed | $749,900 $465/sqft |
04/08/2026 Source: | Listed for Sale | $749,900 +1.35% $465/sqft |
04/08/2026 Source: | Price Increased | $739,900 +23.52% $458/sqft |
03/19/2021 Source: | Price Increased | $599,000 +4.17% $371/sqft |

Show more
Nearby Homes

Find Homes by Property Features in Englewood, FL

Based on information from Stellar MLS® through Nov 02, 2026, 12:00PM as submitted to and distributed by MLS GRID. All data is obtained from various sources and may not have been verified by the broker or MLS GRID. Supplied Open House Information is subject to change without notice. All information should be independently reviewed and verified for accuracy. Properties may or may not be listed by the office/agent presenting the information. IDX information is provided exclusively for consumers’ personal non-commercial use. It may not be used for any purpose other than to identify prospective properties consumers may be interested in purchasing. The data is deemed reliable but is not guaranteed by MLS GRID. The use of the MLS GRID Data may be subject to an end-user license agreement prescribed by the Member Participant’s applicable MLS, if any, and as amended from time to time. © 2026 Stellar MLS. All Rights Reserved.
 Advertising Broker: Fred McGill | Simple Showing, Inc
