- Overview
- Description
- Property Details
- Location
- HOA Management
- Facts & Features
- Getting Around
- Nearby Homes




$449,900
Monthly Est:$2,239
 2 Beds
 2 Baths
2 full baths
 1,262sqft
1501 Beach Rd #407, Englewood, FL 34223
$449,900
$2,239/moEst:
Get Pre-Approved
Condominium
Built in 1981
$-- HOA
-- sqft lot
$356/sq.ft
Description
**** SEASONAL RENTAL ALREADY BOOKED ****
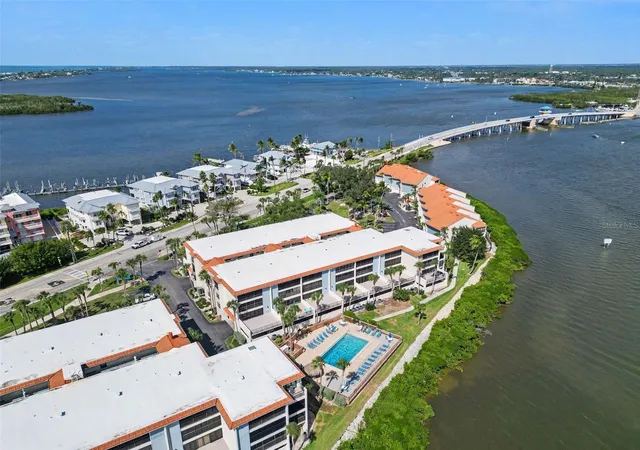
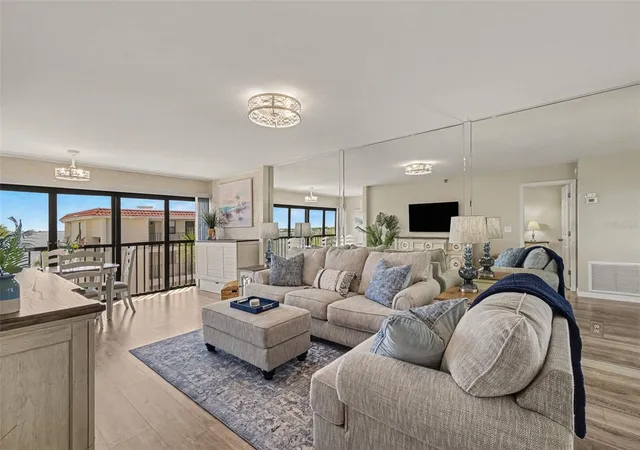
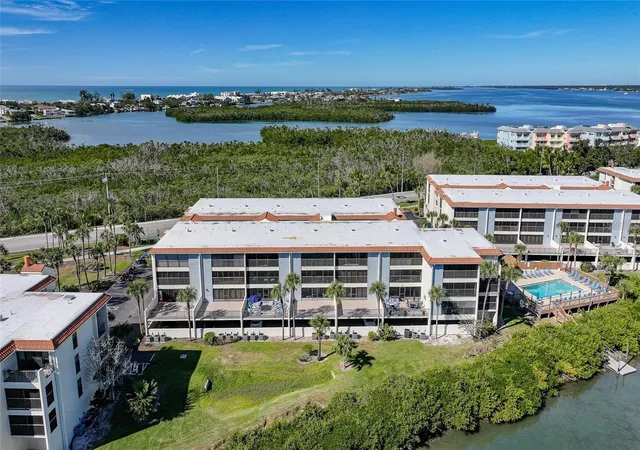
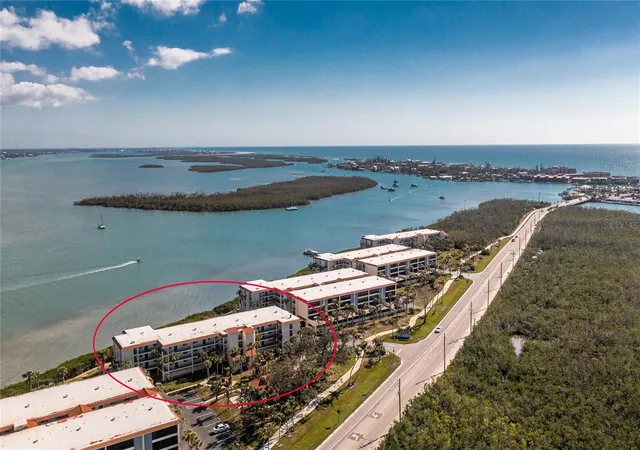
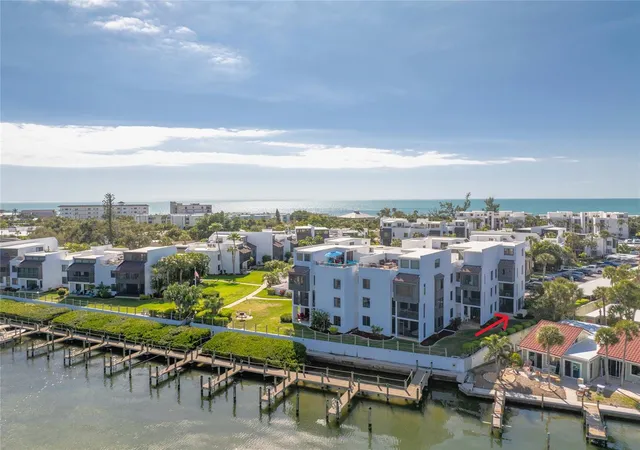
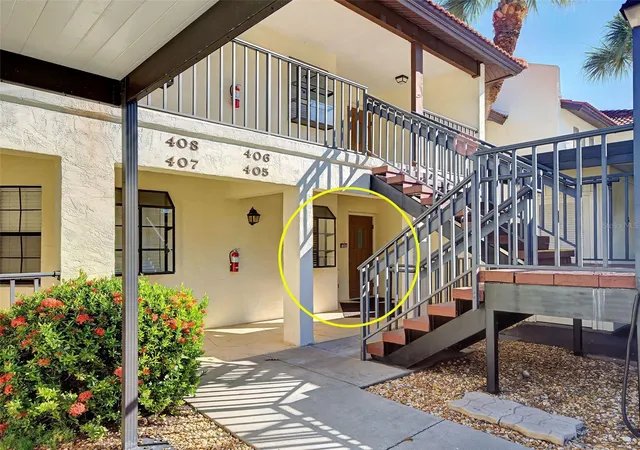
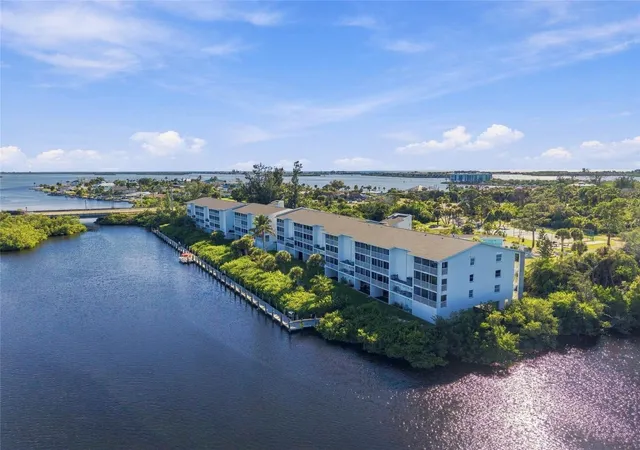
Welcome to SANDPIPER, just MINUTES FROM ENGLEWOOD BEACH, STUMP PASS PARK and HISTORIC DEARBORN STREET. FULLY FURNISHED, TURNKEY, RENTAL READY! This stunning 2 BEDROOM, 2 BATH TOP-FLOOR END UNIT comes with a SEASONAL TENANT ALREADY IN PLACE and a TURNKEY PACKAGE AVAILABLE, so the condo starts bringing in RENTAL INCOME the moment you own it. It has been COMPLETELY REMODELED and OVERLOOKS LEMON BAY, THE INTRACOASTAL WATERWAY AND THE POOL, with views from almost every room. Being on the top floor and at the end of the building means extra light, extra privacy and nobody above you. The ELEVATOR takes you right up.
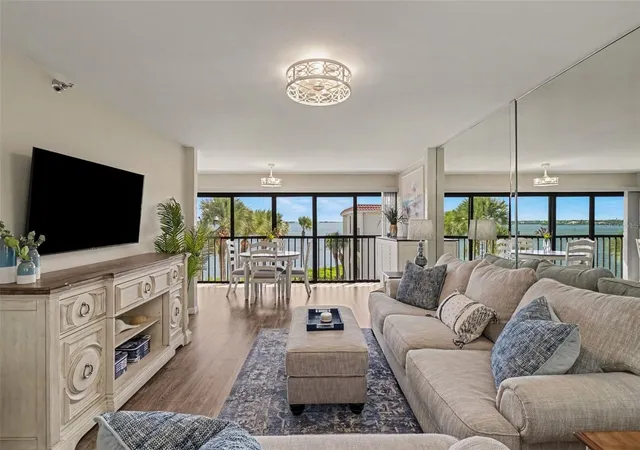
Step inside and the home feels fresh, bright and easy. WOOD-LOOK LUXURY VINYL FLOORING and PLANTATION SHUTTERS carry through the living spaces. The UPDATED KITCHEN has an ABUNDANCE OF CABINETRY, GRANITE COUNTERTOPS and a STAINLESS STEEL SINK.
The OPEN LIVING AREA flows into the ENCLOSED LANAI, a FULL-WIDTH ROOM wrapped in windows overlooking the WATER AND THE SPARKLING POOLS below. From here you can WATCH THE BOATS GO BY and spot DOLPHINS AND MANATEES right from your condo. The balconies have been enclosed and are UNDER AIR, which adds EXTRA AIR-CONDITIONED LIVING SPACE you can enjoy all year. Make it your dining room, a reading nook or the best seat in the house for sunsets.
The PRIMARY SUITE opens to the lanai and has a WALK-IN CLOSET and a REMODELED BATH with DUAL VANITIES WITH SEPARATE SINKS and a TILED WALK-IN SHOWER. The second bedroom is generously sized, and the guest bath has a TUB/SHOWER COMBO. A MURPHY BED CABINET creates an EXTRA SLEEPING AREA for overflow guests or renters, and folds away when you don’t need it. A WASHER AND DRYER IN THE UNIT and BUILT-IN STORAGE make everyday living simple.
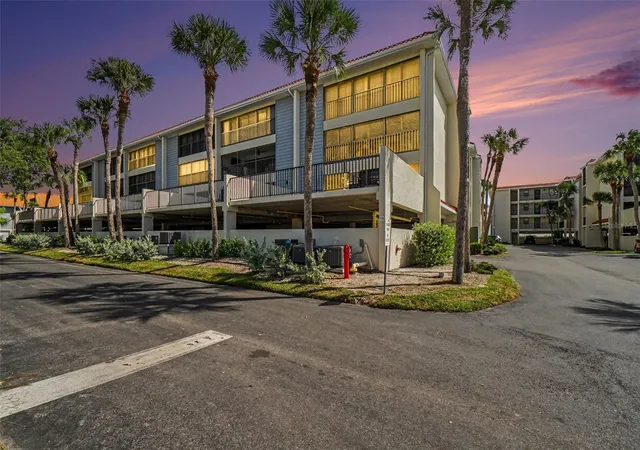
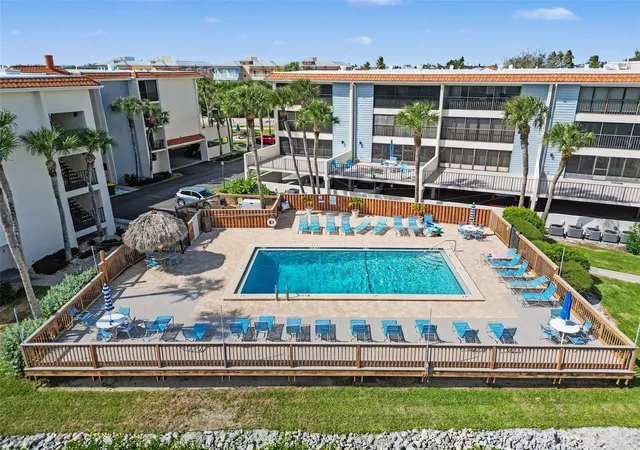
Outside, you’ll enjoy TWO HEATED POOLS, a sundeck, a CLUBHOUSE, and a PICNIC AREA WITH GRILLS, all set among beautifully kept, palm-lined grounds. COVERED PARKING keeps your car out of the sun. You’re just MINUTES FROM MANASOTA KEY, with its RESTAURANTS, SHOPS and SANDY BEACHES. There’s even a LOCAL SHUTTLE, so after a long dinner and a few cocktails by the water, you can leave the car at home and get back safely. The condo fee covers CABLE, the POOLS, BUILDING INSURANCE, BUILDING AND GROUNDS MAINTENANCE, PEST CONTROL, WATER and SEWER, so this is LOCK-AND-LEAVE coastal living at its easiest. Whether you’re here full-time or for the season, it feels like a permanent vacation.
This home truly combines LOCATION, LIFESTYLE, and LUXURY, with a seasonal renter ready to go and a water view you have to see in person. Seasonal rental already booked February 2024 to April 2027! Don’t miss your chance to own this spectacular condo at 1501 BEACH ROAD #407.
- Houzeo last checked: 0 minutes ago
- Listing updated: November 2, 2026 at 11:47 am
- Listing Provided by: Carol Burdelik (877) 366-2213 | LPT REALTY, LLC (877) 366-2213
- Source: Stellar MLS-FL as distributed by MLS GRID | MLS#: A4710816

Property Details
Status
Active
Type
Condominium
No. of Stories
3
County
City
Neighborhood
--
Year Built
1981
HOA Fees
-
Finished Area
1,262 sqft
Lot Size
-- sqft lot
Basement Area
- sqft
MLS Name
Stellar MLS
MLS Number
A4710816
MLS Status
Active
Days on Market
1
Cumulative Days on Market
1

Continue Your Journey in App
Find your dream home, receive real-time updates, and many more!
Continue Your Journey in App
Find your dream home, receive real-time updates, and many more!
Location
HOA Management
Rosie Reece
HOA Fees
$-/ Quarterly
Amenities
 Amenities and services may be covered by one or multiple associations and service providers.
 Trash Pickup
 Insurance
 Water
 Pest Control
 Cable TV
 Sewer
 Maintenance
 Pool
 Common Area Taxes
Escrow Reserves Fund
Private Road
Recreational Facilities
Disclaimer: Amenities are based on third-party information and may vary; buyers must independently verify all amenities, as information is deemed reliable but not guaranteed.
Facts & Features
Rooms
Bedrooms & bathrooms
Bedrooms: 2
Bathrooms: 2
Kitchen
Level: Upper
Area: 94.38 Square Feet
Dimensions: 7.8x12.1
Dining Room
Level: Upper
Area: 164.00 Square Feet
Dimensions: 16.4x10
Living Room
Level: Upper
Area: 215.74 Square Feet
Dimensions: 13.4x16.1
Dinette
Level: Upper
Area: 169.15 Square Feet
Dimensions: 19.9x8.5
Primary Bedroom
Level: Upper
Area: 206.08 Square Feet
Dimensions: 12.8x16.1
Primary Bathroom
Level: Upper
Area: 127.68 Square Feet
Dimensions: 13.3x9.6
Bedroom 2
Level: Upper
Area: 149.94 Square Feet
Dimensions: 11.9x12.6
Bathroom 2
Level: Upper
Area: 41.82 Square Feet
Dimensions: 8.2x5.1
Interior
Cooling
Central Air
Heating
Central
Sewer
Public Sewer
Appliances
Dishwasher, Dryer, Microwave, Range, Refrigerator, Washer
Flooring
Laminate
Interior Features
Living Room/dining Room Combo, Open Floorplan, Solid Wood Cabinets, Stone Counters, Thermostat, Walk In Closet(s)
Exterior Features
Lighting
Construction
Year Built
Year Built: 1981
Home type
Condominium
Foundation Details
Slab, Stilt/on Piling
Roof
Membrane, Metal
Construction Materials
Block, Stucco
Utilities & Energy
Parking Features
Assigned, Covered, Ground Level
Water Source
Public
Utilities
Cable Connected, Electricity Connected, Phone Available, Sewer Connected, Water Connected
Laundry Features
Electric Dryer Hookup, Inside, Laundry Closet, Washer Hookup
Other Features
Subdivision Name
Sandpiper Key Bldg 03
Community Features
Association Recreation Owned, Buyer Approval Required, Clubhouse, Deed Restrictions, Pool, Sidewalks
Price History
| Date | Event | Price |
|---|---|---|
11/01/2026 Source: | Listed for Sale | $449,900 $356/sqft |

Nearby Homes

Find Homes by Property Features in Englewood, FL

Based on information from Stellar MLS® through Nov 02, 2026, 12:00PM as submitted to and distributed by MLS GRID. All data is obtained from various sources and may not have been verified by the broker or MLS GRID. Supplied Open House Information is subject to change without notice. All information should be independently reviewed and verified for accuracy. Properties may or may not be listed by the office/agent presenting the information. IDX information is provided exclusively for consumers’ personal non-commercial use. It may not be used for any purpose other than to identify prospective properties consumers may be interested in purchasing. The data is deemed reliable but is not guaranteed by MLS GRID. The use of the MLS GRID Data may be subject to an end-user license agreement prescribed by the Member Participant’s applicable MLS, if any, and as amended from time to time. © 2026 Stellar MLS. All Rights Reserved.
 Advertising Broker: Fred McGill | Simple Showing, Inc
