- Overview
- Description
- Property Details
- Location
- HOA Management
- Facts & Features
- Getting Around
- Nearby Homes

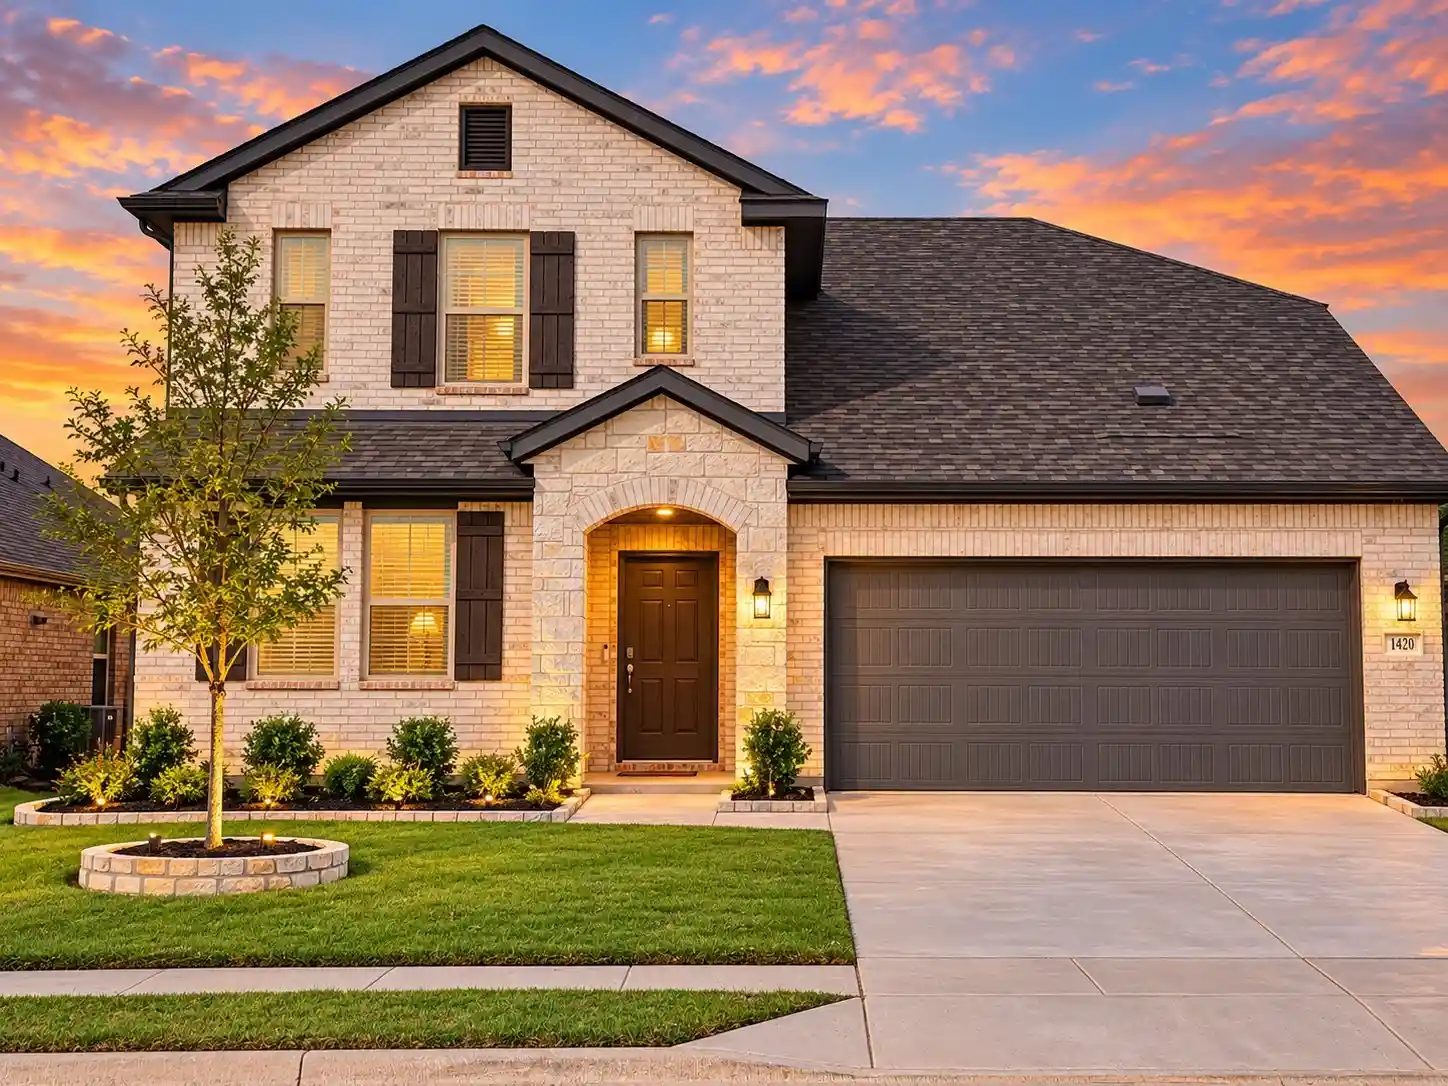


$399,500
Monthly Est:$1,988
 4 Beds
 3 Baths
2 full baths + 1 half bath
 2,523sqft
1420 Etosha Dr, Royse City, TX 75189
$399,500
$1,988/moEst:
Get Pre-Approved
Single Family Residence
Built in 2024
$47.5/mo HOA
0.14 acre lot
$158/sq.ft
Description
EMACULATE MOVE IN RADY HOME!
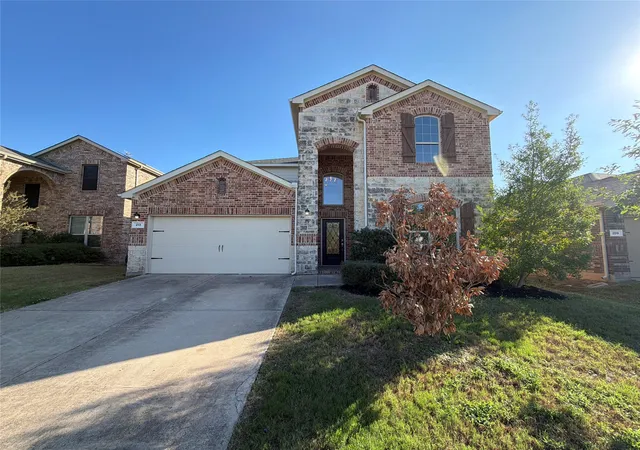
Welcome to 1420 Etosha Drive in Royse City, where comfortable living meets an amenity-rich community lifestyle! Ideally situated across from the pond, this home offers a wonderful setting to enjoy the outdoors and the beauty of the surrounding neighborhood, which has 2 fishing ponds, 2 amenity centers pools, splash pads, green belts, hiking trails, beach volleyball, soccer field, kids playground, basketball court and a dog park. We have A - Rated schools with Royse City ISD. Enjoy an enormous back yards and corner lots which are 50ft x 120 ft lots! . Live comfortably and save money with our Department of Energy, Zero Energy Ready Homes. Located in the desirable Verandah master-planned community, residents can enjoy an impressive selection of amenities, including community swimming pools, splash pads, a dog park, playgrounds, green spaces, walking and biking trails, and recreational areas for all ages. Families will appreciate the location within Royse City ISD, with convenient access to area schools. Shopping, dining, everyday conveniences, and entertainment are nearby, with additional restaurants, local businesses, and recreational opportunities throughout Royse City and the surrounding North Texas communities. Whether you're enjoying a peaceful walk by the pond, spending a sunny afternoon at the pool, taking your four-legged companion to the dog park, or exploring the area's shopping and dining options, this home offers an appealing blend of neighborhood charm, recreation, and convenience.
This Beazer Home, The Cascade Floor Plan, is certified by the Department of Energy as a Zero Energy Ready Home with 2x6 exterior walls and spray foam insulation. It features 4 beds, 2.5 baths, and study. You’ll fall in love with the open concept floorplan, study, oversized walk-in pantry and kitchen with tons of cabinets and large center island, mud room with valet, large walk-in closet in primary bed, powder bath, covered patio.
- Houzeo last checked: 3 hours ago
- Listing updated: October 23, 2026 at 6:04 pm
- Listing Provided by: Sylvia Cantu-Smith (214) 284-2490 | Owens Realtors (214) 801-9190
- Source: NTREIS MLS-TX | MLS#: 21416079

Property Details
Status
Active
Type
Single Family Residence
No. of Stories
2
County
City
Neighborhood
--
Year Built
2024
HOA Fees
$47.5/mo
Finished Area
2,523 sqft
Lot Size
0.14 acre lot
Basement Area
- sqft
MLS Name
NTREIS MLS
MLS Number
21416079
MLS Status
Active
Cumulative Days on Market
2

Continue Your Journey in App
Find your dream home, receive real-time updates, and many more!
Continue Your Journey in App
Find your dream home, receive real-time updates, and many more!
Location
HOA Management
Essex Association Managment
HOA Fees
$570/ Annually
Amenities
 Amenities and services may be covered by one or multiple associations and service providers.
 Maintenance
 AllFacilities
Disclaimer: Amenities are based on third-party information and may vary; buyers must independently verify all amenities, as information is deemed reliable but not guaranteed.
Facts & Features
Rooms
Bedrooms & bathrooms
Bedrooms: 4
Bathrooms: 3
GreatRoom
Level: First
Area: 225.00 Square Feet
Dimensions: 15 x 15
FullBath
Level: First
Area: 60.00 Square Feet
Dimensions: 10 x 6
FullBath
Level: First
Area: 36.00 Square Feet
Dimensions: 6 x 6
Bedroom
Level: First
Area: 100.00 Square Feet
Dimensions: 10 x 10
Bedroom
Level: First
Area: 100.00 Square Feet
Dimensions: 10 x 10
Bedroom
Level: First
Area: 100.00 Square Feet
Dimensions: 10 x 10
HalfBath
Level: First
Area: 25.00 Square Feet
Dimensions: 5 x 5
Laundry
Level: First
Area: 20.00 Square Feet
Dimensions: 4 x 5
BreakfastRoomNook
Level: First
Area: 121.00 Square Feet
Dimensions: 11 x 11
Kitchen
Level: First
Area: 180.00 Square Feet
Dimensions: 15 x 12
LivingRoom
Level: First
Area: 143.00 Square Feet
Dimensions: 13 x 11
Office
Level: First
Area: 80.00 Square Feet
Dimensions: 10 x 8
PrimaryBathroom
Level: First
Area: 208.00 Square Feet
Dimensions: 16 x 13
PrimaryBedroom
Level: First
Area: 132.00 Square Feet
Dimensions: 11 x 12
Interior
Interior Features
High Speed Internet, Kitchen Island, Open Floorplan, Pantry, Cable Tv, Wired For Data, Walk In Closets
Heating
Central, Electric
Cooling
Central Air, Electric, Energy Star Qualified Equipment
Appliances
Dishwasher, Electric Range, Disposal, Microwave, Tankless Water Heater
Sewer
Public Sewer
Construction
Year Built
Year Built: 2024
Home type
Single Family Residence
Construction Materials
Brick, Rock, Stone
Architectural Style
Detached
Utilities & Energy
Pool Features
None
Fireplace Features
Heatilator, Living Room
Parking Features
Door Single, Garage Faces Front, Garage, Garage Door Opener
Water Source
Public
Utilities
Electricity Available, Electricity Connected, Sewer Available, Water Available, Cable Available
Other Features
Subdivision Name
Verandah Ph 9
Community Features
Community Mailbox, Curbs, Sidewalks
Disclosures
Municipal Utility District Disclosure
Price History
| Date | Event | Price |
|---|---|---|
10/21/2026 Source: | Listed for Sale | $399,500 +5.13% $158/sqft |
10/03/2025 Source: | Sold | $379,990 $151/sqft |
08/28/2025 Source: | Price Decreased | $379,990 -7.32% $151/sqft |
08/08/2025 Source: | Price Increased | $409,990 +7.89% $163/sqft |
08/06/2025 Source: | Listed for Sale | $379,990 -1.55% $151/sqft |

Show more
Nearby Homes
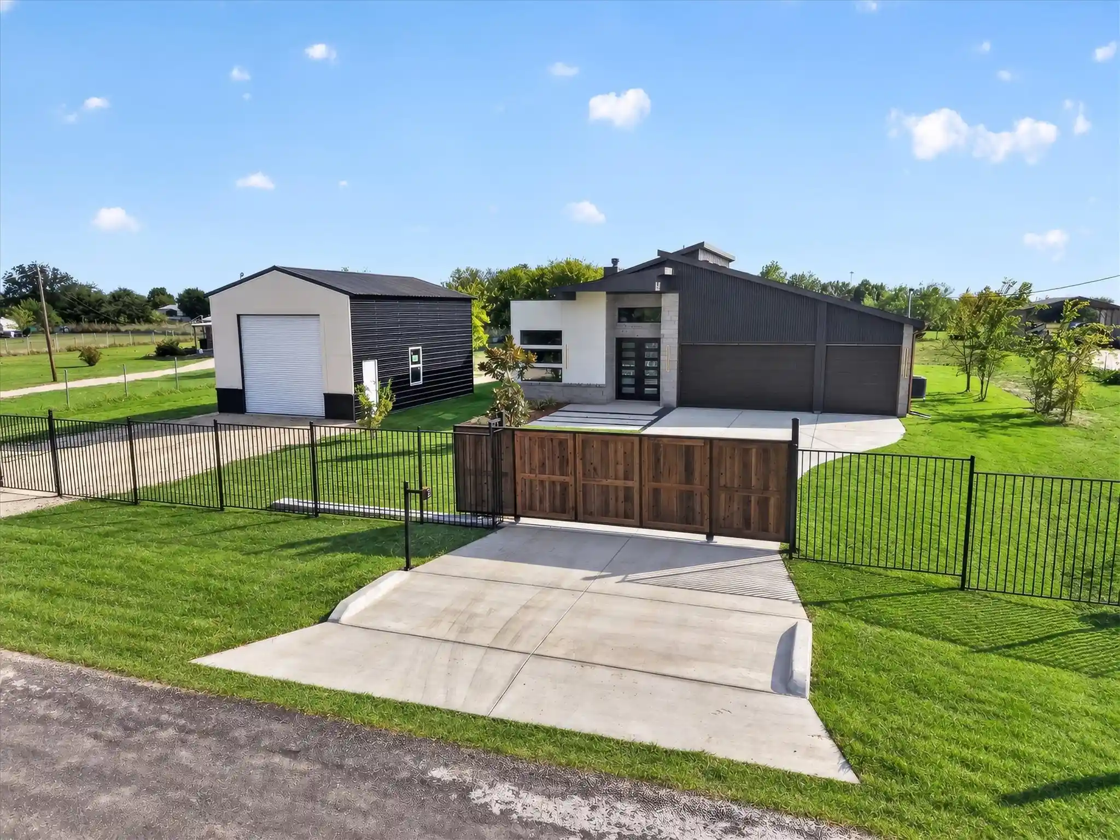
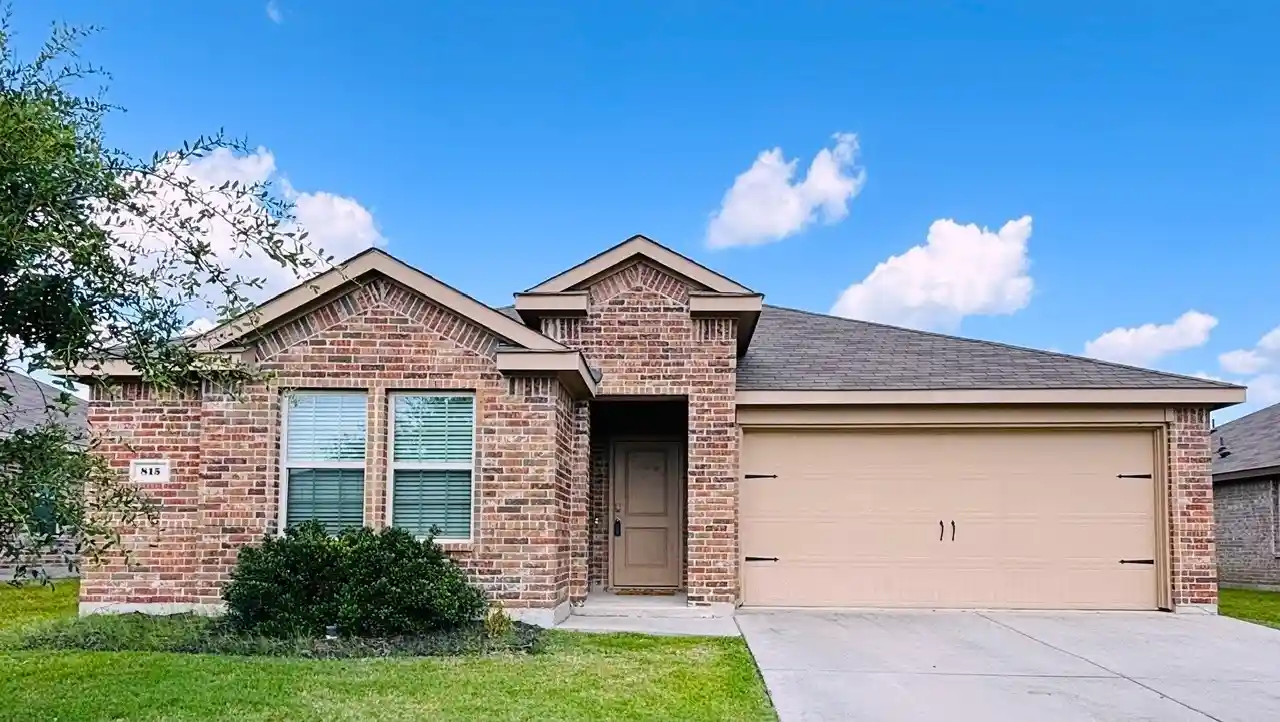
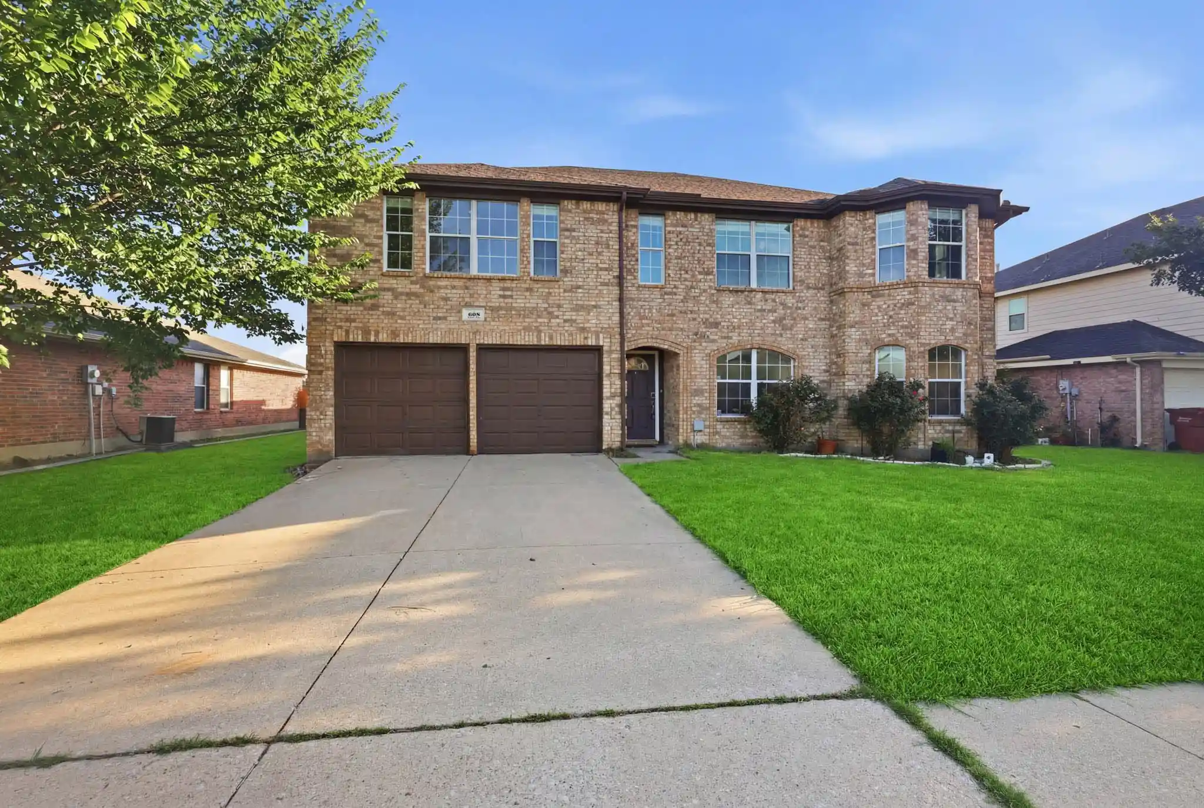
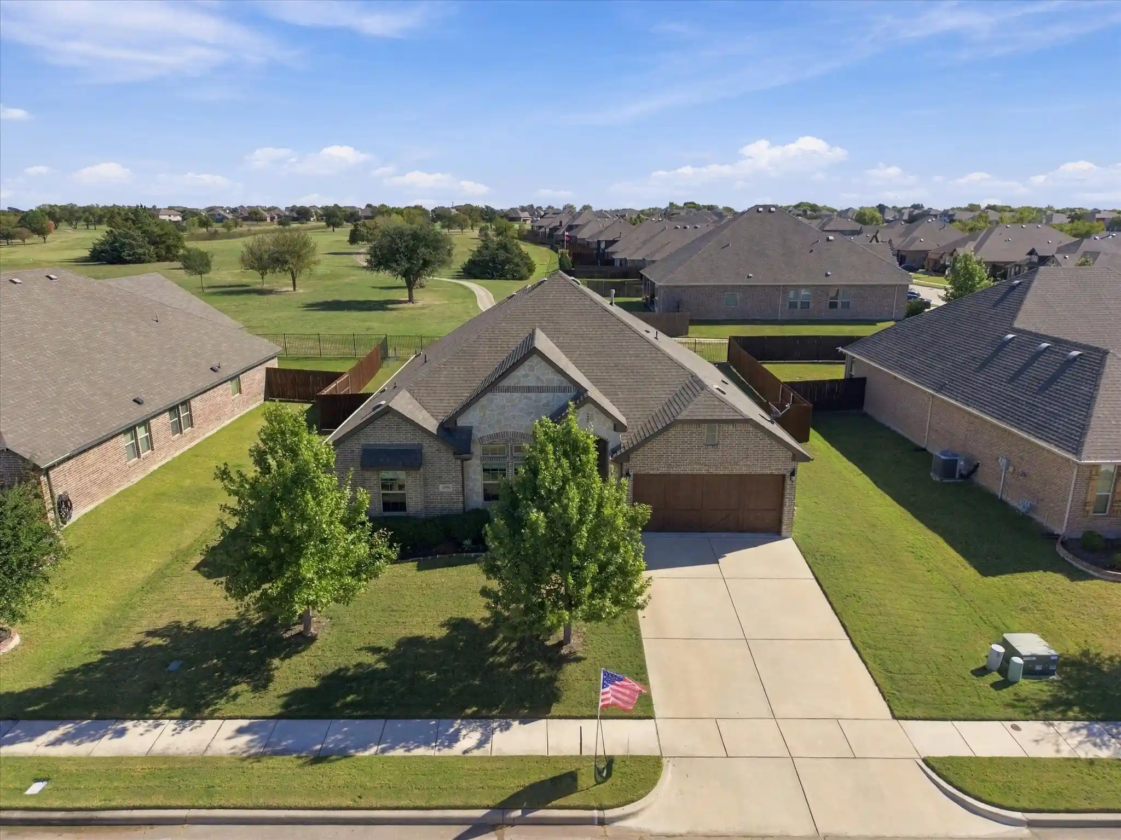
Find Homes by Property Features in Royse City, TX
Nearby New Homes For Sale

Based on information from the North Texas Real Estate Information Systems, Inc., through Nov 05, 2026, 12:45PM. Information is provided exclusively for consumers’ personal, non-commercial use. It may not be used for any purpose other than to identify prospective properties consumers may be interested in purchasing. Data is deemed reliable but is not guaranteed accurate. This website may not include listings or property addresses of sellers who have directed their listing brokers to withhold their listing or their property address from display on the Internet. ©2026 North Texas Real Estate Information Systems, Inc. All Rights Reserved.
 Advertising Broker: Michelle Brecker | Pathway To Home Realty
