- Overview
- Description
- Property Details
- Location
- Facts & Features
- Getting Around
- Nearby Homes

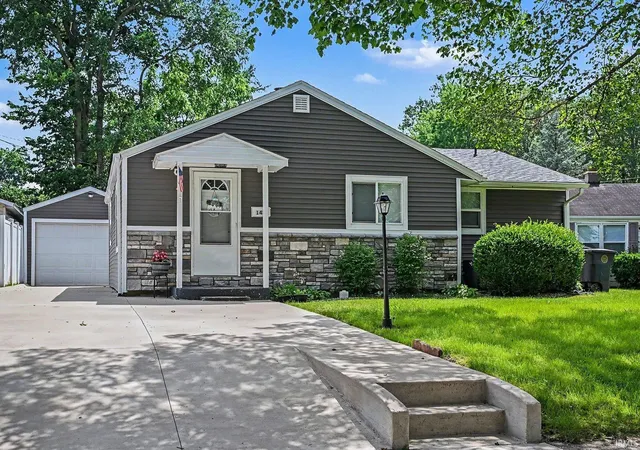
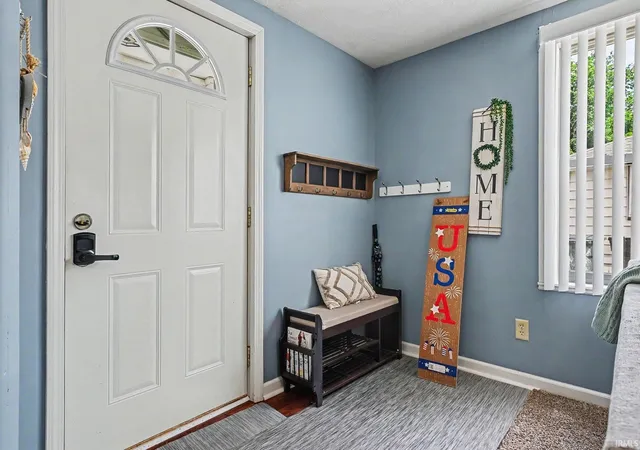
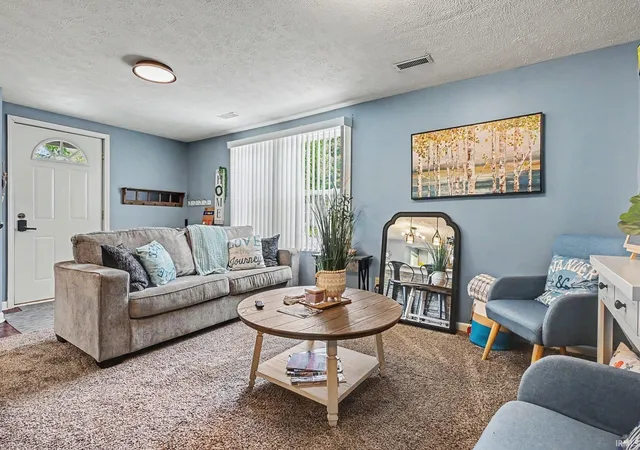
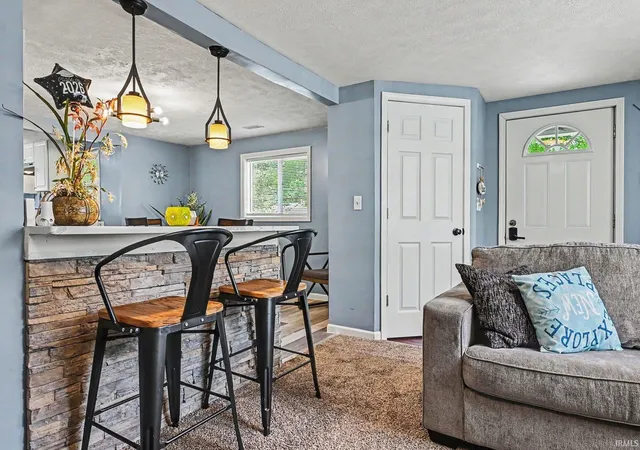
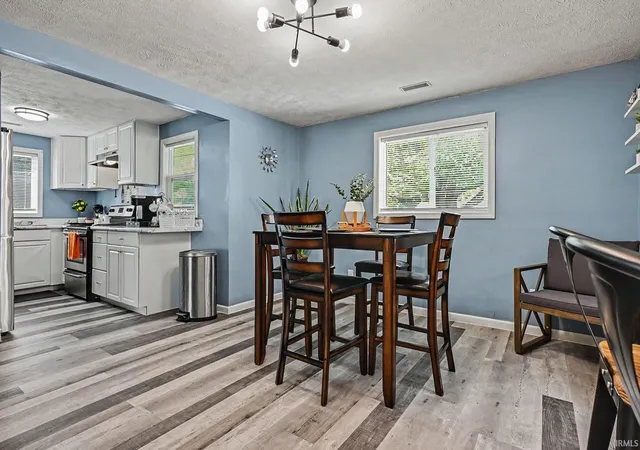


$215,000
Monthly Est:$1,070
 3 Beds
 2 Baths
2 full baths
 1,056sqft
1420 Joyce Dr, South Bend, IN 46616
$215,000
$1,070/moEst:
Get Pre-Approved
Manufactured On Land
Built in 1949
$-- HOA
5,616 sqft lot
$204/sq.ft
Description
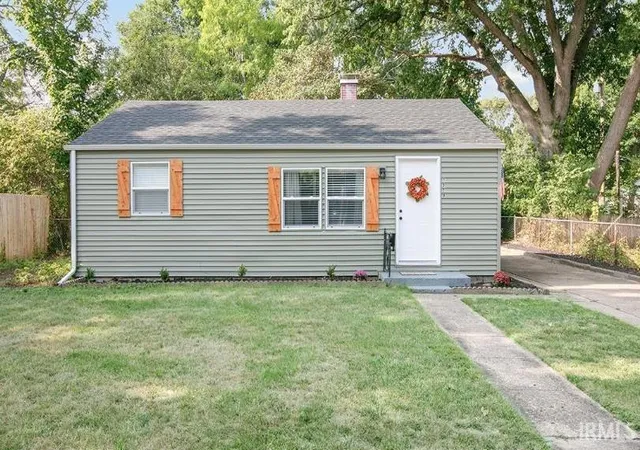
Tucked away off Riverside Dr, the Pinhook Manor subdivision is bordered by the St Joseph river to the east and it's namesake Pinhook Park to the north. The 28 mile IN-MI multi-use trail is just down the street, and there's easy access to the US 20 bypass and toll road via Cleveland Rd. This home packs a ton of amenities into a cozy and manageable space including a en-suite primary bedroom, dining room with breakfast bar, and convenient main floor laundry. The backyard is beautifully hardscaped with a raised patio and newer vinyl privacy fence. The detached garage and long driveway offer plenty of off street parking and additional room for storage. Come take a look and see if this one can work for you!
- Houzeo last checked: 11 minutes ago (November 8, 2026 at 5:15 am)
- Listing updated: October 30, 2026 at 6:21 pm
- Listing Provided by: Nick DeMaegd (574) 229-7020 | Century 21 Circle
- Source: Indiana Regional MLS-IN | MLS#: 202630916

Property Details
Status
Active
Type
Manufactured Mobile Home
No. of Stories
-
County
--
City
Neighborhood
--
Year Built
1949
HOA Fees
-
Finished Area
1,056 sqft
Lot Size
5,616 sqft lot
Basement Area
- sqft
MLS Name
Indiana Regional MLS
MLS Number
202630916
MLS Status
Active
Days on Market
100

Continue Your Journey in App
Find your dream home, receive real-time updates, and many more!
Continue Your Journey in App
Find your dream home, receive real-time updates, and many more!
Location
Facts & Features
Rooms
Bedrooms & bathrooms
Bedrooms: 3
Bathrooms: 2
Interior
Sewer
City
Appliances
Dishwasher, Microwave, Refrigerator, Window Treatments, Electric Cooktop, Exhaust Fan, Electric Range, Gas Water Heater
Flooring
Tile, Vinyl
Interior Features
1st Bdrm En Suite, Breakfast Bar, Laminate Counters, Stone Counters, Near Walking Trail, Patio Open, Range/oven Hook Up Elec, Split Br Floor Plan, Main Level Bedroom Suite, Main Floor Laundry
Cooling
Central Air
Heating
Natural Gas, Conventional, Forced Air
Construction
Year Built
Year Built: 1949
Home type
Manufactured On Land
Roof
Asphalt, Shingle
Architectural Style
Traditional
Construction Materials
Vinyl Siding
Utilities & Energy
Basement
Crawl Space
Water Source
City
Other Features
Subdivision Name
Pinhook Manor
Lot Features
Level, 0 2.9999
Price History
| Date | Event | Price |
|---|---|---|
09/29/2026 Source: | Price Decreased | $215,000 -1.83% $204/sqft |
08/28/2026 Source: | Pending | $219,000 -8.37% $207/sqft |
08/10/2015 Source: | Price Decreased | $1,350 -99.16% $1/sqft |
06/04/2015 Source: | Sold | $159,900 $151/sqft |


Nearby Homes
Find Homes by Property Features in South Bend, IN


IDX information is provided exclusively for consumer's personal, non-commercial use and may not be used for any purpose other than to identify prospective properties that consumers may be interested in purchasing. Data is deemed reliable but is not guaranteed accurate by the MLS.
 Advertising Broker: Jonah Hartsburg | Hoosier Hub Realty
