- Overview
- Description
- Property Details
- Location
- Facts & Features
- Getting Around
- Nearby Homes




$919,000
Monthly Est:$4,574
 3 Beds
 2 Baths
2 full baths
 1,962sqft
1420 NE 42nd Court, Oakland Park, FL 33334
$919,000
$4,574/moEst:
Get Pre-Approved
Single Family Residence
Built in 1965
$-- HOA
11,325.6 sqft lot
$468/sq.ft
Description
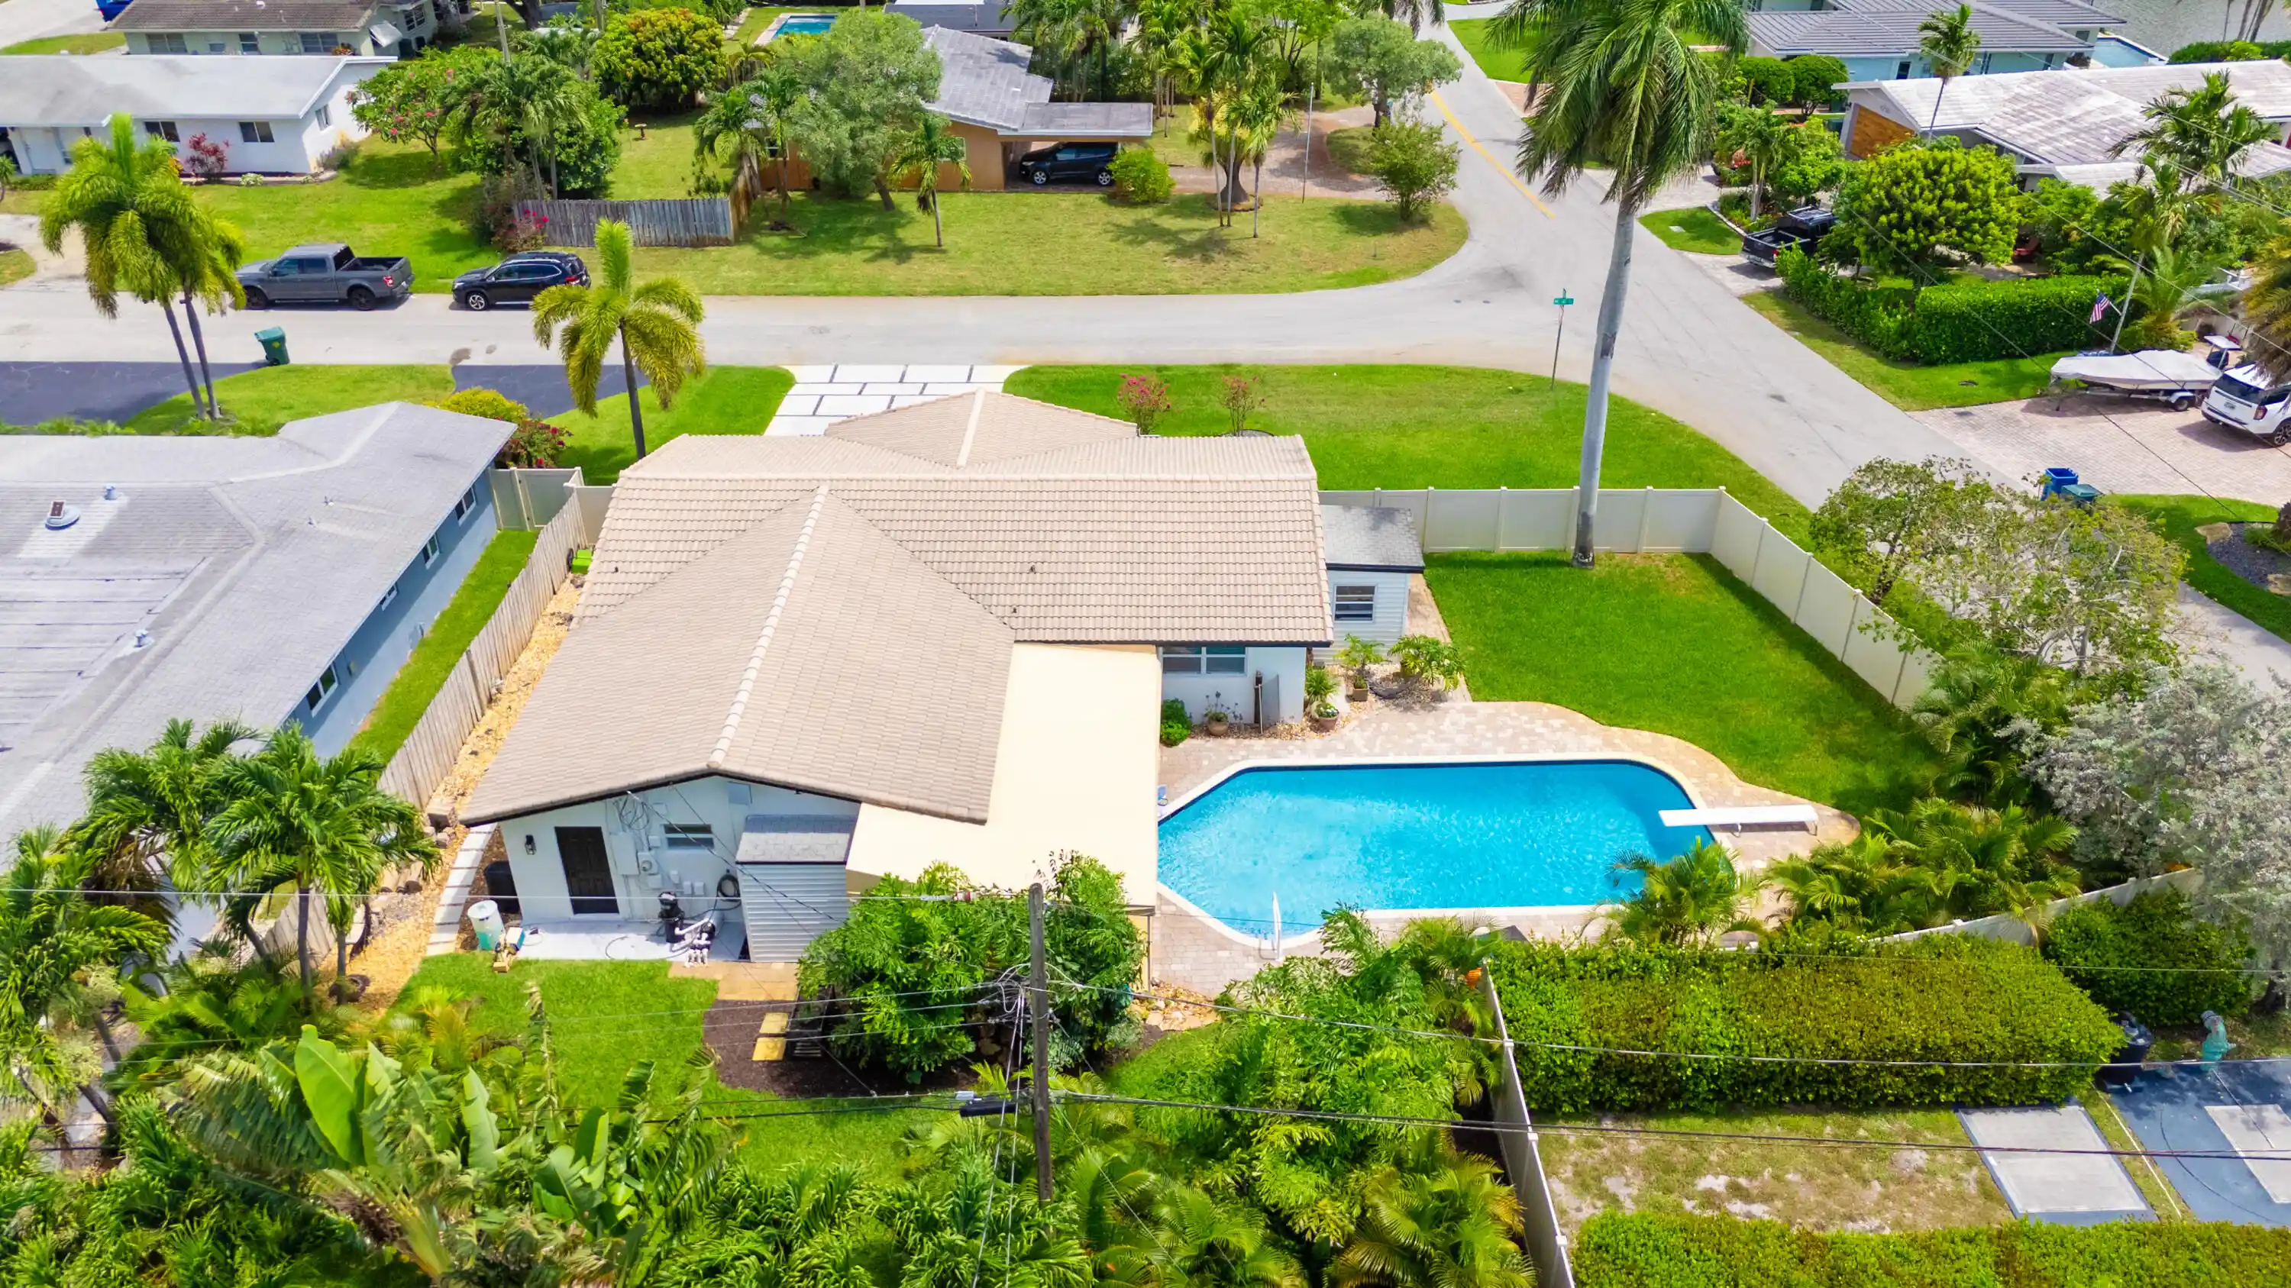
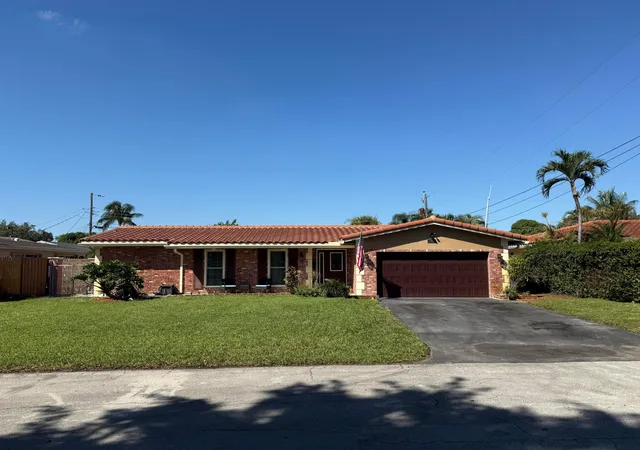
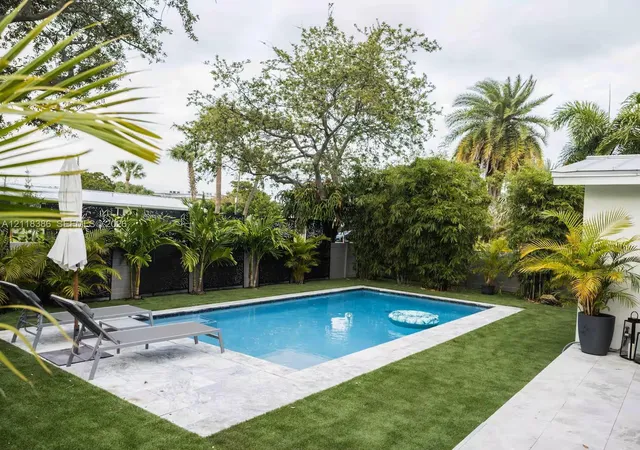
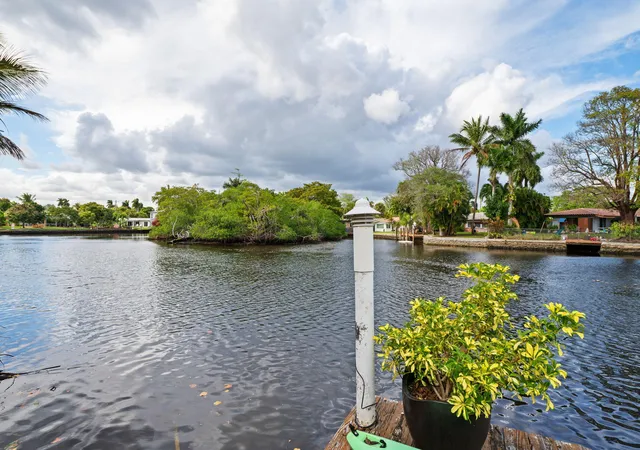
CORAL HEIGHTS POOL HOME ON AN OVERSIZED CORNER LOT! * What's Special * 40' x 20' DIVING POOL - 11,221 SQ. FT. FENCED CORNER LOT - IMPACT WINDOWS & DOORS - New A/C (2026) - Tankless gas water heater - Split bedroom plan - Primary has 2 closets and primary bathroom offers easy access to backyard and pool. * DESCRIPTION * Ready to move in, 3 bed, 2 bath pool home with nearly 2,000 sq. ft. and two living areas. - KITCHEN: Updated with granite counters, wood cabinetry, stainless appliances, and gas cooking. - ADDITIONAL FLEX ROOM can be used as an office, home gym, or kids' playroom with custom cabinetry and its own entrance. - INSIDE: Plantation shutters and tile throughout the main living areas. OUTSIDE: Covered patio overlooking the diving pool, fully fenced yard and potential boat/RV parking. - *Seller will consider a rate buydown contribution with an acceptable offer.*
- Houzeo last checked: 13 minutes ago
- Listing updated: October 19, 2026 at 1:00 pm
- Listing Provided by: Lori K Schlueb DRE #526026 | RE/MAX Preferred (954) 396-5900
- Source: Beaches MLS-FL | MLS#: B26041322

Property Details
Status
Active
Type
Single Family Residence
No. of Stories
1
County
City
Neighborhood
--
Year Built
1965
HOA Fees
-
Finished Area
1,962 sqft
Lot Size
11,325.6 sqft lot
Basement Area
- sqft
MLS Name
Beaches MLS
MLS Number
B26041322
MLS Status
Active
Days on Market
144
Cumulative Days on Market
126

Continue Your Journey in App
Find your dream home, receive real-time updates, and many more!
Continue Your Journey in App
Find your dream home, receive real-time updates, and many more!
Location
Facts & Features
Rooms
Bedrooms & bathrooms
Bedrooms: 3
Bathrooms: 2
Interior
Cooling
Central Air, Ceiling Fans, Electric
Interior Features
Bedroom On Main Level, Dining Area, Separate Formal Dining Room, Split Bedrooms, Separate Shower, Walk In Closets
Exterior Features
Awnings, Lighting, Outdoor Living Area
Flooring
Laminate, Tile
Appliances
Cooktop, Dryer, Dishwasher, Gas Cooktop, Disposal, Gas Water Heater, Ice Maker, Microwave, Oven, Refrigerator, Tankless Water Heater, Water Heater, Washer
Heating
Central, Electric
Window Features
Blinds, Plantation Shutters
Sewer
Public Sewer
Construction
Year Built
Year Built: 1965
Home type
Single Family Residence
Property Condition
Resale
Construction Materials
Cbs Concrete Block Structure, Block
Architectural Style
Other
Roof
Other, Tile
Utilities & Energy
Laundry Features
Laundry Closet
Electric
Circuit Breakers, Volts220in Laundry
Water Source
Public
Utilities
Cable Available, Electricity Available, Natural Gas Connected, Sewer Available, Water Connected
Security Features
None
Pool Features
Diving Board, Fenced, Free Form, Other
Parking Features
Concrete
Other Features
Patio And Porch Features
Covered, Deck, Patio, Porch
Subdivision Name
Coral Heights Sec 2
Lot Features
Corner Lot, Irregular Lot, None, Quarter To Half Acre Lot, Sprinkler System
Price History
| Date | Event | Price |
|---|---|---|
06/15/2026 Source: | Off Market | $919,000 $468/sqft |
06/15/2026 Source: | Listed for Sale | $919,000 $468/sqft |

Nearby Homes
Find Homes by Property Features in Oakland Park, FL
Nearby New Homes For Sale


IDX information is provided exclusively for consumers’ personal, non-commercial use, that it may not be used for any purpose other than to identify prospective properties consumers may be interested in purchasing, and that the data is deemed reliable but is not guaranteed accurate by BeachesMLS. All listings featuring the BMLS logo are provided by BeachesMLS, Inc. This data is not verified for authenticity or accuracy and may not reflect all real estate activity in the market. Based on information © 2026 BeachesMLS, Inc. All Rights Reserved.
 Advertising Broker: Moe Mossa (Savvy Avenue) | Savvy Avenue, LLC
