- Overview
- Description
- Property Details
- Location
- HOA Management
- Facts & Features
- Getting Around
- Nearby Homes


$1,375,000
Monthly Est:$6,844
 4 Beds
 5 Baths
4 full baths + 1 half bath
 4,617sqft
1420 Oaklawn Ln, Aledo, TX 76008
$1,375,000
$6,844/moEst:
Get Pre-Approved
Single Family Residence
Built in 2005
$104.17/mo HOA
1.36 acres lot
$298/sq.ft
Description
Luxury living at Stone Creek Farms, one of Aledo's most elite gated communities! Nestled beneath a mature tree canopy on an expansive 1.364-acre creek lot, this magnificent two-story stone and brick estate seamlessly pairs English architectural elegance with serene Texas landscape. Step inside the grand foyer boasting rich hardwood flooring, soaring ceilings, wainscotting, and exquisite trim work that leads you through a thoughtful floor plan featuring 4 spacious bedrooms and 4.1 designer baths. Working from home is a dream in the executive study set behind classic French doors with custom built-ins, while host-ready spaces abound—including a formal dining room, sunny breakfast nook, integrated intercom system, and three cozy stone fireplaces. The heart of the home centers around a breathtaking ivory chef’s kitchen featuring custom cabinetry, granite, a prep island, gas cooktop, double ovens, built-in desk, butler’s pantry, and views into the coffered family room. Indoors, entertain with a plush private media room, an upstairs game room with a wet bar and mini-fridge, and a primary suite retreat with a double-sided fireplace and spa bath. Auto enthusiasts will love the 3-car NASCAR garage painted with American and Texas flag cabinetry, sleek epoxy floors, hexagonal LED lighting, and built-in storage. Outside, step into a resort-style paradise surrounded by lush tropical landscaping, banana plants, and flagstone hardscaping. Relax on the covered brick patio or dive into the curved infinity-edge pool with a diving board, water fountains, and stacked-stone spillover spa. Gather on the sunken stone terrace around the built-in gas fire pit with bench seating framed by oak trees and forest views. High-and-dry peace of mind comes built right in thanks to an advanced, highly efficient drainage system. The home also includes an owned security system and CCTV monitoring system. New high-impact shingle roof in 2025 and Generator and Culligan Water system installed 2024.
- Houzeo last checked: 2 minutes ago
- Listing updated: October 7, 2026 at 8:16 pm
- Listing Provided by: Michael Hoover (817) 458-1431 | Christie's Lone Star (817) 458-1431
- Source: NTREIS MLS-TX | MLS#: 21404210

Property Details
Status
Active
Type
Single Family Residence
No. of Stories
2
County
City
Neighborhood
--
Year Built
2005
HOA Fees
$104.17/mo
Finished Area
4,617 sqft
Lot Size
1.36 acres lot
Basement Area
- sqft
MLS Name
NTREIS MLS
MLS Number
21404210
MLS Status
Active
Cumulative Days on Market
1

Continue Your Journey in App
Find your dream home, receive real-time updates, and many more!
Download App
Continue Your Journey in App
Find your dream home, receive real-time updates, and many more!
Location
HOA Management
Principal Management Company
HOA Fees
$1,250/ Annually
Amenities
 Amenities and services may be covered by one or multiple associations and service providers.
 Maintenance
 Security Guard
 AssociationManagement
Disclaimer: Amenities are based on third-party information and may vary; buyers must independently verify all amenities, as information is deemed reliable but not guaranteed.
Facts & Features
Rooms
Bedrooms & bathrooms
Bedrooms: 4
Bathrooms: 5
MediaRoom
Level: Second
Area: 294.00 Square Feet
Dimensions: 21 x 14
GameRoom
Level: Second
Area: 294.00 Square Feet
Dimensions: 21 x 14
Office
Level: First
Area: 143.00 Square Feet
Dimensions: 13 x 11
BreakfastRoomNook
Level: First
Area: 169.00 Square Feet
Dimensions: 13 x 13
DiningRoom
Level: First
Area: 196.00 Square Feet
Dimensions: 14 x 14
LivingRoom
Level: First
Area: 357.00 Square Feet
Dimensions: 17 x 21
Bedroom
Level: Second
Area: 144.00 Square Feet
Dimensions: 12 x 12
Bedroom
Level: Second
Area: 156.00 Square Feet
Dimensions: 13 x 12
Bedroom
Level: First
Area: 156.00 Square Feet
Dimensions: 13 x 12
PrimaryBedroom
Level: First
Area: 168.00 Square Feet
Dimensions: 14 x 12
Interior
Exterior Features
Lighting, Other, Rain Gutters
Sewer
Public Sewer
Interior Features
Built In Features, Chandelier, Decorative Designer Lighting Fixtures, Eat In Kitchen, Granite Counters, High Speed Internet, Kitchen Island, Open Floorplan, Other, Pantry, Paneling Wainscoting, Smart Home, Cable Tv, Walk In Closets, Wired For Sound
Heating
Central, Electric, Energy Star Qualified Equipment, Fireplaces
Flooring
Carpet, Ceramic Tile, Hardwood, Wood
Appliances
Dishwasher, Disposal, Microwave, Some Commercial Grade, Vented Exhaust Fan, Wine Cooler
Cooling
Central Air, Ceiling Fans, Electric, Energy Star Qualified Equipment
Window Features
Bay Windows
Construction
Year Built
Year Built: 2005
Home type
Single Family Residence
Foundation Details
Slab
Property Condition
Resale
Architectural Style
English, Detached
Roof
Composition
Construction Materials
Brick, Rock, Stone
Utilities & Energy
Water Source
Public
Utilities
Electricity Available, Electricity Connected, Sewer Available, Water Available, Cable Available
Laundry Features
Washer Hookup, Dryer Hookup, Gas Dryer Hookup, Laundry In Utility Room
Fireplace Features
Bath, Double Sided, Electric, Gas Starter, Living Room, Primary Bedroom, Raised Hearth, Stone, Wood Burning, Wood Burning Stove
Parking Features
Additional Parking, Concrete, Covered, Door Multi, Direct Access, Door Single, Driveway, Epoxy Flooring, Enclosed, Garage, Garage Door Opener, Inside Entrance, Kitchen Level, Lighted, Garage Faces Side, Side By Side, Storage, Boat, Rv Access Parking
Pool Features
Diving Board, Fenced, Gunite, Infinity, In Ground, Outdoor Pool, Other, Pool, Private, Pool Spa Combo, Waterfall, Water Feature
Security Features
Security System Owned, Security System, Carbon Monoxide Detectors, Security Gate, Gated Community, Smoke Detectors
Other Features
Disclosures
Deed Restriction
Lot Features
Acreage, Back Yard, Hardwood Trees, Interior Lot, Irregular Lot, Lawn, Landscaped, Many Trees, Subdivision, Sprinkler System, Waterfront
Subdivision Name
Stone Creek Farms
Vegetation
Partially Wooded
Community Features
Fenced Yard, Gated
Patio And Porch Features
Covered
Price History
| Date | Event | Price |
|---|---|---|
10/06/2026 Source: | Listed for Sale | $1,375,000 +111.54% $298/sqft |
08/30/2019 Source: | Sold | $650,000 -13.33% $141/sqft |
09/01/2018 Source: | Listing Removed | $750,000 $162/sqft |

Getting Around 1420 Oaklawn Ln
Bike Score®

Somewhat Bikeable
11/100
Walk Score®

Car-Dependent
0/100
Data provided by Redfin
Nearby Homes


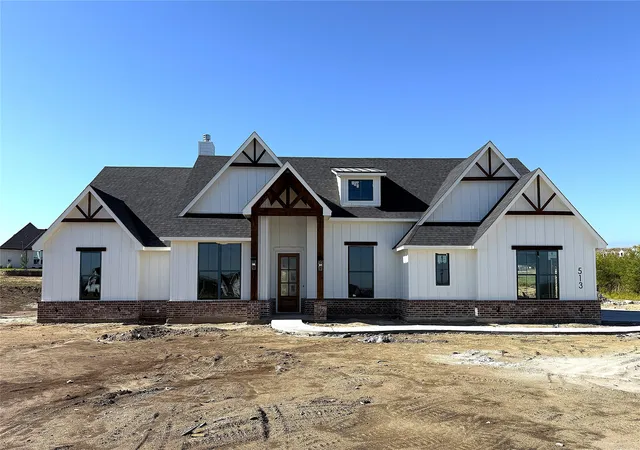


Find Homes by Property Features in Aledo, TX
Nearby New Homes For Sale

Based on information from the North Texas Real Estate Information Systems, Inc., through Oct 09, 2026, 01:00AM. Information is provided exclusively for consumers’ personal, non-commercial use. It may not be used for any purpose other than to identify prospective properties consumers may be interested in purchasing. Data is deemed reliable but is not guaranteed accurate. This website may not include listings or property addresses of sellers who have directed their listing brokers to withhold their listing or their property address from display on the Internet. ©2026 North Texas Real Estate Information Systems, Inc. All Rights Reserved.
 Advertising Broker: Michelle Brecker | Pathway To Home Realty