- Overview
- Description
- Property Details
- Location
- HOA Management
- Facts & Features
- Getting Around
- Nearby Homes

Street View
$2,775,000
Monthly Est:$13,812
 5 Beds
 5 Baths
4 full baths + 1 half bath
 7,011sqft
14200 Wild Quail Ct, Reno, NV 89511
$2,775,000
$13,812/moEst:
Get Pre-Approved
Single Family Residence
Built in 2006
$50/mo HOA
0.89 acre lot
$396/sq.ft
Description
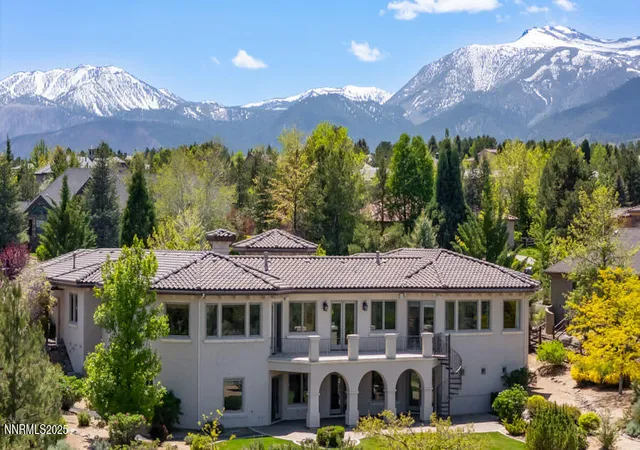
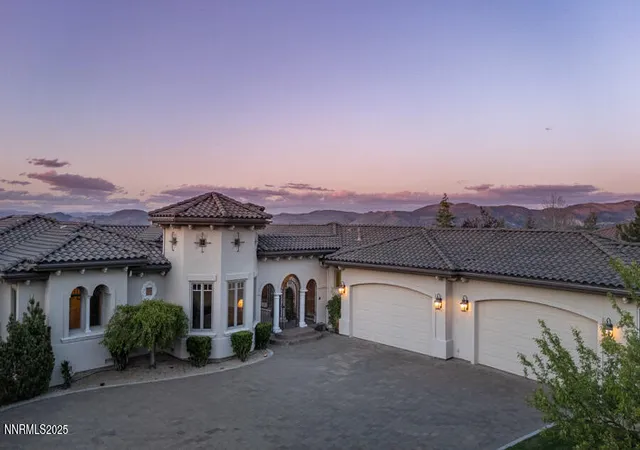
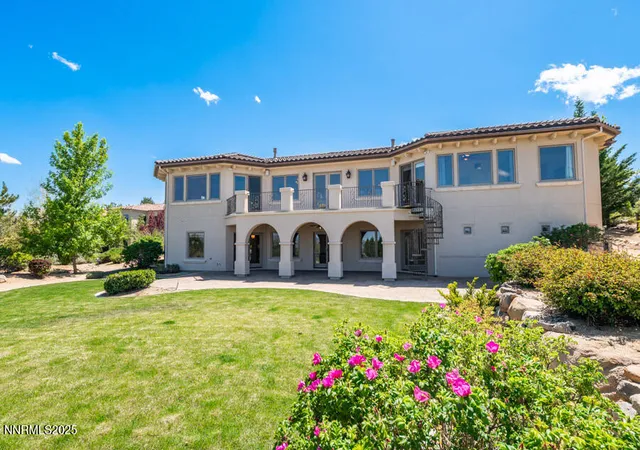
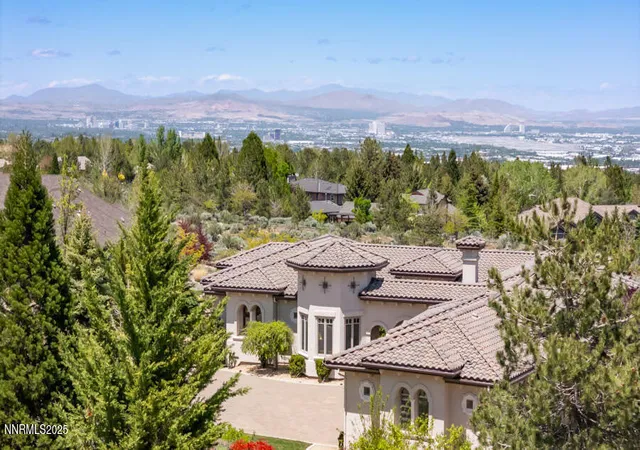
Stunning 7,000+ sq ft estate in one of South Reno's most coveted neighborhoods, offering luxury, privacy, and spectacular valley and mountain views. Backing to open space, this home is designed for both refined living and entertaining, featuring expansive indoor/outdoor areas, a gourmet kitchen, and a grand great room. Multiple bonus rooms include a home theater, craft room, versatile gym/flex space, and a private office with its own entrance—ideal for remote work or a home-based business. Enjoy serene sunsets from the covered patio and beautifully landscaped backyard. Additional highlights include a heated garage and separate RV access with full utilities. This exceptional home offers the perfect blend of elegance, function, and location—don't miss this rare opportunity!
- Houzeo last checked: 1 minute ago
- Listing updated: August 27, 2025 at 10:32 pm
- Listing Provided by: Michael Wood (775) 250-2007 DRE #S.65411 | RE/MAX Professionals-Reno (775) 345-3070
- Source: Northern Nevada Regional MLS-NV | MLS#: 250050594

Property Details
Status
Active
Type
Single Family Residence
No. of Stories
2
County
City
Neighborhood
--
Year Built
2006
HOA Fees
$50/mo
Finished Area
7,011 sqft
Lot Size
0.89 acre lot
Basement Area
- sqft
MLS Name
Northern Nevada Regional MLS
MLS Number
250050594
MLS Status
Active
Days on Market
526
Cumulative Days on Market
90

Continue Your Journey in App
Find your dream home, receive real-time updates, and many more!
Continue Your Journey in App
Find your dream home, receive real-time updates, and many more!
Location
HOA Management
Saddlehorn Homeowners Association
HOA Fees
$150/ Quarterly
Disclaimer: Amenities are based on third-party information and may vary; buyers must independently verify all amenities, as information is deemed reliable but not guaranteed.
Facts & Features
Rooms
Bedrooms & bathrooms
Bedrooms: 5
Bathrooms: 5
Interior
Appliances
Dishwasher, Disposal, Energy Star Qualified Appliances, Gas Range, Microwave, Oven, Refrigerator
Window Features
Blinds, Double Pane Windows, Vinyl Frames
Sewer
Public Sewer
Cooling
Central Air
Flooring
Carpet, Ceramic Tile, Stone, Travertine, Wood
Interior Features
Central Vacuum, High Ceilings, Sliding Shelves, Smart Thermostat, Vaulted Ceiling(s)
Heating
Fireplace(s), Forced Air
Exterior Features
Balcony, Barbecue Stubbed In, Rain Gutters, Rv Hookup, Smart Irrigation
Construction
Year Built
Year Built: 2006
Home type
Single Family Residence
Construction Materials
Blown In Insulation, Foam Insulation, Stucco
Roof
Tile
Foundation Details
Concrete Perimeter, Crawl Space
Utilities & Energy
Pool Features
None
Security Features
Fire Alarm, Security System
Laundry Features
Cabinets, Laundry Room, Sink
Utilities
Electricity Connected, Internet Available, Natural Gas Available, Natural Gas Connected, Phone Available, Sewer Connected, Water Connected, Cellular Coverage, Water Meter Installed
Water Source
Public
Parking Features
Additional Parking, Attached, Garage, Garage Door Opener, Heated Garage, Parking Pad, Rv Access/parking, Tandem
Fireplace Features
Gas Log
Association Amenities
None
Other Features
Patio And Porch Features
Patio, Deck
Subdivision Name
Saddlehorn South Phase 2
Lot Features
Common Area, Cul De Sac, Gentle Sloping, Greenbelt, Landscaped
Price History
| Date | Event | Price |
|---|---|---|
05/29/2025 Source: | Listed for Sale | $2,775,000 $396/sqft |

Nearby Homes










Find Homes by Property Features in Reno, NV
Nearby New Homes For Sale


Based on information from the Northern Nevada Regional Multiple Listing Service® through Nov 06, 2026, 08:45PM. IDX information is provided exclusively for consumers’ personal, non-commercial use. It may not be used for any purpose other than to identify prospective properties consumers may be interested in purchasing. Any use of the content displayed here other than by a search performed by a consumer looking to purchase or rent real estate is prohibited. Any suspected “scraping” would be reported to NNRMLS for immediate investigation and action. IDX information is deemed reliable but not guaranteed. The content relating to real estate for sale on this website comes in part from the IDX program of the Northern Nevada Regional Multiple Listing Service®. Real estate listings held by brokerage firms other than Congress Realty, Inc. includes the name of the listing brokerage. © 2026 Northern Nevada Regional Multiple Listing Service®, Inc. All rights reserved.
 Advertising Broker: Jared Andrew English | Congress Realty, Inc
