- Overview
- Description
- Property Details
- Location
- Facts & Features
- Getting Around
- Nearby Homes
 Price Drop: $30K (10/05)
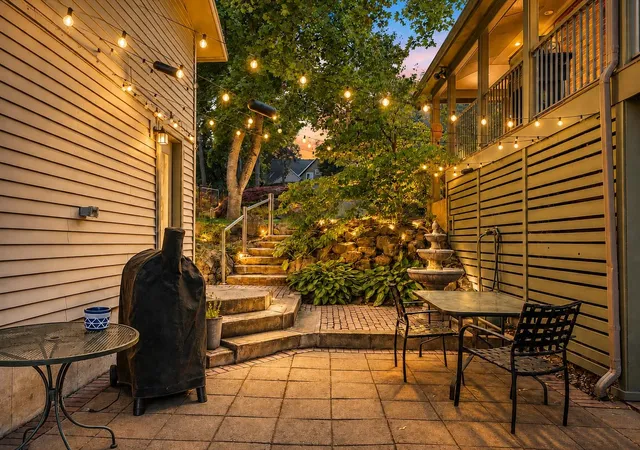

Street View
$730,000
Monthly Est:$3,633
 3 Beds
 2 Baths
 2,866sqft
1421 E 18th Avenue, Spokane, WA 99203
$730,000
$3,633/moEst:
Get Pre-Approved
Single Family Residence
Built in 1932
$-- HOA
19,500 sqft lot
$255/sq.ft
Description
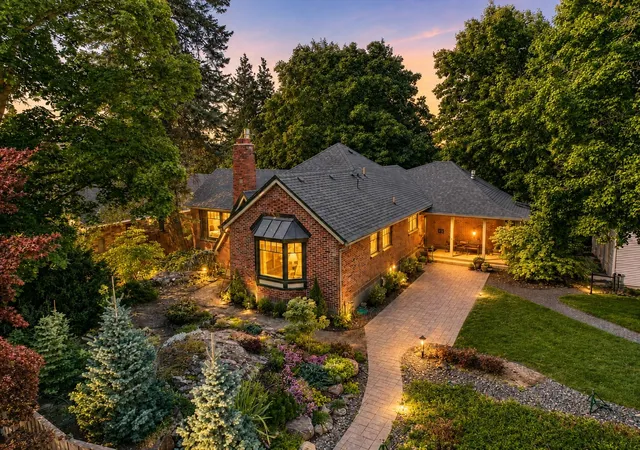
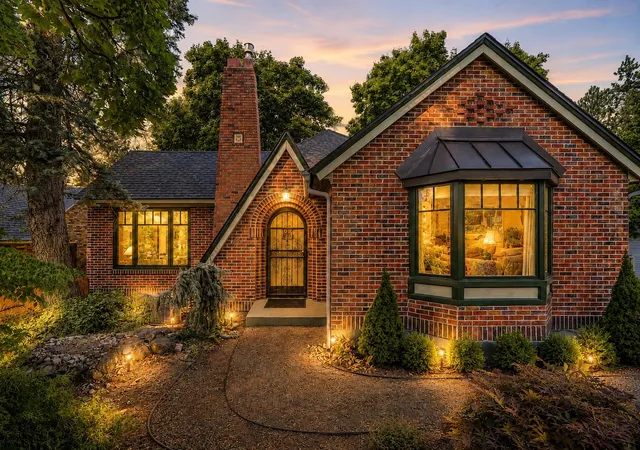
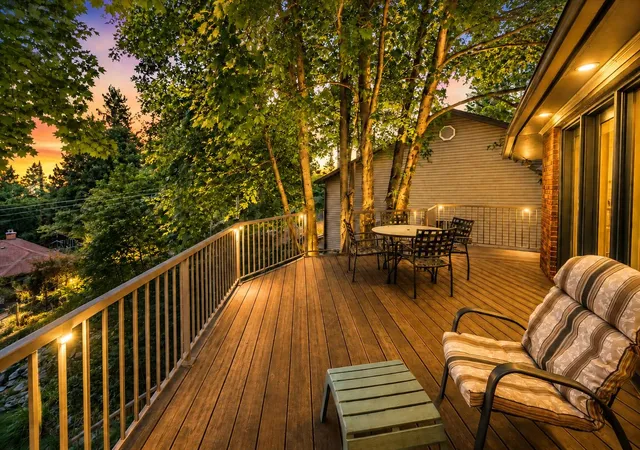
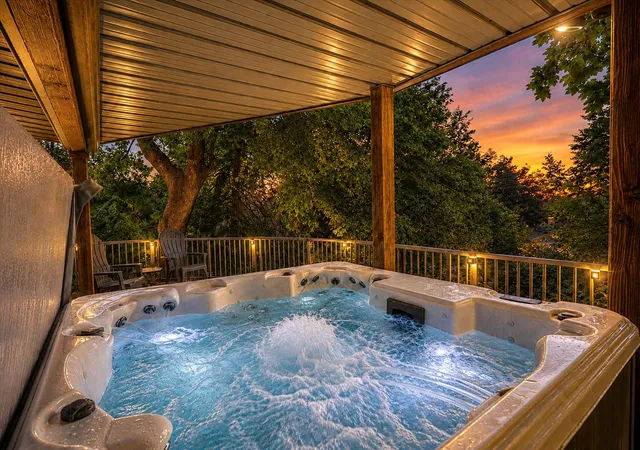
This brick Tudor Revival sits on 2.5 city lots, nearly half an acre, up from the Perry District, a rare find so close to the city. Featuring natural basalt accents, extensive landscaping & a detached 35x30 shop perfect for vehicles, toys & hobbies. The 2866 square foot home offers three bedrooms & two bathrooms. Inside, charm defines the cathedral ceilinged living room & adjoining dining room, both opening to a covered patio. A masonry fireplace anchors the living room, while redone hardwood floors extend throughout the main floor. The kitchen features stainless appliances & granite countertops, opening to the family room & a multi level deck down to the backyard. Gas fireplaces add warmth to both family rooms. The timeless main bathroom offers a walk in shower, separate tub & double sinks. Downstairs, a third bedroom, full bathroom & flex room open to the backyard, hot tub & Trek patio. Pella windows, a 2008 roof & a brand new furnace complete this home full of original character, inside & out.
- Houzeo last checked: 2 minutes ago
- Listing updated: October 5, 2026 at 7:22 am
- Listing Provided by: Tanya Starkel | Real Broker LLC (855) 450-0442
- Source: Spokane MLS-WA | MLS#: 202623444

Property Details
Status
Active
Type
Single Family Residence
No. of Stories
-
County
City
Neighborhood
Year Built
1932
HOA Fees
-
Finished Area
2,866 sqft
Lot Size
19,500 sqft lot
Basement Area
- sqft
MLS Name
Spokane MLS
MLS Number
202623444
MLS Status
Active
Days on Market
40

Continue Your Journey in App
Find your dream home, receive real-time updates, and many more!
Download App
Continue Your Journey in App
Find your dream home, receive real-time updates, and many more!
Location
Facts & Features
Rooms
Bedrooms & bathrooms
Bedrooms: 3
Bathrooms: 2
Basement
Level: Basement
First Floor
Level: First
Interior
Interior Features
Cathedral Ceiling(s), Natural Woodwork
Window Features
Wood Frames
Cooling
Central Air
Flooring
Wood
Heating
Natural Gas, Forced Air
Exterior Features
Spa/hot Tub
Appliances
Water Softener, Range, Gas Range, Dishwasher, Refrigerator, Microwave, Washer, Dryer, Hard Surface Counters
Construction
Year Built
Year Built: 1932
Home type
Single Family Residence
Roof
Composition
Architectural Style
Bungalow
Construction Materials
Brick
Utilities & Energy
Basement
Full, Finished, Daylight, Rec/family Area, Laundry, Walk Out Access
Fireplace Features
Masonry, Gas
Parking Features
Detached, Rv Access/parking, Oversized
Other Features
Lot Features
Sprinkler Automatic, Treed, Hillside, City Bus (w/in 6 Blks), Oversized Lot, Garden
Patio And Porch Features
Deck, Patio
Price History
| Date | Event | Price |
|---|---|---|
09/28/2026 Source: | Price Decreased | $730,000 -3.95% $255/sqft |
08/31/2026 Source: | Listed for Sale | $760,000 $265/sqft |

Lincoln Heights Ranks #21 in Spokane, WA


Homes

Rental Prices

Median Home Price
Nearby Homes
Find Homes by Property Features in Spokane, WA
Nearby New Homes For Sale
Nearby Pre-Owned Homes For Sale


Based on information from the Spokane Association of REALTORS® through Oct 11, 2026, 02:30AM. IDX information is provided exclusively for consumers’ personal, non-commercial use, that it may not be used for any purpose other than to identify prospective properties consumers may be interested in purchasing. Information is deemed reliable but is not guaranteed accurate. ©2026 Spokane Association of REALTORS®. All Rights Reserved.
 Advertising Broker: Christy Lee-Naumann | Real Estate by You LLC