- Overview
- Description
- Property Details
- Location
- Facts & Features
- Getting Around
- Nearby Homes

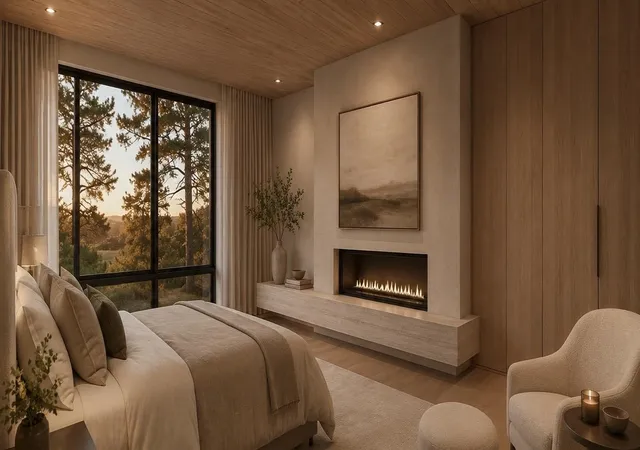


$2,500,000
Monthly Est:$12,443
 4 Beds
 4 Baths
 3,961sqft
1536 S Upper Ter Rd, Spokane, WA 99203
$2,500,000
$12,443/moEst:
Get Pre-Approved
Single Family Residence
Built in 2026
$-- HOA
13,601 sqft lot
$631/sq.ft
Description
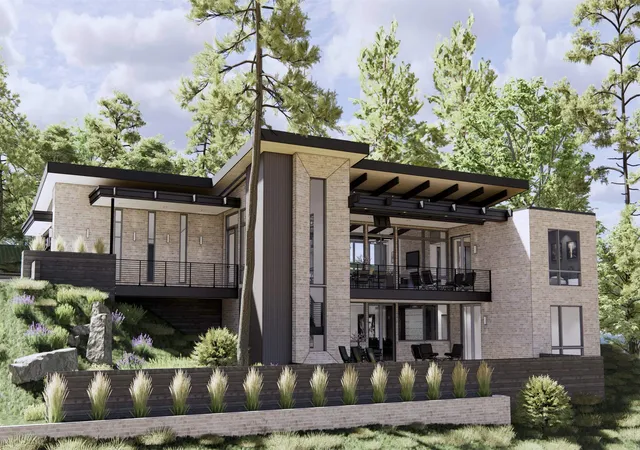
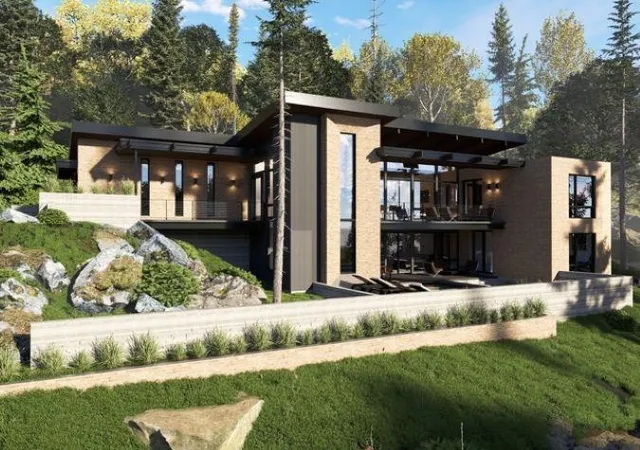
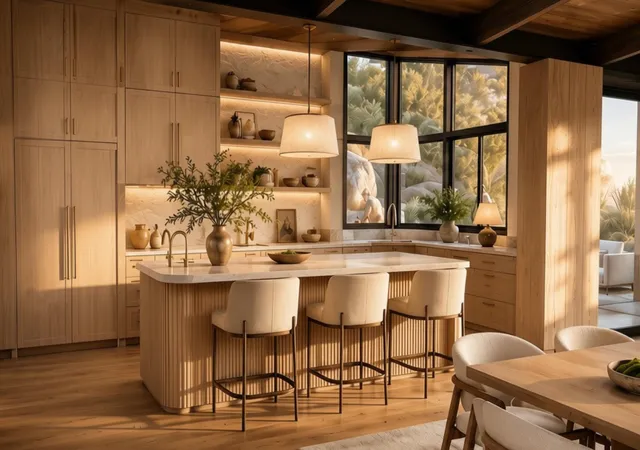
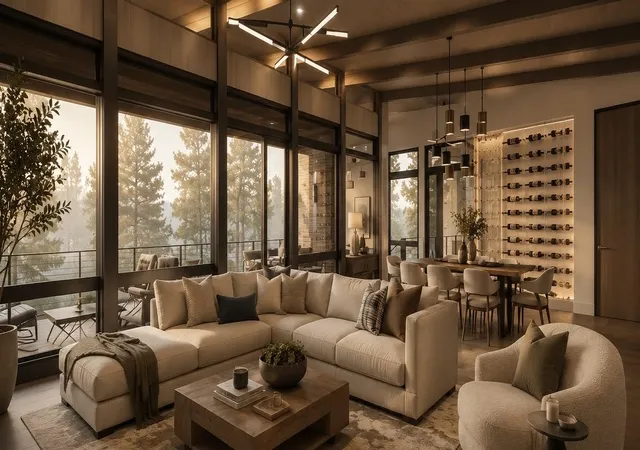
Discover a rare opportunity to own a custom home in Spokane’s iconic Rockwood neighborhood. Designed by Form Architecture, with interiors curated by renowned designer Tammie Ladd, and built by Parsons Construction, this contemporary home sits on a spacious lot just minutes from downtown. Featuring an open floorplan and a daylight walk-out basement, the home is thoughtfully positioned to capture views of the South Hill’s mature trees, creating a private, natural backdrop. **Framing is nearly complete, and windows are up next! Construction is already well underway, giving you the rare opportunity to bypass much of the building process while still personalizing finishes and design details to make the home your own. With over 45 years of experience, Parsons Construction brings a second-generation legacy of craftsmanship, quality, and attention to detail to every project. Two homes sold—only two opportunities remain. For more information, visit www.theledgeatupperterrace.com.
- Houzeo last checked: 4 minutes ago
- Listing updated: October 28, 2026 at 9:43 pm
- Listing Provided by: Abbey Parsons | Coldwell Banker Tomlinson (509) 921-7400
- Source: Spokane MLS-WA as distributed by MLS GRID | MLS#: 202619579

Property Details
Status
Active
Type
Single Family Residence
No. of Stories
1
County
City
Neighborhood
Year Built
2026
HOA Fees
-
Finished Area
3,961 sqft
Lot Size
13,601 sqft lot
Basement Area
- sqft
MLS Name
Spokane MLS
MLS Number
202619579
MLS Status
Active
Days on Market
135

Continue Your Journey in App
Find your dream home, receive real-time updates, and many more!
Continue Your Journey in App
Find your dream home, receive real-time updates, and many more!
Location
Facts & Features
Rooms
Bedrooms & bathrooms
Bedrooms: 4
Bathrooms: 4
Basement
Level: Basement
First Floor
Level: First
Interior
Appliances
Range, Double Oven, Dishwasher, Refrigerator, Hard Surface Counters
Interior Features
Smart Thermostat, Kitchen Island, Natural Woodwork
Heating
Heat Pump, Radiant Floor
Construction
Year Built
Year Built: 2026
Home type
Single Family Residence
Architectural Style
Contemporary
Roof
Flat
Construction Materials
Stone, Metal Siding
Utilities & Energy
Basement
Full, Daylight, Rec/family Area, Walk Out Access
Parking Features
Attached, Off Site
Other Features
Patio And Porch Features
Deck, Patio
Lot Features
Views, Sprinkler Automatic, Treed, Hillside
Subdivision Name
Rockwood
Price History
| Date | Event | Price |
|---|---|---|
06/19/2026 Source: | Listed for Sale | $2,500,000 $631/sqft |
04/23/2026 Source: | Listing Removed | $2,500,000 $631/sqft |

Nearby Homes
Find Homes by Property Features in Spokane, WA


Based on information from the Spokane Association of REALTORS® through Nov 01, 2026, 10:15AM. IDX information is provided exclusively for consumers’ personal, non-commercial use, that it may not be used for any purpose other than to identify prospective properties consumers may be interested in purchasing. Information is deemed reliable but is not guaranteed accurate. ©2026 Spokane Association of REALTORS®. All Rights Reserved.
 Advertising Broker: Christy Lee-Naumann | Real Estate by You LLC
