- 0
- 5
- Overview
- Description
- Property Details
- Location
- Facts & Features
- Getting Around
- Nearby Homes
 Price Drop: $30K (09/21)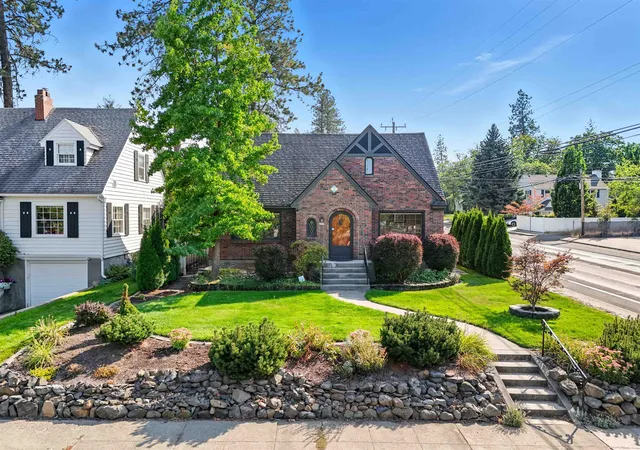
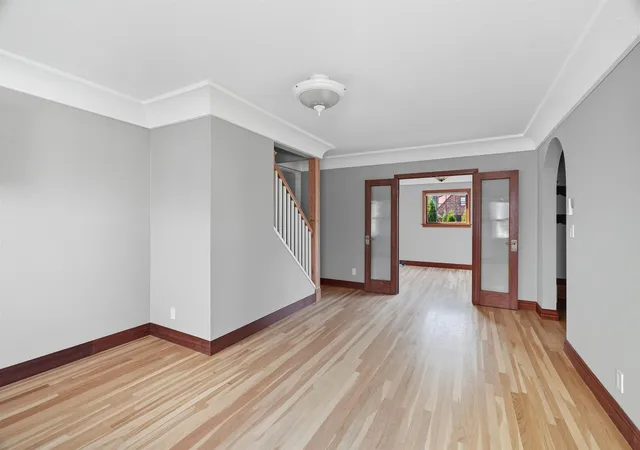

Street View
$669,000
Monthly Est:$3,330
 5 Beds
 3 Baths
 3,178sqft
227 W 26th Avenue, Spokane, WA 99203
$669,000
$3,330/moEst:
Get Pre-Approved
Single Family Residence
Built in 1941
$-- HOA
6,970 sqft lot
$211/sq.ft
Description
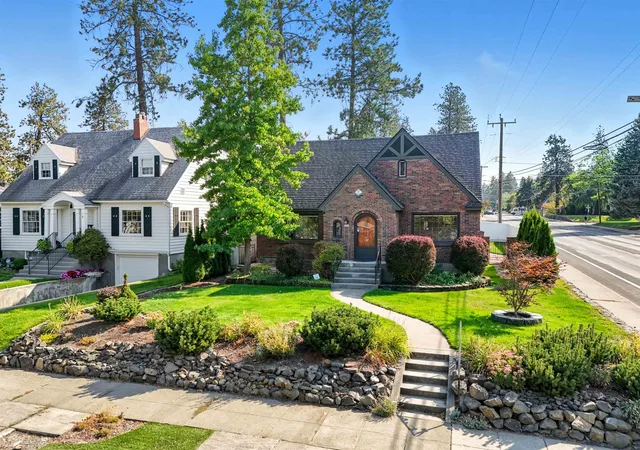
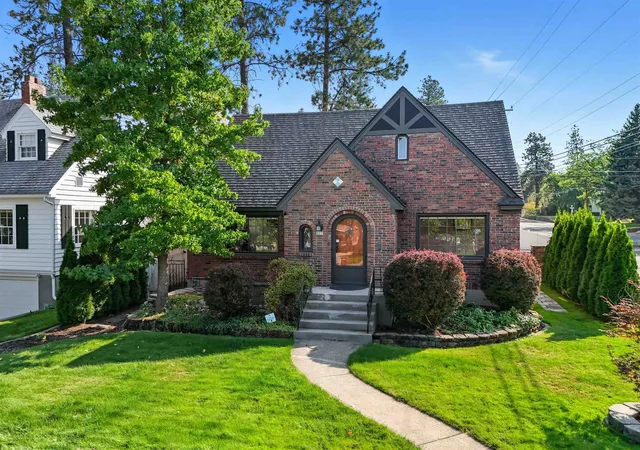
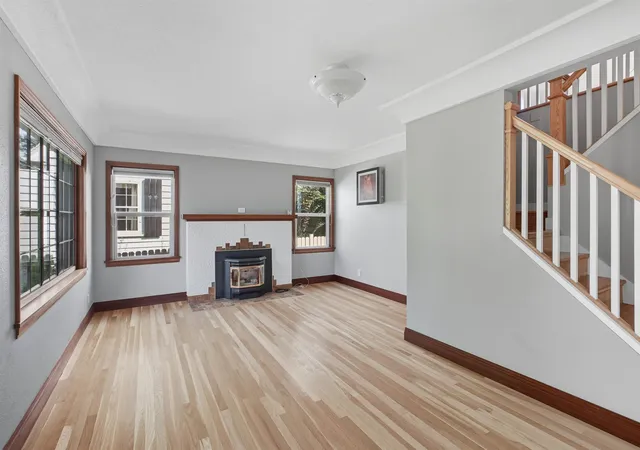
A timeless South Hill Tudor, thoughtfully reimagined through the lens of European design and modern craftsmanship. This extensively renovated 5-bedroom, 3-bath home offers over 3,100 sq ft where historic character meets contemporary comfort. Original oak hardwood floors, rich millwork, and three fireplaces preserve its classic charm, while a redesigned chef’s kitchen with gas range, double ovens, and generous workspace anchors the home. The fully finished lower level features an authentic imported Italian kitchen, spacious family room, bright egress bedrooms, and full bath—ideal for entertaining, multigenerational living, guests, or a private retreat. Premium zoned mini-s...
Continue Reading- Houzeo last checked: 14 minutes ago
- Listing updated: September 21, 2026 at 7:55 pm
- Listing Provided by: Melissa Murphy | Prime Real Estate Group (509) 218-4663
- Source: Spokane MLS-WA | MLS#: 202622254

Property Details
Status
Active
Type
Single Family Residence
No. of Stories
2
County
City
Neighborhood
Year Built
1941
HOA Fees
-
Finished Area
3,178 sqft
Lot Size
6,970 sqft lot
Basement Area
- sqft
MLS Name
Spokane MLS
MLS Number
202622254
MLS Status
Chg price
Days on Market
48

Continue Your Journey in App
Find your dream home, receive real-time updates, and many more!
Download App
Continue Your Journey in App
Find your dream home, receive real-time updates, and many more!
Facts & Features
Rooms
Bedrooms & bathrooms
Bedrooms: 5
Bathrooms: 3
Basement
Level: Basement
First Floor
Level: First
Second Floor
Level: Second
Interior
Cooling
Ductless
Heating
Ductless
Interior Features
Hot Water, Pantry, Kitchen Island, Natural Woodwork
Window Features
Wood Frames, Vinyl Frames
Appliances
Range, Free Standing Range, Gas Range, Double Oven, Dishwasher, Refrigerator, Disposal, Microwave, Washer, Dryer, Hard Surface Counters
Flooring
Wood
Construction
Year Built
Year Built: 1941
Home type
Single Family Residence
Construction Materials
Brick
Architectural Style
Tudor, Traditional
Roof
Composition
Utilities & Energy
Basement
Full, Finished, Rec/family Area, Laundry
Fireplace Features
Gas, Pellet Stove
Parking Features
Detached, Workshop In Garage, Garage Door Opener
Other Features
Lot Features
Fenced Yard, Sprinkler Automatic, Corner Lot, City Bus (w/in 6 Blks)
Patio And Porch Features
Patio
Price History
| Date | Event | Price |
|---|---|---|
09/21/2026 Source: | Price Decreased | $669,000 -4.29% $211/sqft |
09/04/2026 Source: | Price Decreased | $699,000 -5.86% $220/sqft |
08/28/2026 Source: | Price Decreased | $742,500 -1.00% $234/sqft |
08/07/2026 Source: | Listed for Sale | $750,000 $236/sqft |
11/11/2025 Source: | Listing Removed | $750,000 $236/sqft |

Nearby Homes
Find Homes by Property Features in Spokane, WA
Nearby New Homes For Sale
Nearby Pre-Owned Homes For Sale


Based on information from the Spokane Association of REALTORS® through Sep 25, 2026, 02:01AM. IDX information is provided exclusively for consumers’ personal, non-commercial use, that it may not be used for any purpose other than to identify prospective properties consumers may be interested in purchasing. Information is deemed reliable but is not guaranteed accurate. ©2026 Spokane Association of REALTORS®. All Rights Reserved.
 Advertising Broker: Christy Lee-Naumann | Real Estate by You LLC


