- Overview
- Description
- Property Details
- Location
- Facts & Features
- Getting Around
- Nearby Homes




$399,000
Monthly Est:$1,986
 4 Beds
 2 Baths
 1,827sqft
616 E 33rd Avenue, Spokane, WA 99203
$399,000
$1,986/moEst:
Get Pre-Approved
Single Family Residence
Built in 1941
$-- HOA
7,515 sqft lot
$218/sq.ft
Description
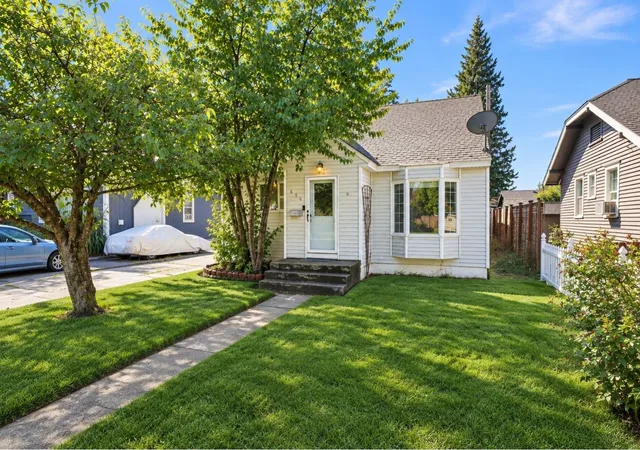
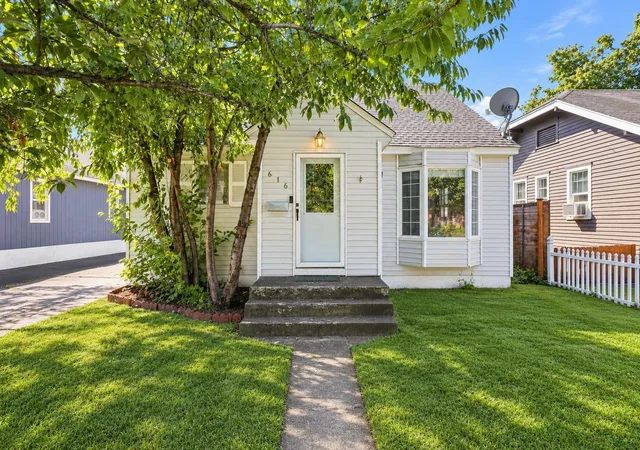
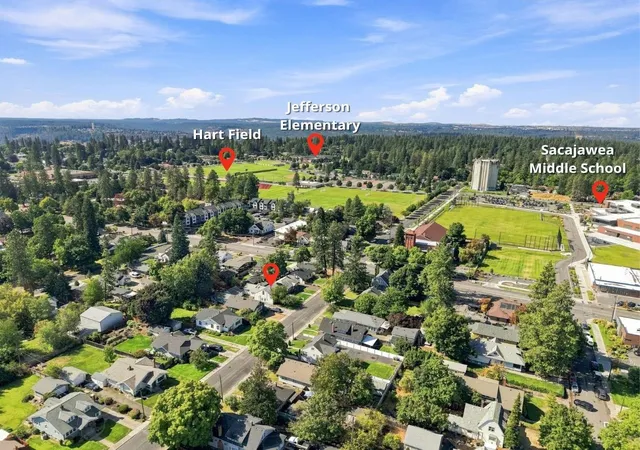
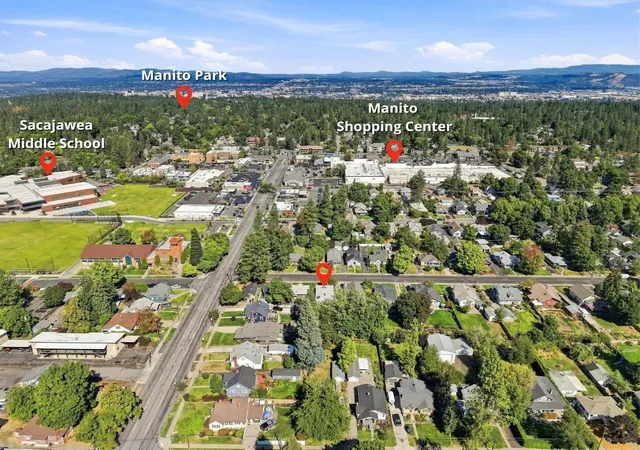
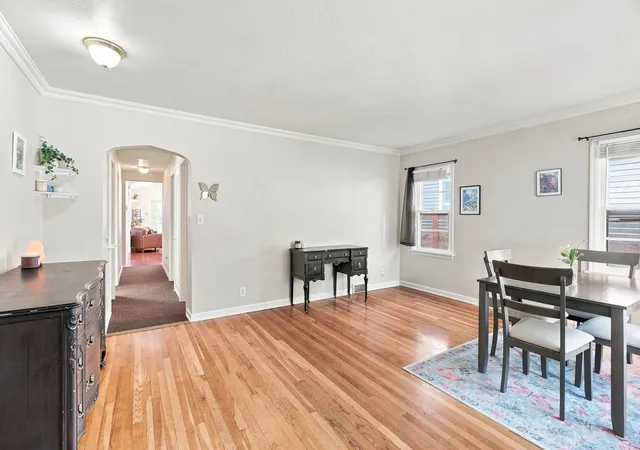
Cape Cod inspiration meets South Hill convenience in this beautifully maintained home is tucked between the coveted Manito, Comstock, and Rockwood neighborhoods. At nearly 2,000 finished square feet, this 1½-story home offers the character buyers love with timeless architecture, inviting spaces, stunning hardwood floors and plenty of flexibility. The thoughtful layout includes a potential 4th bedroom or versatile second living space, giving you room to create a home office, guest space, media room, or whatever fits your needs. From the curb, the quintessential style sets the tone for the character found throughout. And the location? Hard to beat. Enjoy an easy stroll to Manito Shopping Center, convenient access to nearby schools, and some of South Hill’s favorites; including Republic Pi for pizza and your favorite beverage. Whether you’re looking for charm, location, space, or flexibility, this one checks a lot of boxes. Homes with this much character and versatility in this location
- Houzeo last checked: 11 minutes ago
- Listing updated: October 29, 2026 at 3:08 pm
- Listing Provided by: Matt Raby | Amplify Real Estate Services (509) 541-7389
- Source: Spokane MLS-WA as distributed by MLS GRID | MLS#: 202626345

Property Details
Status
Active
Type
Single Family Residence
No. of Stories
2
County
City
Neighborhood
Year Built
1941
HOA Fees
-
Finished Area
1,827 sqft
Lot Size
7,515 sqft lot
Basement Area
- sqft
MLS Name
Spokane MLS
MLS Number
202626345
MLS Status
New
Days on Market
3

Continue Your Journey in App
Find your dream home, receive real-time updates, and many more!
Continue Your Journey in App
Find your dream home, receive real-time updates, and many more!
Location
Facts & Features
Rooms
Bedrooms & bathrooms
Bedrooms: 4
Bathrooms: 2
First Floor
Level: First
Second Floor
Level: Second
Interior
Flooring
Wood
Interior Features
Hot Water, High Speed Internet, Smart Thermostat
Appliances
Free Standing Range, Dishwasher, Refrigerator, Disposal, Washer, Dryer
Heating
Gas, Forced Air
Window Features
Aluminum Frames
Cooling
Central Air
Construction
Year Built
Year Built: 1941
Home type
Single Family Residence
Roof
Composition
Architectural Style
Cape Cod
Construction Materials
Vinyl Siding
Utilities & Energy
Basement
Crawl Space
Fireplace Features
Gas
Utilities
Cable Available
Parking Features
Detached, Off Site
Other Features
Lot Features
Fenced Yard, Sprinkler Partial, Level
Patio And Porch Features
Deck
Price History
| Date | Event | Price |
|---|---|---|
10/29/2026 Source: | Price Decreased | $399,000 -2.66% $218/sqft |
10/29/2026 Source: | Listing Removed | $409,900 $224/sqft |
10/15/2026 Source: | Price Decreased | $409,900 -3.53% $224/sqft |
09/10/2026 Source: | Listed for Sale | $424,900 $233/sqft |

Nearby Homes
Find Homes by Property Features in Spokane, WA
Nearby New Homes For Sale
Nearby Pre-Owned Homes For Sale


Based on information from the Spokane Association of REALTORS® through Nov 01, 2026, 10:15AM. IDX information is provided exclusively for consumers’ personal, non-commercial use, that it may not be used for any purpose other than to identify prospective properties consumers may be interested in purchasing. Information is deemed reliable but is not guaranteed accurate. ©2026 Spokane Association of REALTORS®. All Rights Reserved.
 Advertising Broker: Christy Lee-Naumann | Real Estate by You LLC
