- Overview
- Description
- Property Details
- Location
- HOA Management
- Facts & Features
- Getting Around
- Nearby Homes


$524,800
Monthly Est:$2,612
 4 Beds
 4 Baths
3 full baths + 1 half bath
 2,502sqft
1421 Happy Bird Ln, Winter Springs, FL 32708
$524,800
$2,612/moEst:
Get Pre-Approved
Single Family Residence
Built in 2019
$130/mo HOA
3,740 sqft lot
$210/sq.ft
Description
Welcome home! Fall in love this welcoming two-story home that features 4 bedrooms and 3.5 bathrooms, perfectly positioned across from the Cross Seminole Trail. Start your day with a cup of coffee on the charming covered front porch, where you can take in the refreshing breeze and picturesque views of the 13-mile trail that winds through Seminole County and connects to other scenic trails. Step inside to discover an inviting open floor plan enhanced by beautiful wood-style tile flooring. Prepare your favorite meals in the gourmet kitchen with stainless steel appliances, pantry, modern fixtures, and breakfast bar ideal for casual dining. The open-concept living and dining areas create the perfect setting for effortless entertaining. The primary suite, conveniently located on the first floor, includes a walk-in closet and a private ensuite bathroom with dual sinks and a walk-in shower. Ascend to versatile loft area upstairs offering additional space for work, play, or relaxation. You will also appreciate the secondary primary suite on this level, complete with a walk-in closet, dual sinks, and shower. Additionally, two generously sized bedrooms await your use along with a full bathroom. Outside, unwind on the covered back patio, surrounded by vinyl fencing for added privacy. A rear-facing two-car garage with a paver driveway completes the property. This home is part of the Tuskawilla Crossing community, which includes a dog park, a sparkling community pool for leisurely fun, and a playground. The area is rich in dining and shopping options and provides easy access to the 417. Situated in Seminole County which is well known for its public school system. Don’t miss the chance to make this exceptional home yours—schedule a showing today!
- Houzeo last checked: 3 minutes ago
- Listing updated: September 9, 2026 at 3:02 pm
- Listing Provided by: Brent DeHoop (407) 448-8971 | RE/MAX ASSURED (800) 393-8600
- Source: Stellar MLS-FL | MLS#: O6359884

Property Details
Status
Active
Type
Single Family Residence
No. of Stories
-
County
City
Neighborhood
--
Year Built
2019
HOA Fees
$130/mo
Finished Area
2,502 sqft
Lot Size
3,740 sqft lot
Basement Area
- sqft
MLS Name
Stellar MLS
MLS Number
O6359884
MLS Status
Active
Days on Market
332
Cumulative Days on Market
283

Continue Your Journey in App
Find your dream home, receive real-time updates, and many more!
Download App
Continue Your Journey in App
Find your dream home, receive real-time updates, and many more!
Location
HOA Management
BONO MGMT
HOA Fees
$130/ Monthly
Amenities
 Amenities and services may be covered by one or multiple associations and service providers.
 Pool
Pool
 Recreational Facilities
Disclaimer: Amenities are based on third-party information and may vary; buyers must independently verify all amenities, as information is deemed reliable but not guaranteed.
Facts & Features
Rooms
Bedrooms & bathrooms
Bedrooms: 4
Bathrooms: 4
Kitchen
Level: First
Area: 120.00 Square Feet
Dimensions: 12x10
Dining Room
Level: First
Area: 160.00 Square Feet
Dimensions: 16x10
Great Room
Level: First
Area: 208.00 Square Feet
Dimensions: 16x13
Primary Bedroom
Level: First
Area: 182.00 Square Feet
Dimensions: 14x13
Bedroom 2
Level: Second
Area: 132.00 Square Feet
Dimensions: 12x11
Bedroom 3
Level: Second
Area: 120.00 Square Feet
Dimensions: 10x12
Primary Bedroom 2
Level: Second
Area: 210.00 Square Feet
Dimensions: 15x14
Loft
Level: Second
Area: 221.00 Square Feet
Dimensions: 17x13
Interior
Sewer
Public Sewer
Interior Features
In Wall Pest System, Living Room/dining Room Combo, Open Floorplan, Solid Surface Counters, Solid Wood Cabinets, Split Bedroom, Thermostat, Walk In Closet(s)
Window Features
Blinds, Thermal Windows
Cooling
Central Air
Flooring
Carpet, Ceramic Tile
Heating
Central, Electric
Exterior Features
Sidewalk
Appliances
Dishwasher, Disposal, Microwave, Range, Refrigerator
Construction
Year Built
Year Built: 2019
Home type
Single Family Residence
Property Condition
Completed
Roof
Shingle
Architectural Style
Coastal
Foundation Details
Slab
Construction Materials
Block, Stucco
Utilities & Energy
Laundry Features
Inside, Laundry Room
Water Source
Public
Utilities
Cable Available, Cable Connected, Electricity Available, Electricity Connected, Fiber Optics, Sewer Connected
Security Features
Security System Owned, Smoke Detector(s)
Parking Features
Driveway, Garage Door Opener
Other Features
Subdivision Name
Tuskawilla Crossings 34's
Vegetation
Mature Landscaping
Lot Features
Conservation Area, Paved, Private
Patio And Porch Features
Patio, Porch
Community Features
Deed Restrictions, Playground, Pool, Sidewalks
Price History
| Date | Event | Price |
|---|---|---|
08/08/2026 Source: | Listed for Sale | $533,888 +1.73% $213/sqft |
08/08/2026 Source: | Contingent (Active Under Contract) | $524,800 $210/sqft |
08/08/2026 Source: #MFRO6359884 | Listed for Sale | $524,800 -1.70% $210/sqft |
07/31/2026 Source: | Contingent (Active Under Contract) | $533,888 $213/sqft |
07/12/2026 Source: | Price Decreased | $533,888 -1.84% $213/sqft |

Show more
Nearby Homes
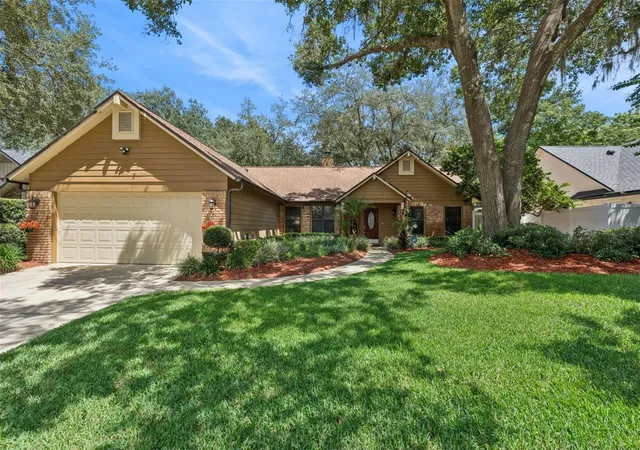
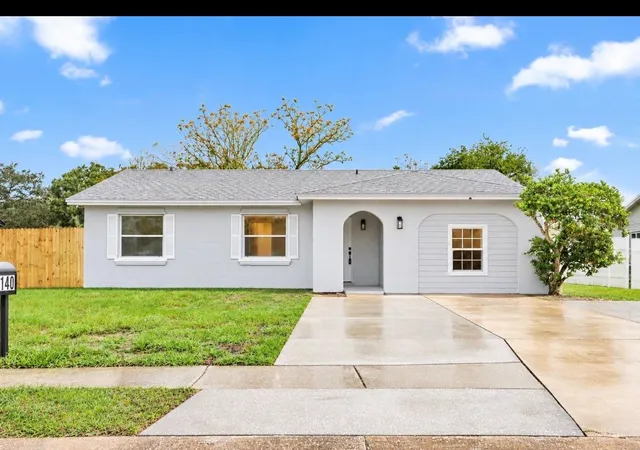
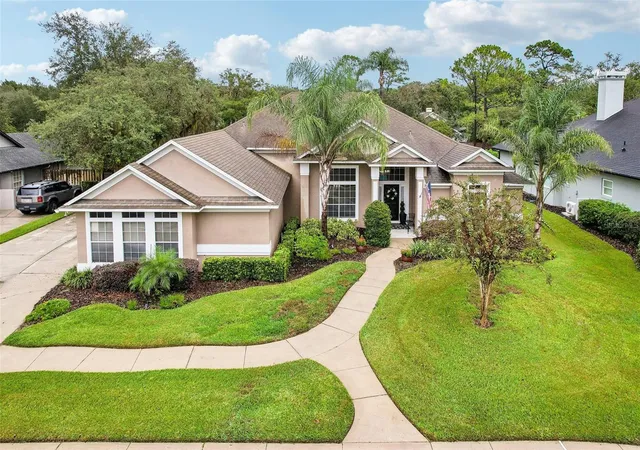
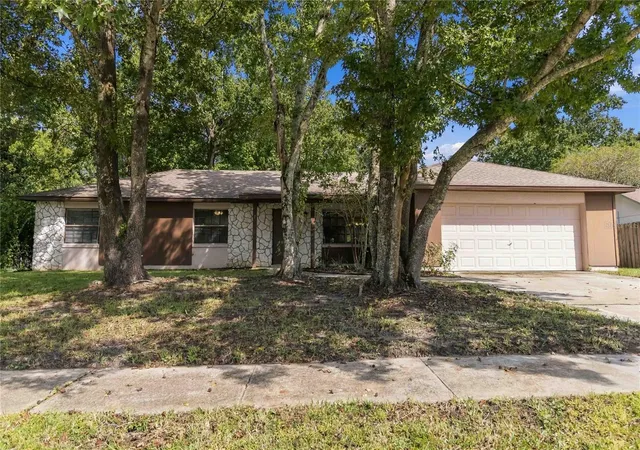
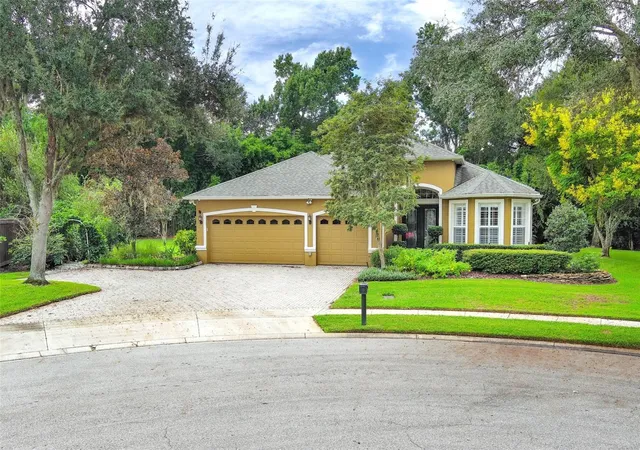
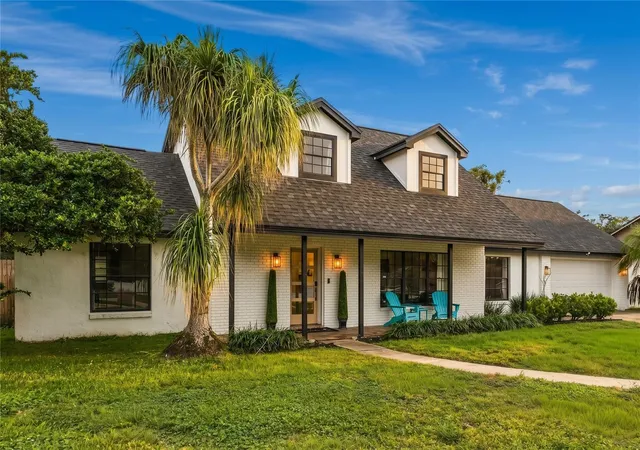
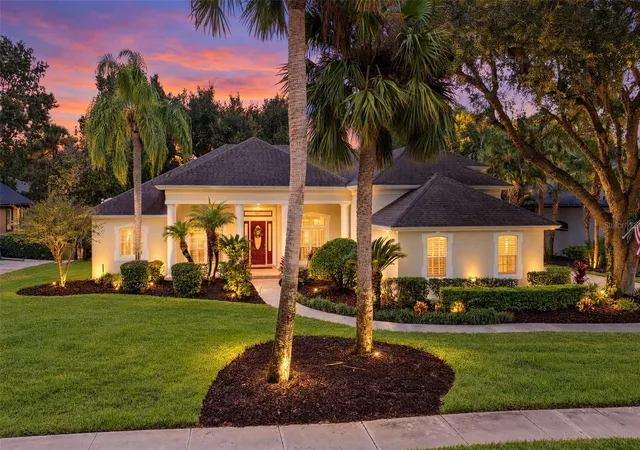
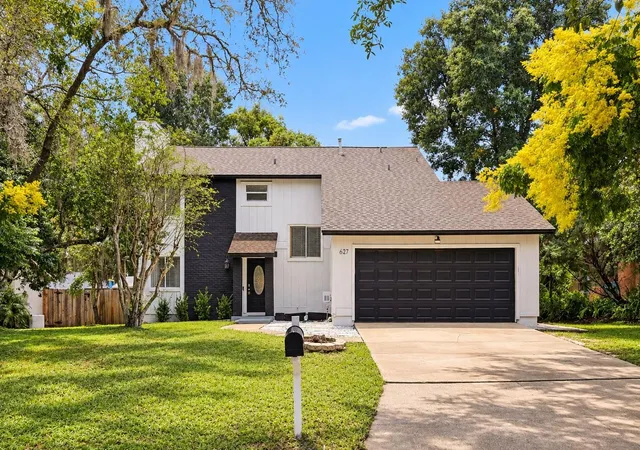
Find Homes by Property Features in Winter Springs, FL
Nearby New Homes For Sale

Based on information from Stellar MLS® through Oct 11, 2026, 01:30AM as submitted to and distributed by MLS GRID. All data is obtained from various sources and may not have been verified by the broker or MLS GRID. Supplied Open House Information is subject to change without notice. All information should be independently reviewed and verified for accuracy. Properties may or may not be listed by the office/agent presenting the information. IDX information is provided exclusively for consumers’ personal non-commercial use. It may not be used for any purpose other than to identify prospective properties consumers may be interested in purchasing. The data is deemed reliable but is not guaranteed by MLS GRID. The use of the MLS GRID Data may be subject to an end-user license agreement prescribed by the Member Participant’s applicable MLS, if any, and as amended from time to time. © 2026 Stellar MLS. All Rights Reserved.
 Advertising Broker: Fred McGill | Simple Showing, Inc