- Overview
- Description
- Property Details
- Location
- Facts & Features
- Getting Around
- Nearby Homes



$849,000
Monthly Est:$4,226
 3 Beds
 5 Baths
3 full baths + 2 half baths
 3,724sqft
1421 Old Hwy 74, Marshville, NC 28103
$849,000
$4,226/moEst:
Get Pre-Approved
Single Family Residence
Built in 1977
$-- HOA
5.18 acres lot
$228/sq.ft
Description
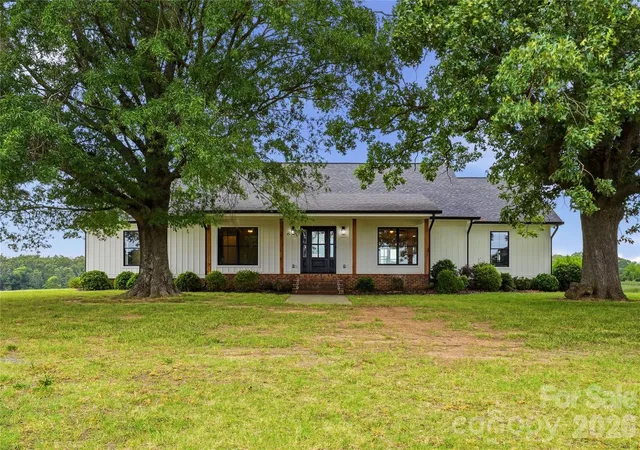
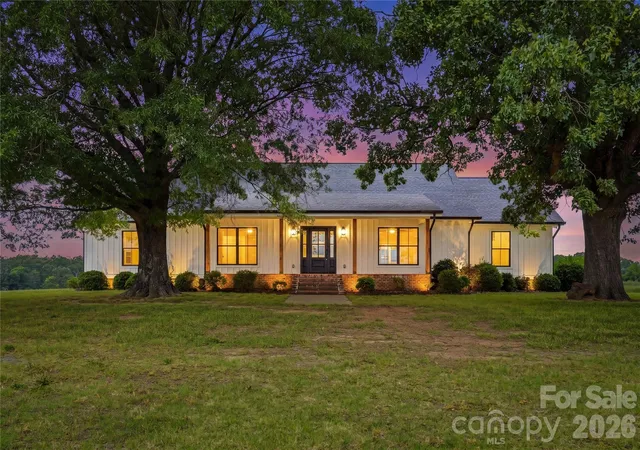
Welcome to 1421 Old Hwy 74 in Marshville, a wonderful 5-acre retreat that combines the modern updates today's buyers expect with the peace, privacy, and space that's increasingly hard to find. Located just 30–35 minutes from South Charlotte, including Waverly, Rea Farms, and Blakeney; 20 minutes to Matthews or Stallings; or 5 minutes to the Bypass or Wingate. This property offers the best of both worlds—the convenience of city amenities without the congestion, noise, or close neighbors.
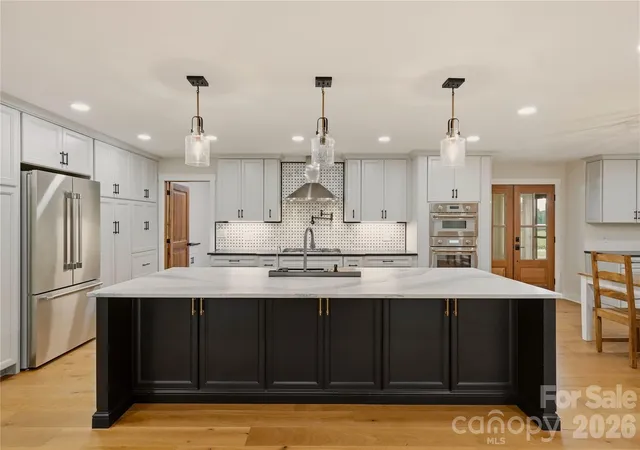
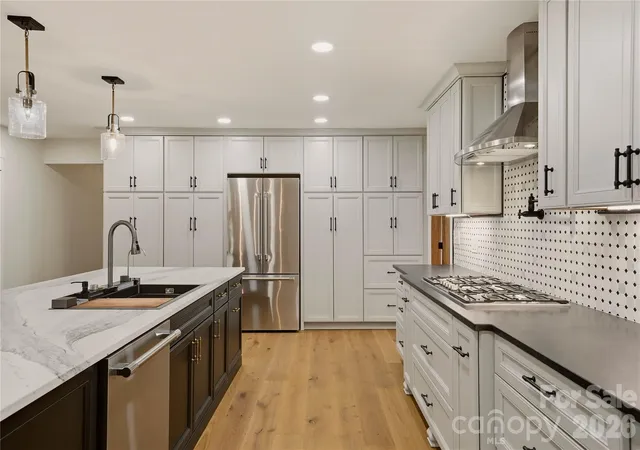
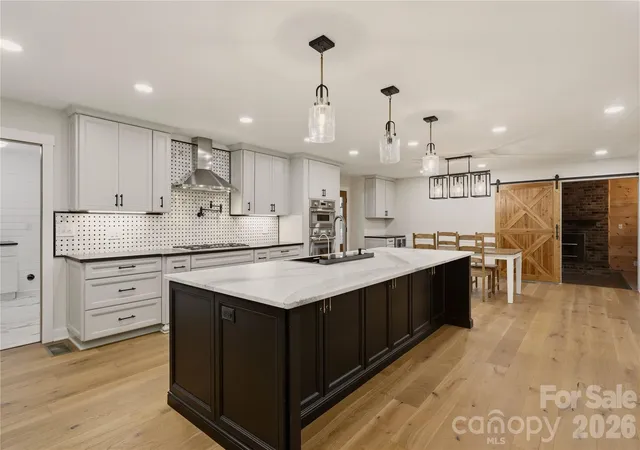
With 3,600+ square feet, this beautifully renovated home blends timeless charm with thoughtful modern design. Step into the heart of the home, where the fully renovated chef's kitchen takes center stage. Complete with a large island, breakfast bar, wall oven, and stylish finishes, it's perfectly designed for both everyday living and entertaining. There are spacious living areas, while a cozy fireplace creates a warm and inviting atmosphere for relaxing evenings at home.
The main level features three bedrooms, including a spacious and beautifully updated primary suite. The open-concept layout offers a large kitchen, breakfast area, and family room, along with an additional flex space that would make an ideal den, home office, media room, or bar area. A generously sized mudroom and laundry room provide both functionality and convenience.
Upstairs, you'll find two expansive bonus rooms and a half bathroom, offering endless possibilities for guest accommodations, a home gym, playroom, office space, or additional bedrooms.
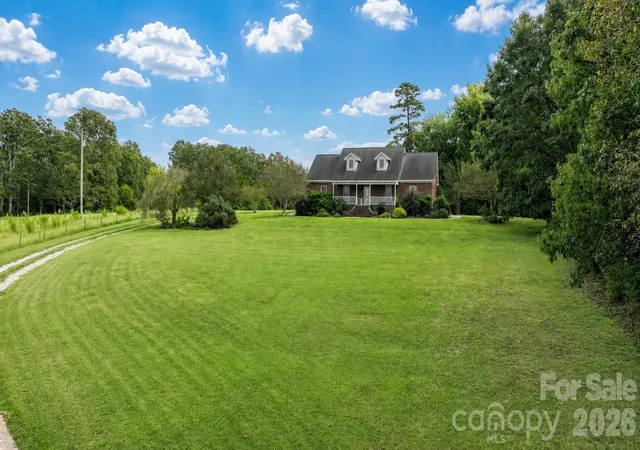
Outside, the property's five acres create a private oasis with room to roam, garden, keep animals, or simply enjoy the peaceful surroundings. Whether you're sipping your morning coffee overlooking the acreage, creating your own hobby farm, or unwinding after a busy day, this property offers a lifestyle rarely found within such easy reach of Charlotte. Experience the freedom of country living, the comfort of a fully updated home, and the privacy you've been searching for—all just a short drive from South Charlotte's shopping, dining, and entertainment.
- Houzeo last checked: 2 hours ago
- Listing updated: September 23, 2026 at 7:24 pm
- Listing Provided by: Erin Haig (704) 650-5604 | COMPASS (704) 234-7880
- Source: Canopy MLS | MLS#: 4406828

Property Details
Status
Active
Type
Single Family Residence
No. of Stories
-
County
City
Neighborhood
--
Year Built
1977
HOA Fees
-
Finished Area
3,724 sqft
Lot Size
5.18 acres lot
Basement Area
- sqft
MLS Name
Canopy MLS
MLS Number
4406828
MLS Status
Active
Days on Market
82
Cumulative Days on Market
63

Continue Your Journey in App
Find your dream home, receive real-time updates, and many more!
Download App
Continue Your Journey in App
Find your dream home, receive real-time updates, and many more!
Location
Facts & Features
Rooms
Bedrooms & bathrooms
Bedrooms: 3
Bathrooms: 5
Interior
Cooling
Central Air
Appliances
Bar Fridge, Convection Microwave, Convection Oven, Dishwasher
Sewer
Septic Installed
Heating
Central
Construction
Year Built
Year Built: 1977
Home type
Single Family Residence
Construction Materials
Other See Remarks
Foundation Details
Crawl Space
Utilities & Energy
Water Source
Shared Well
Parking Features
Attached Garage, Garage Faces Side
Laundry Features
Mud Room
Other Features
Lot Features
Pasture
Subdivision Name
None
Price History
| Date | Event | Price |
|---|---|---|
07/22/2026 Source: | Listed for Sale | $900,000 +6.01% $242/sqft |
07/22/2026 Source: | Price Decreased | $849,000 -26.17% $228/sqft |
04/13/2026 Source: | Listing Removed | $1,150,000 $309/sqft |
12/31/2025 Source: | Price Decreased | $1,150,000 -2.13% $309/sqft |
12/03/2025 Source: | Price Decreased | $1,175,000 -6.00% $316/sqft |

Show more
Nearby Homes
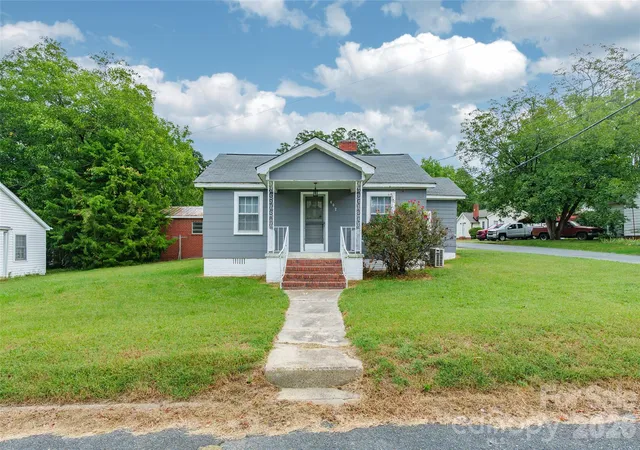
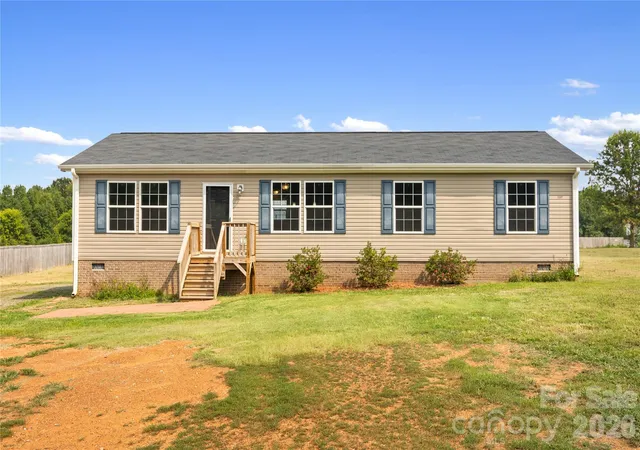
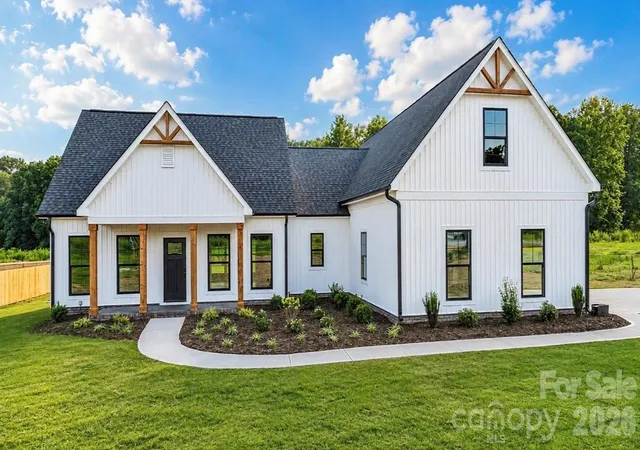
Find Homes by Property Features in Marshville, NC
Nearby New Homes For Sale

Based on information submitted to the MLS GRID from Canopy MLS through Oct 12, 2026, 05:16AM. All data is obtained from various sources and may not have been verified by the broker or MLS GRID. Supplied Open House Information is subject to change without notice. All information should be independently reviewed and verified for accuracy. Properties may or may not be listed by the office/agent presenting the information. IDX information is provided exclusively for consumers’ personal, noncommercial use. It may not be used for any purpose other than to identify prospective properties which the consumers may be interested in purchasing. The data is deemed reliable but is not guaranteed by MLS GRID. The use of the MLS GRID Data may be subject to an end-user license agreement prescribed by the Member Participant’s applicable MLS, if any, and as amended from time to time. ©2026 Canopy MLS. All Rights Reserved.
 Advertising Broker: Nicholas Huscroft | Chosen Realty