- Overview
- Description
- Property Details
- Location
- HOA Management
- Facts & Features
- Getting Around
- Nearby Homes



$269,999
Monthly Est:$1,344
 3 Beds
 2 Baths
2 full baths
 1,542sqft
14217 Alistar Manor Dr, Wimauma, FL 33598
$269,999
$1,344/moEst:
Get Pre-Approved
Single Family Residence
Built in 2015
$20.42/mo HOA
6,900 sqft lot
$175/sq.ft
Description
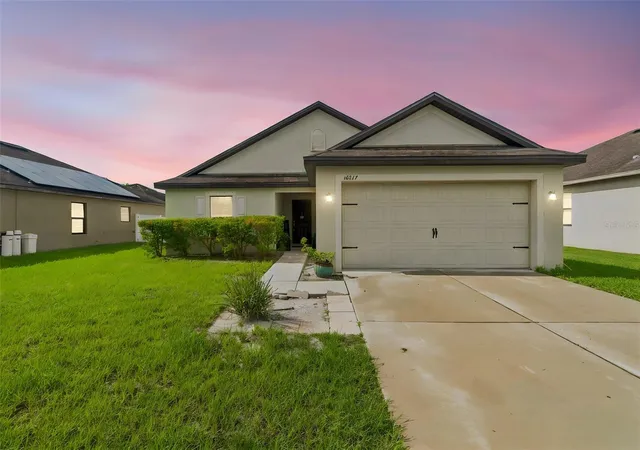
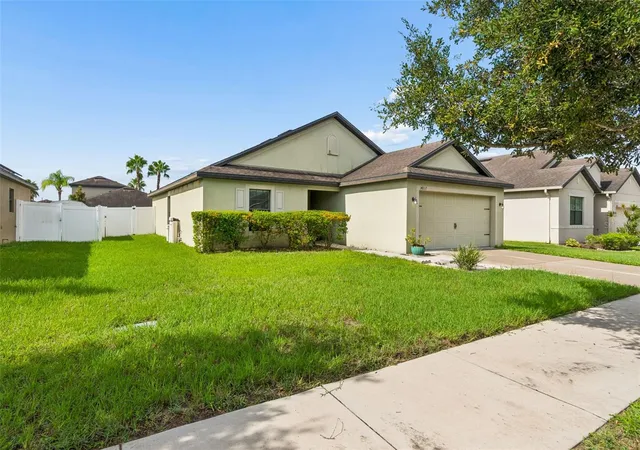
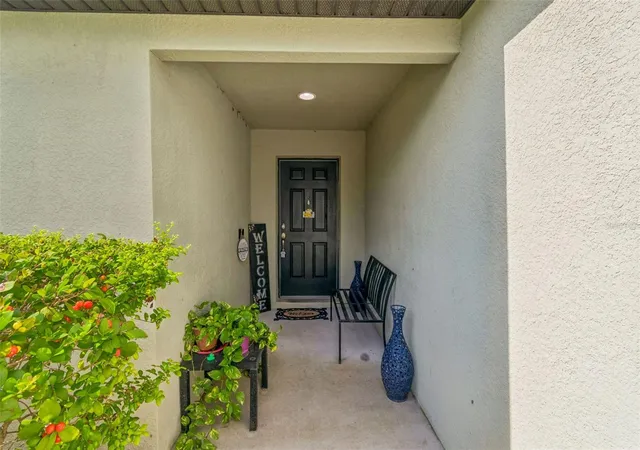
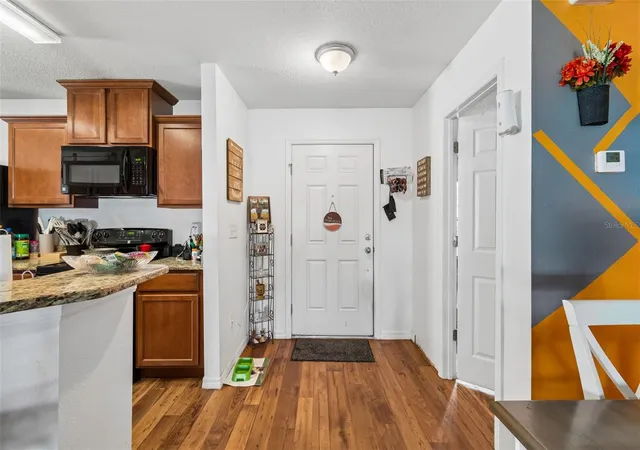
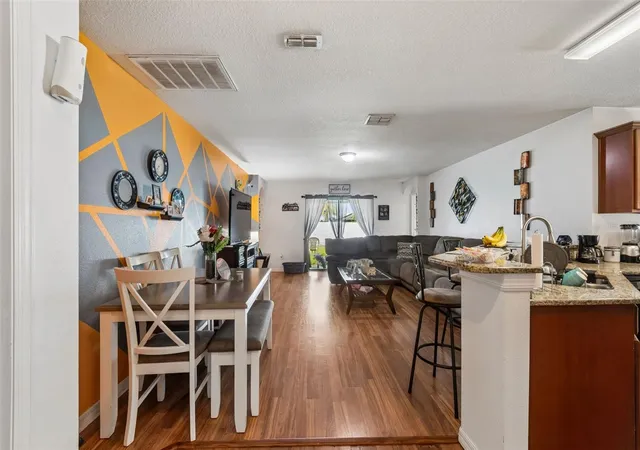
Short Sale. *BOM with EXPANDED FINANCE OPTIONS* This Bokeelia floor plan by LGI Homes is a former MODEL HOME located in the beautiful pedestrian friendly community of Highland Meadows at Ayersworth Glen is PRICED TO SELL! This one-story home features a SPLIT FLOORPLAN with 3 bedrooms, 2 baths, a large formal dining room which can be used as a den/flex space/4th bedroom, and is 1,542 square feet with a 2 car garage. Your new home comes with an irrigation system, in-wall pest control, water softener, tankless water heater, and hurricane shutters. In addition to its location and proximity to I75, Hwy 41, Hwy 301, CR 672 and SR 674, Ayersworth Glen offers stellar neighborhood amenities that include: resort style pool with poolside cabana, clubhouse equipped with a fitness center (with new equipment), dog park, tennis/basketball court, playground, and picnic areas. If you like to entertain, you’ll love the LARGE backyard with vinyl fencing for privacy! The Ayersworth Glen community is close to many shopping, dining, and recreational activities including: area golf courses, canoe outpost-Little Manatee River, various nature parks, Simmons Park, Publix, Aldi, Sprouts, Sunset Grill at Little Harbor, Texas Roadhouse, Longhorn Steakhouse, Mandolas Italian Kitchen, Beef O’Bradys, Bealls, Walmart, and Home Depot just to name a few. Ayersworth Glen is close to HCC south Hillsborough campus, Amazon Fulfilment Center, St Joe’s South, Advent Health, South Hillsborough VA outpatient clinic, and is located just 20 miles from Downtown Tampa with its waterside eateries and events like the Annual GASPARILLA PARADE! Tampa International Airport and International Plaza are just over 30 miles away. From sports arenas, museums, and a vibrant theatre district to great shopping, dining and unbeatable nightlife, there is something for everyone just a short drive away from home. All information considered to be accurate. Buyer/Buyer’s agent should verify independently.
- Houzeo last checked: 12 hours ago
- Listing updated: September 29, 2026 at 1:49 pm
- Listing Provided by: Sherri Southwell (813) 410-7027 | LPT REALTY, LLC (877) 366-2213
- Source: Stellar MLS-FL | MLS#: TB8519499

Property Details
Status
Active
Type
Single Family Residence
No. of Stories
-
County
City
Neighborhood
--
Year Built
2015
HOA Fees
$20.42/mo
Finished Area
1,542 sqft
Lot Size
6,900 sqft lot
Basement Area
- sqft
MLS Name
Stellar MLS
MLS Number
TB8519499
MLS Status
Active
Days on Market
112
Cumulative Days on Market
50

Continue Your Journey in App
Find your dream home, receive real-time updates, and many more!
Download App
Continue Your Journey in App
Find your dream home, receive real-time updates, and many more!
Location
HOA Management
Arkham Services, LLC
HOA Fees
$245/ Annually
Amenities
 Amenities and services may be covered by one or multiple associations and service providers.
 Basket Ball
Disclaimer: Amenities are based on third-party information and may vary; buyers must independently verify all amenities, as information is deemed reliable but not guaranteed.
Facts & Features
Rooms
Bedrooms & bathrooms
Bedrooms: 3
Bathrooms: 2
Living Room
Level: First
Area: 308.00 Square Feet
Dimensions: 22x14
Kitchen
Level: First
Area: 108.00 Square Feet
Dimensions: 12x9
Primary Bedroom
Level: First
Area: 156.00 Square Feet
Dimensions: 12x13
Bedroom 2
Level: First
Area: 121.00 Square Feet
Dimensions: 11x11
Bedroom 3
Level: First
Area: 120.00 Square Feet
Dimensions: 10x12
Dining Room
Level: First
Area: 182.00 Square Feet
Dimensions: 13x14
Interior
Sewer
Public Sewer
Cooling
Central Air
Interior Features
Eat In Kitchen, In Wall Pest System, Living Room/dining Room Combo, Primary Bedroom Main Floor, Stone Counters, Thermostat, Walk In Closet(s)
Exterior Features
Sidewalk
Flooring
Carpet, Laminate
Appliances
Dishwasher, Electric Water Heater, Exhaust Fan, Microwave, Range, Refrigerator, Tankless Water Heater, Water Softener
Heating
Central
Construction
Year Built
Year Built: 2015
Home type
Single Family Residence
Foundation Details
Slab
Roof
Shingle
Construction Materials
Block
Architectural Style
Other
Utilities & Energy
Parking Features
Driveway, Garage Door Opener
Laundry Features
Laundry Room
Water Source
Public
Association Amenities
Basketball Court
Utilities
Bb/hs Internet Available, Electricity Connected, Public, Sewer Connected
Other Features
Community Features
Clubhouse, Deed Restrictions, Dog Park, Fitness Center, Park, Playground, Pool, Sidewalks, Tennis Court(s), Street Lights
Subdivision Name
Highland Estates Ph 2b
Price History
| Date | Event | Price |
|---|---|---|
08/11/2026 Source: | Contingent (Active Under Contract) | $269,999 $175/sqft |
08/11/2026 Source: | Listed for Sale | $269,999 $175/sqft |
08/11/2026 Source: | Pending | $269,999 $175/sqft |
08/10/2026 Source: | Listing Removed | $269,999 +4.25% $175/sqft |
08/10/2026 Source: | Listed for Sale | $259,000 -4.07% $168/sqft |

Show more
Nearby Homes
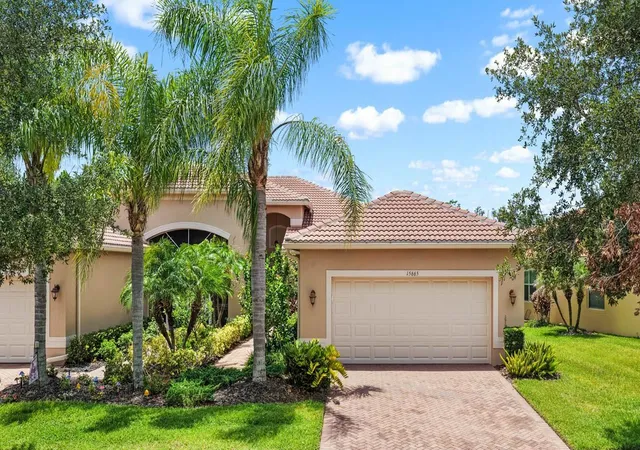
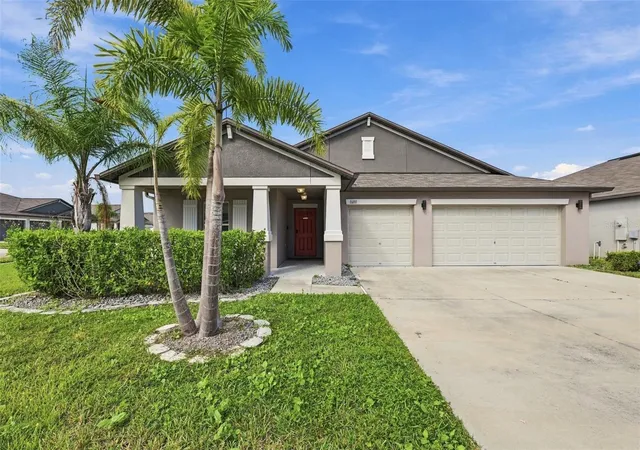
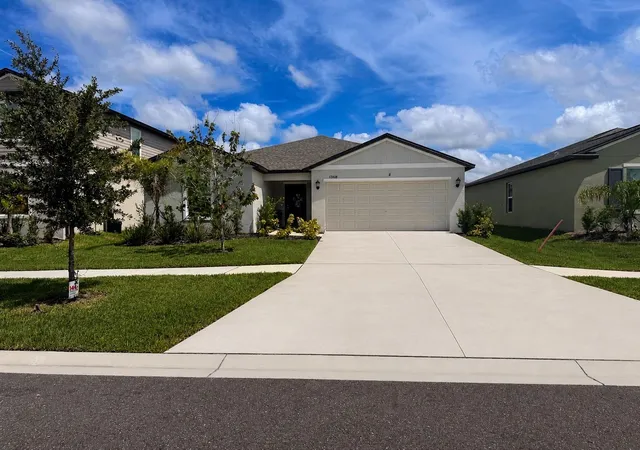
Find Homes by Property Features in Wimauma, FL
Nearby New Homes For Sale

Based on information from Stellar MLS® through Oct 07, 2026, 06:00AM as submitted to and distributed by MLS GRID. All data is obtained from various sources and may not have been verified by the broker or MLS GRID. Supplied Open House Information is subject to change without notice. All information should be independently reviewed and verified for accuracy. Properties may or may not be listed by the office/agent presenting the information. IDX information is provided exclusively for consumers’ personal non-commercial use. It may not be used for any purpose other than to identify prospective properties consumers may be interested in purchasing. The data is deemed reliable but is not guaranteed by MLS GRID. The use of the MLS GRID Data may be subject to an end-user license agreement prescribed by the Member Participant’s applicable MLS, if any, and as amended from time to time. © 2026 Stellar MLS. All Rights Reserved.
 Advertising Broker: Fred McGill | Simple Showing, Inc