- Overview
- Description
- Property Details
- Location
- HOA Management
- Facts & Features
- Getting Around
- Nearby Homes



$930,000
Monthly Est:$4,629
 5 Beds
 6 Baths
5 full baths + 1 half bath
 3,463sqft
1422 Jumana Loop, Apollo Beach, FL 33572
$930,000
$4,629/moEst:
Get Pre-Approved
Single Family Residence
Built in 1991
$331.67/mo HOA
16,326 sqft lot
$269/sq.ft
Description
Luxurious 5-Bedroom Estate in Guard-Gated Andalucia – Oversized Boat Slip Included! Motivated Seller!
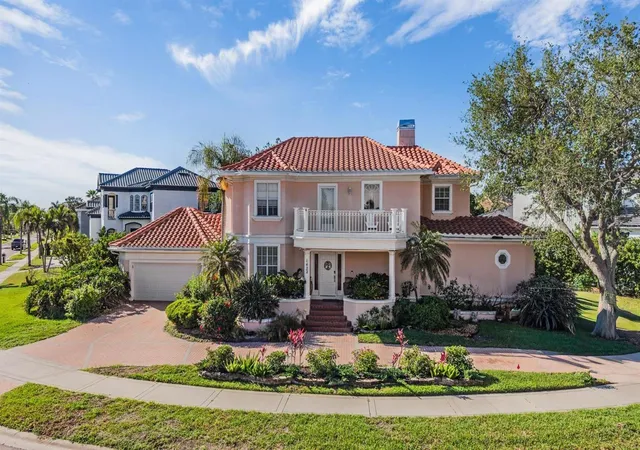
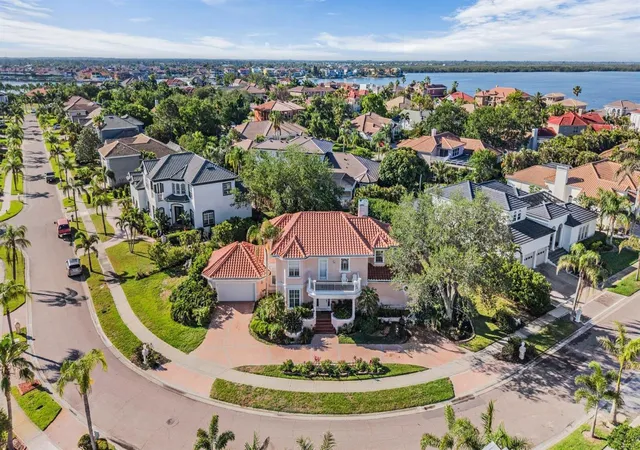
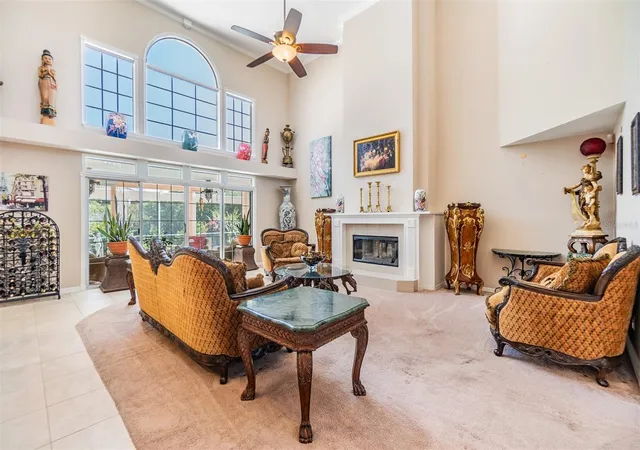
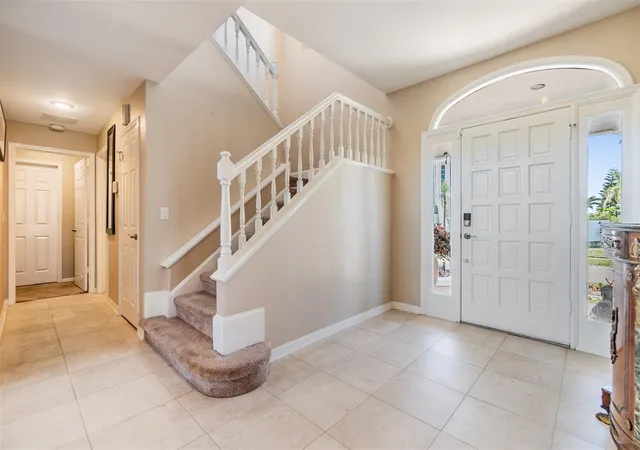
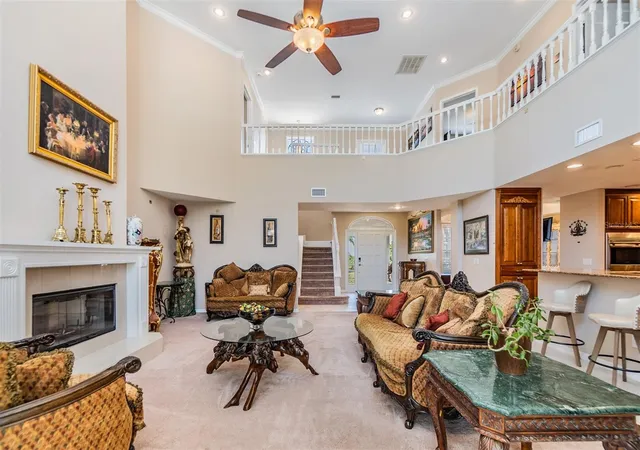
Welcome to this exceptional 5-bedroom, 5.5-bath custom pool home, thoughtfully designed with a flexible floorplan, including multi-generational living potential, offering both privacy and versatility to suit a variety of lifestyles. Located in the highly desirable, guard-gated Andalucia community, this residence includes an assigned oversized boat slip in the exclusive Andalucia Marina. Enjoy breathtaking views of downtown St. Petersburg and Tampa from your private second-floor balcony. Situated on one of the largest corner lots in the community, this home features a grand circular driveway and five spacious bedrooms, each with its own en-suite full bathroom, offering comfort and privacy for all. The private marina slip accommodates up to a 50' x 17' vessel (21,000 lb capacity) and is equipped with both a boat lift and jet ski lift. Ideally positioned at the end of the marina, it offers immediate deep-water access to Tampa Bay and the Gulf. Step inside to a dramatic open floor plan with soaring cathedral ceilings and a grand staircase overlooking the main living area. The expansive great room is filled with natural light and enhanced by custom automatic roller shades and a cozy gas fireplace. Sliding glass doors and oversized windows seamlessly connect indoor and outdoor living spaces. The outdoor oasis features a covered patio with a built-in grill station, screened lanai, and a saltwater heated pool and spa, all controlled by a remote Jandy system, making it perfect for both entertaining and relaxation. The oversized gourmet kitchen is a chef’s dream, featuring Wolf double ovens and cooktop, a Sub-Zero refrigerator, Bosch dishwasher, granite countertops, and custom cabinetry with a Rev-A-Shelf appliance lift. A large center island and built-in lighted bar provide ample space for meal preparation and entertaining. The first-floor primary suite spans approximately 420 square feet and offers direct pool access through dual sliding glass doors, dual walk-in closets, and a spa-like bathroom with a hydro-massage soaking tub sized for two, dual vanities, a walk-in shower, and a private water closet with bidet. Also on the first floor is a versatile bedroom with a full bath and pool access, ideal as an in-law suite, guest room, office, or fitness space. Upstairs, three additional bedrooms each feature private en-suite bathrooms and provide partial views of downtown St. Petersburg and Tampa Bay. A spacious loft opens to a balcony with Trex flooring, perfect for enjoying sunsets and coastal breezes. While not directly waterfront, the home is located across the street from the bay and offers stunning water views without the waterfront price. Community amenities include private beach access just a three-minute walk away, a fishing jetty, clay tennis courts, a playground, and an updated clubhouse with a pool and panoramic views of the bay and skyline. Conveniently located near downtown Tampa and Tampa International Airport, this home offers the perfect blend of luxury, lifestyle, and location.
- Houzeo last checked: 7 hours ago
- Listing updated: September 9, 2026 at 11:20 pm
- Listing Provided by: Norman Jones (813) 431-4406 | FUTURE HOME REALTY INC (813) 855-4982
- Source: Stellar MLS-FL | MLS#: TB8492405

Property Details
Status
Pending
Type
Single Family Residence
No. of Stories
2
County
City
Neighborhood
--
Year Built
1991
HOA Fees
$331.67/mo
Finished Area
3,463 sqft
Lot Size
16,326 sqft lot
Basement Area
- sqft
MLS Name
Stellar MLS
MLS Number
TB8492405
MLS Status
Pending
Days on Market
170
Cumulative Days on Market
141

Continue Your Journey in App
Find your dream home, receive real-time updates, and many more!
Download App
Continue Your Journey in App
Find your dream home, receive real-time updates, and many more!
Location
HOA Management
Greenacre Properties / Samantha Morfa
HOA Fees
$995/ Quarterly
Amenities
 Amenities and services may be covered by one or multiple associations and service providers.
 Tennis
 Security Guard
 Security Gate
 Pool
Pool
 Club House
Disclaimer: Amenities are based on third-party information and may vary; buyers must independently verify all amenities, as information is deemed reliable but not guaranteed.
Facts & Features
Rooms
Bedrooms & bathrooms
Bedrooms: 5
Bathrooms: 6
Bedroom 2
Level: First
Area: 140.00 Square Feet
Dimensions: 14x10
Bedroom 3
Level: Second
Area: 187.00 Square Feet
Dimensions: 17x11
Bedroom 4
Level: Second
Bedroom 5
Level: Second
Area: 182.00 Square Feet
Dimensions: 14x13
Dining Room
Level: First
Area: 195.00 Square Feet
Dimensions: 15x13
Great Room
Level: First
Area: 483.00 Square Feet
Dimensions: 23x21
Kitchen
Level: First
Area: 252.00 Square Feet
Dimensions: 18x14
Primary Bathroom
Level: First
Primary Bedroom
Level: First
Area: 420.00 Square Feet
Dimensions: 28x15
Interior
Interior Features
Cathedral Ceiling(s), Ceiling Fans(s), Crown Molding, High Ceilings, Open Floorplan, Primary Bedroom Main Floor, Solid Wood Cabinets, Split Bedroom, Stone Counters, Thermostat, Vaulted Ceiling(s), Walk In Closet(s), Window Treatments
Sewer
Public Sewer
Cooling
Central Air
Heating
Central
Appliances
Cooktop, Dishwasher, Disposal, Dryer, Electric Water Heater, Microwave, Range, Refrigerator, Washer
Flooring
Carpet, Ceramic Tile
Exterior Features
Balcony, Lighting, Outdoor Grill, Private Yard, Sidewalk
Window Features
Blinds
Construction
Year Built
Year Built: 1991
Home type
Single Family Residence
Construction Materials
Block, Stucco
Roof
Tile
Architectural Style
Contemporary
Foundation Details
Slab
Utilities & Energy
Fireplace Features
Gas, Living Room
Association Amenities
Clubhouse, Gated, Pool, Tennis Court(s)
Parking Features
Driveway, Garage Door Opener, Oversized
Water Source
Public
Laundry Features
Electric Dryer Hookup, Inside, Laundry Room, Washer Hookup
Security Features
Gated Community, Smoke Detector(s)
Pool Features
Gunite, In Ground, Salt Water
Utilities
Bb/hs Internet Available, Cable Available, Cable Connected, Electricity Connected, Propane, Public, Water Connected
Other Features
Subdivision Name
Andalucia Sub
Community Features
Clubhouse, Deed Restrictions, Gated Community Guard, Golf Carts Ok, Playground, Pool, Sidewalks, Tennis Court(s)
Patio And Porch Features
Covered, Enclosed, Front Porch, Screened
Vegetation
Mature Landscaping, Oak Trees, Trees/landscaped
Lot Features
Corner Lot, Flood Insurance Required, Flood Zone, In County, Landscaped, Oversized Lot, Sidewalk
Price History
| Date | Event | Price |
|---|---|---|
09/09/2026 Source: #MFRTB8492405 | Pending | $930,000 $269/sqft |
05/21/2026 Source: | Price Decreased | $930,000 -6.81% $269/sqft |
04/21/2026 Source: | Listed for Sale | $998,000 $288/sqft |
04/21/2026 Source: | Price Increased | $998,000 +0.30% $288/sqft |
04/30/2025 Source: | Listing Removed | $995,000 $287/sqft |

Show more
Nearby Homes










Find Homes by Property Features in Apollo Beach, FL
Nearby New Homes For Sale

Based on information from Stellar MLS® through Oct 09, 2026, 02:30PM as submitted to and distributed by MLS GRID. All data is obtained from various sources and may not have been verified by the broker or MLS GRID. Supplied Open House Information is subject to change without notice. All information should be independently reviewed and verified for accuracy. Properties may or may not be listed by the office/agent presenting the information. IDX information is provided exclusively for consumers’ personal non-commercial use. It may not be used for any purpose other than to identify prospective properties consumers may be interested in purchasing. The data is deemed reliable but is not guaranteed by MLS GRID. The use of the MLS GRID Data may be subject to an end-user license agreement prescribed by the Member Participant’s applicable MLS, if any, and as amended from time to time. © 2026 Stellar MLS. All Rights Reserved.
 Advertising Broker: Fred McGill | Simple Showing, Inc