- Overview
- Description
- Property Details
- Location
- HOA Management
- Facts & Features
- Getting Around
- Nearby Homes

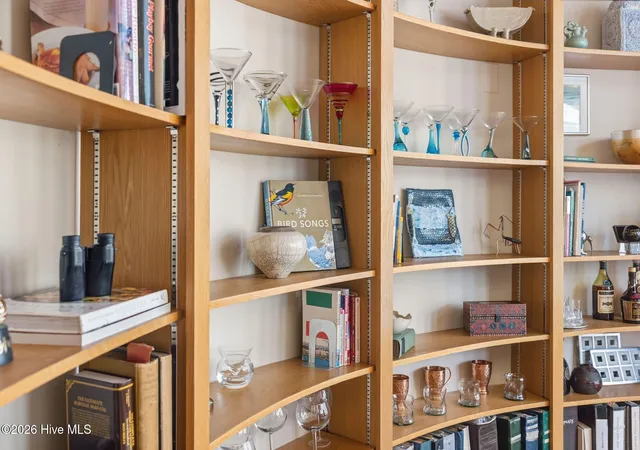


$875,000
Monthly Est:$4,355
 3 Beds
 4 Baths
3 full baths + 1 half bath
 4,065sqft
1423 Whisperwood Ct SE, Bolivia, NC 28422
$875,000
$4,355/moEst:
Get Pre-Approved
Single Family Residence
Built in 2002
$201/mo HOA
0.46 acre lot
$215/sq.ft
Description
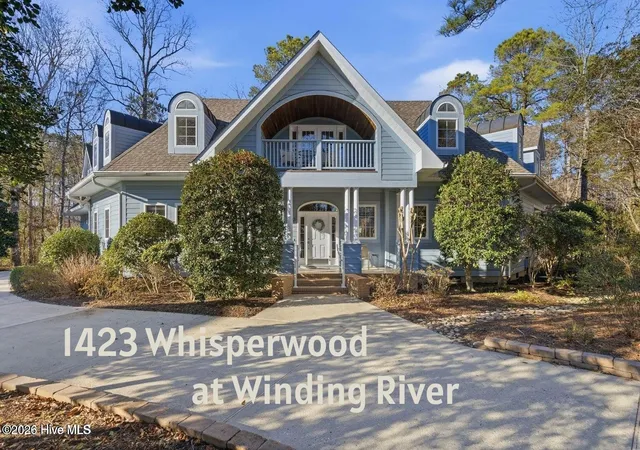
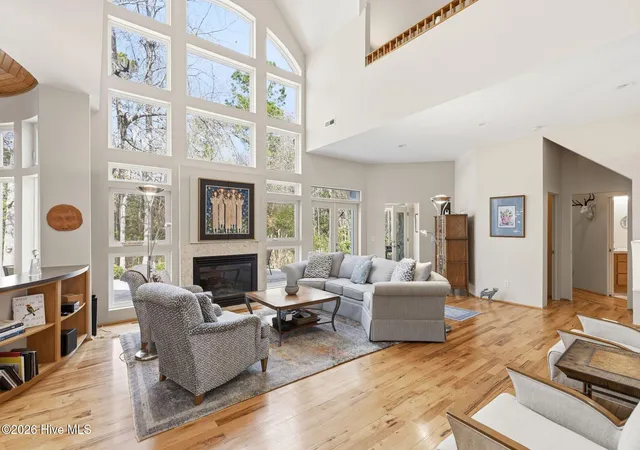
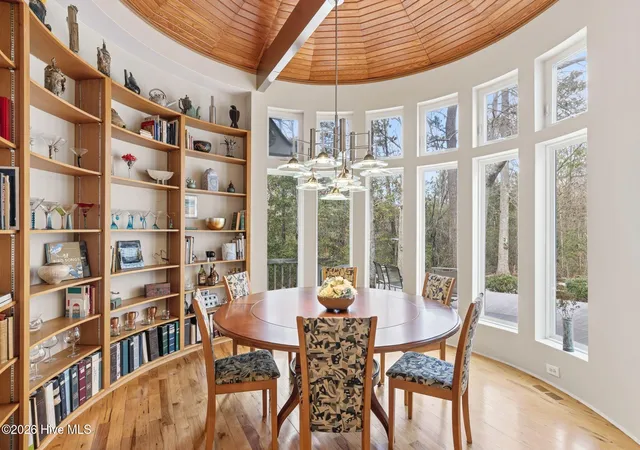
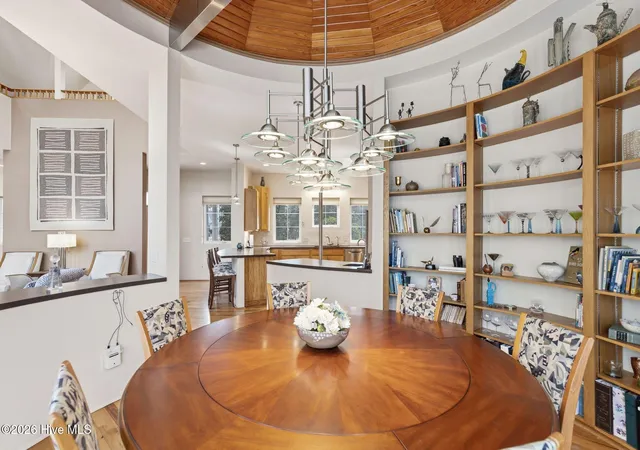
Welcome to a place where imagination soars and traditional spaces are redefined. This 3-bedroom 3.5-bathroom home is about to blow your mind. Step into 1423 Whisperwood and feel at home, at peace, and one with nature. Creativity excites the mind and soothes the body. Architect Michael Connor designed these alternative spaces. You will know the moment you enter that this is not an ordinary house for the ordinary home shopper. Extraordinary comes to mind....Be one with nature within the two-story Great room with soaring walls of windows. Carousel circular dining room sets the stage for inspirational conversation, laughter, and friendships to all who come to the table. Home Chef's Kitchen-in-the-round echoes the simple curvature of line with poured free-form textured surfaces countertops. Stainless steel appliances with six burner gas range and oven. Second story dormer provides for a Peek-a-boo kitchen ceiling that can serve as a dumb waiter (no offense). Second fireplace warms the main floor primary bedroom that features an S-shaped glass-block wall of natural light for sunny morning and moonlit evenings. Four season Carolina Room through the bedroom's double doors leads to private backyard deck. Upstairs East wing hosts two guest rooms, both have doorways to outdoor second story balcony. Second level West wing features Flex space media room and an additional Bonus room/Art-Studio over garage with full bath. In between east and west wing you will find the wrap-around Loft overlooking the Great room that is perfect for drafting, quiet reading, and or second office for play writing. Come see this artistic and creative domicile that will enchant your curiosity with hidden offices, private spaces and secret gardens. Remember sometimes a whisper attracts more intrigue - if you are looking for tranquility in a nature preserve, you find the ''Arch of the Hawk'' at 1423 Whisperwood.
- Houzeo last checked: 12 minutes ago
- Listing updated: November 4, 2026 at 5:40 pm
- Listing Provided by: Tom N Saffioti (910) 712-4300 DRE #297969 | Coldwell Banker Sea Coast Advantage (910) 457-6713
- Source: Hive MLS-NC | MLS#: 100555834

Property Details
Status
Active
Type
Single Family Residence
No. of Stories
2
County
City
Neighborhood
--
Year Built
2002
HOA Fees
$201/mo
Finished Area
4,065 sqft
Lot Size
0.46 acre lot
Basement Area
- sqft
MLS Name
Hive MLS
MLS Number
100555834
MLS Status
Active
Days on Market
258

Continue Your Journey in App
Find your dream home, receive real-time updates, and many more!
Continue Your Journey in App
Find your dream home, receive real-time updates, and many more!
Location
HOA Management
WINDING RIVER HOA
HOA Fees
$2,412/ Annually
Amenities
 Amenities and services may be covered by one or multiple associations and service providers.
 Club House
 Road Maintenance
 Common Area
 Gym
 Pool
 Tennis
 Parking
 Security Gate
 Golf
 Bike Trails
 Insurance
 Maintenance
 Park Playground
 Beach
Street Light
Meeting Room
Walk path
Sports Court
boat
Barbecue
Ramp
Comm Garden
Picnic Area
Management
Disclaimer: Amenities are based on third-party information and may vary; buyers must independently verify all amenities, as information is deemed reliable but not guaranteed.
Facts & Features
Rooms
Bedrooms & bathrooms
Bedrooms: 3
Bathrooms: 4
Media Room
Level: Second
Area: Square Feet
Dimensions: 225.00
Bedroom 2
Level: Second
Area: Square Feet
Dimensions: 195.00
Fnshd Room over Garage
Level: Second
Area: Square Feet
Dimensions: 280.00
Sunroom
Level: First
Area: Square Feet
Dimensions: 112.00
Bedroom 3
Level: Second
Area: Square Feet
Dimensions: 165.00
Dining Room
Level: First
Area: Square Feet
Dimensions: 169.00
Great Room
Level: First
Area: Square Feet
Dimensions: 414.00
Bedroom 1
Level: First
Area: Square Feet
Dimensions: 252.00
Kitchen
Level: First
Area: Square Feet
Dimensions: 165.00
Office
Level: First
Area: Square Feet
Dimensions: 65.00
Interior
Flooring
Tile, Wood
Heating
Propane, Fireplace(s), Electric, Heat Pump
Exterior Features
Irrigation System
Appliances
Freezer, Washer, Refrigerator, Ice Maker, Humidifier, Dryer, Disposal, Dishwasher, Tankless Water Heater, Gas Range
Interior Features
Master Downstairs, Central Vacuum, Walk In Closet(s), Vaulted Ceiling(s), High Ceilings, Entrance Foyer, Solid Surface, Generator Plug, Ceiling Fan(s), Pantry, Walk In Shower, Wet Bar, Blinds/shades, Gas Log, Walk In Closet(s)
Cooling
Central Air
Construction
Year Built
Year Built: 2002
Home type
Single Family Residence
Roof
Shingle
Foundation Details
Crawl Space
Construction Materials
Fiber Cement, Wood Frame
Utilities & Energy
Fireplace Features
Gas Log
Water Source
Public
Laundry Features
Laundry Room, Utility Sink
Security Features
Smoke Detector(s)
Association Amenities
Barbecue, Beach Access, Boat Slip Not Assigned, Clubhouse, Comm Garden, Community Pool, Fitness Center, Gated, Maintenance Common Areas, Maintenance Grounds, Maintenance Roads, Management, Marina, Master Insure, Meeting Room, Park, Party Room, Pickleball, Picnic Area, Ramp, Rv/boat Storage, Sidewalks, Street Lights, Tennis Court(s), Trail(s), Private Golf Carts Allowed
Utilities
Sewer Connected, Underground Utilities, Water Connected
Basement
Crawl Space
Parking Features
Garage Faces Side, Concrete
Pool Features
None
Other Features
Subdivision Name
Winding River Plantation
Lot Features
Cul De Sac, Wooded, Landscaped, Sprinklers In Front, Sprinklers In Rear
Patio And Porch Features
Covered, Deck, Balcony, Front Porch, Rear Porch, Side Porch
Price History
| Date | Event | Price |
|---|---|---|
07/31/2026 Source: | Price Decreased | $875,000 -0.57% $215/sqft |
02/20/2026 Source: | Listed for Sale | $880,000 $216/sqft |

Nearby Homes
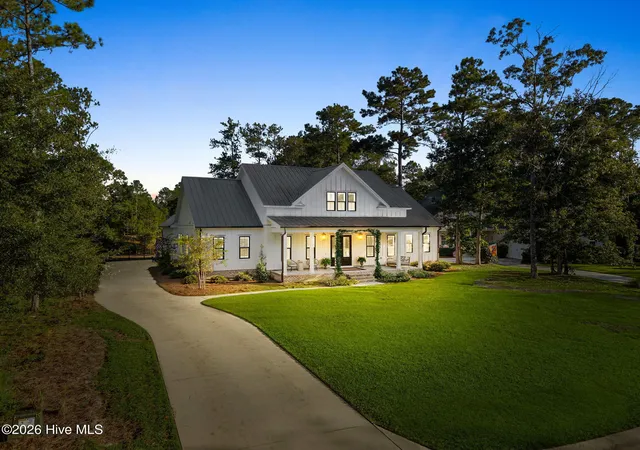
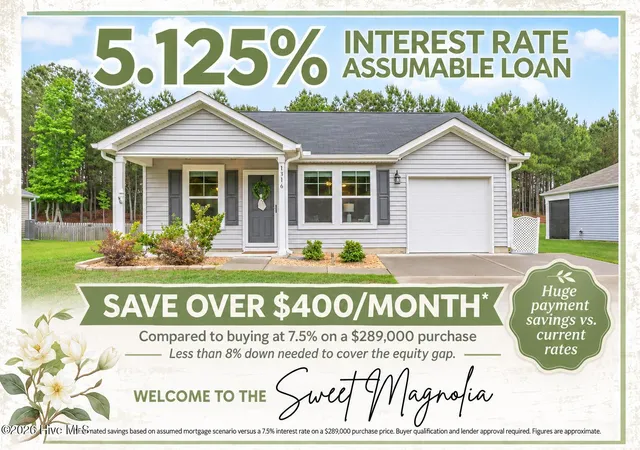
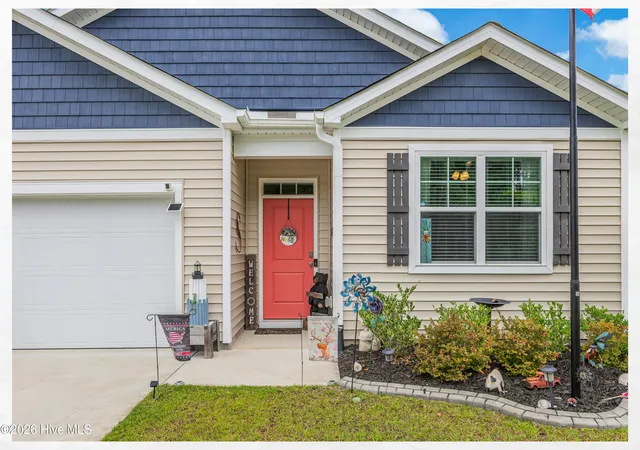
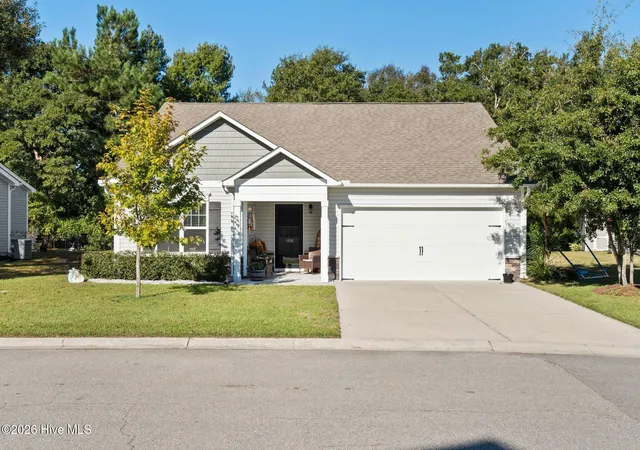
Find Homes by Property Features in Bolivia, NC
Nearby New Homes For Sale

Based on information from the Hive MLS, through Nov 06, 2026, 03:30AM. This website may not include listings or property addresses of sellers who have directed their listing brokers to withhold their listing or their property address from display on the Internet. The data relating to real estate on this web site comes in part from the Internet Data Exchange program of Hive MLS, and is updated as of Nov 06, 2026, 03:30AM. All information is deemed reliable but not guaranteed and should be independently verified. All properties are subject to prior sale, change, or withdrawal. Neither listing broker(s) nor Chosen Realty LLC nor Houzeo shall be responsible for any typographical errors, misinformation, or misprints, and shall be held totally harmless from any damages arising from reliance upon these data. IDX information is provided exclusively for personal, non-commercial use, and may not be used for any purpose other than to identify prospective properties consumers may be interested in purchasing. © 2026 Hive MLS. All Rights Reserved.
 Advertising Broker: Nicholas Huscroft | Chosen Realty
