- Overview
- Description
- Property Details
- Location
- HOA Management
- Facts & Features
- Getting Around
- Nearby Homes



$1,119,900
Monthly Est:$5,574
 4 Beds
 3 Baths
3 full baths
 3,864sqft
14231 Avon Farms Dr, Tampa, FL 33618
$1,119,900
$5,574/moEst:
Get Pre-Approved
Single Family Residence
Built in 2014
$150/mo HOA
6,960 sqft lot
$290/sq.ft
Description
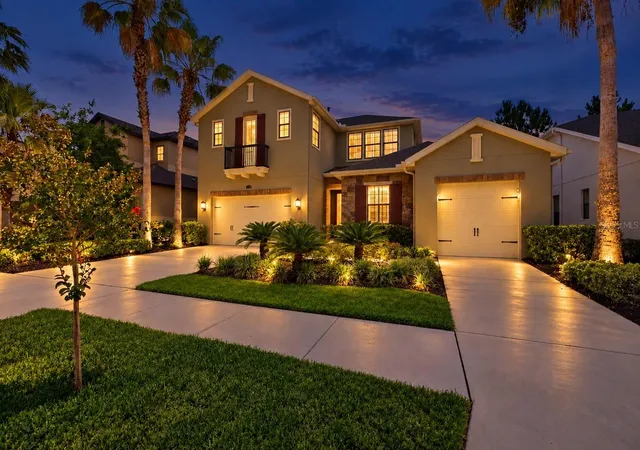
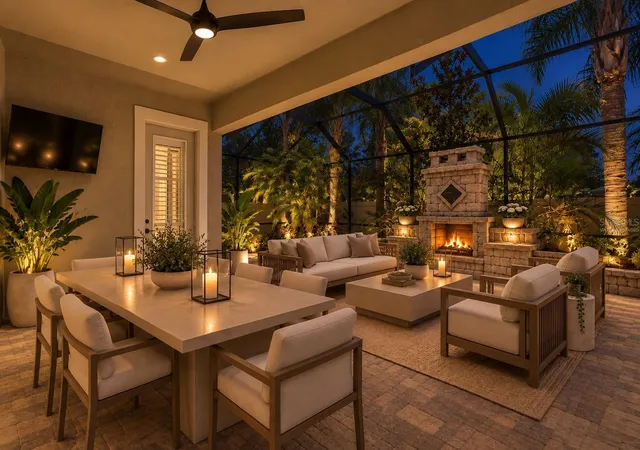
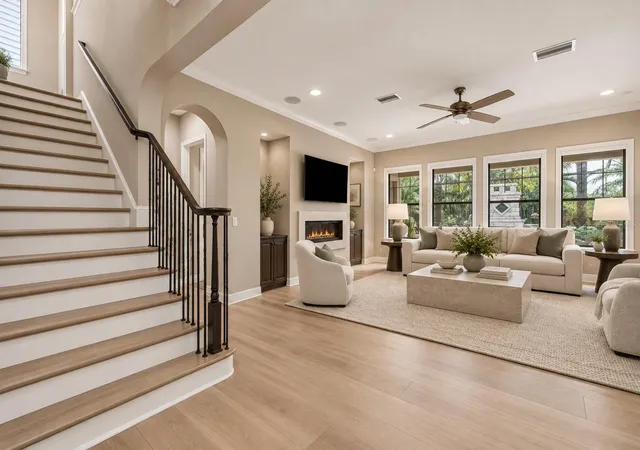
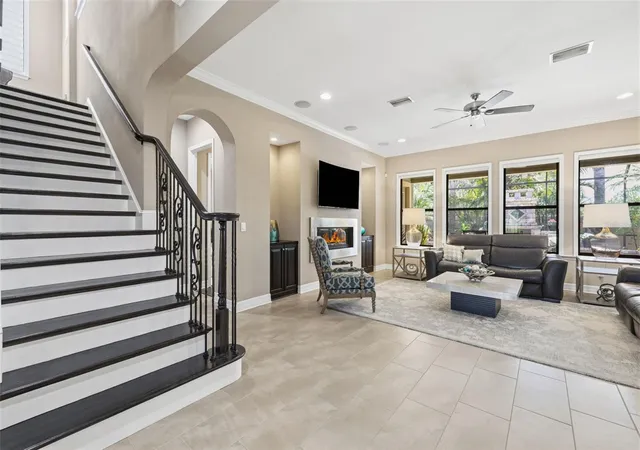
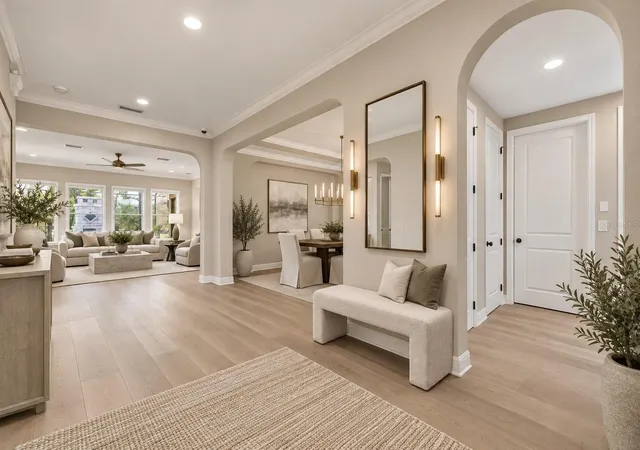
Same house. Fresh perspective. Virtually enhanced to showcase the possibilities with a little paint, new flooring, and a few cosmetic touches. Welcome to the kind of home that checks every box…and then adds a few you didn’t know were on your list. Tucked inside a gated Carrollwood community just one mile from Carrollwood Day School, this beautiful 4-bedroom, 3-bath residence blends everyday comfort with spaces designed to enjoy life. The first-floor primary suite is a true retreat, featuring private access to the covered lanai, a spa-inspired ensuite bath, and a custom walk-in closet designed with both style and function in mind. Upstairs, you’ll find a spacious loft and a dedicated movie theater complete with a projection screen, bringing the big-screen experience home. At the heart of the home, the chef’s kitchen is outfitted with brand-new appliances, double ovens, a steam dishwasher, a large center island, and generous storage that keeps everything within reach. Additional recent upgrades include brand-new A/C systems, offering peace of mind and year-round comfort. Thoughtful designer finishes, including custom window treatments throughout, add warmth, style, and a polished finishing touch. Step outside and the backyard steals the show. A covered lanai with a fireplace, a peaceful waterfall, and a spacious side yard create the perfect setting for entertaining, relaxing, or letting pets and kids run free. Add in a 3-car garage, oversized walk-in closets, and beautifully maintained landscaping, and you’ll quickly see this home offers more than just square footage…it offers a lifestyle. All just minutes from shopping, dining, Tampa International Airport, major interstates, and everything Tampa has to offer.
- Houzeo last checked: 7 minutes ago
- Listing updated: October 22, 2026 at 8:09 pm
- Listing Provided by: Theresa McDonough (727) 709-4372 | IMPACT REALTY TAMPA BAY (813) 321-1200
- Source: Stellar MLS-FL as distributed by MLS GRID | MLS#: TB8525782

Property Details
Status
Active
Type
Single Family Residence
No. of Stories
2
County
City
Neighborhood
--
Year Built
2014
HOA Fees
$150/mo
Finished Area
3,864 sqft
Lot Size
6,960 sqft lot
Basement Area
- sqft
MLS Name
Stellar MLS
MLS Number
TB8525782
MLS Status
Active
Days on Market
116
Cumulative Days on Market
107

Continue Your Journey in App
Find your dream home, receive real-time updates, and many more!
Continue Your Journey in App
Find your dream home, receive real-time updates, and many more!
Location
HOA Management
Westward360
HOA Fees
$150/ Monthly
Disclaimer: Amenities are based on third-party information and may vary; buyers must independently verify all amenities, as information is deemed reliable but not guaranteed.
Facts & Features
Rooms
Bedrooms & bathrooms
Bedrooms: 4
Bathrooms: 3
Interior
Heating
Central
Appliances
Built In Oven, Cooktop, Dishwasher, Disposal, Dryer, Freezer, Microwave, Refrigerator, Tankless Water Heater, Washer
Interior Features
Built In Features, Ceiling Fans(s), Crown Molding, Eat In Kitchen, Kitchen/family Room Combo, Living Room/dining Room Combo, Open Floorplan, Primary Bedroom Main Floor, Solid Surface Counters, Stone Counters, Thermostat, Walk In Closet(s), Window Treatments
Exterior Features
Fire Pit, Hurricane Shutters, Lighting, Private Mailbox, Private Yard, Shade Shutter(s), Sidewalk
Cooling
Central Air
Flooring
Carpet, Hardwood, Tile, Wood
Sewer
Public Sewer
Construction
Year Built
Year Built: 2014
Home type
Single Family Residence
Foundation Details
Slab
Roof
Shingle
Construction Materials
Block, Stone, Stucco
Utilities & Energy
Laundry Features
Common Area, Inside, Laundry Room
Utilities
Bb/hs Internet Available, Cable Available, Cable Connected, Electricity Available, Electricity Connected, Natural Gas Available, Natural Gas Connected
Water Source
None
Fireplace Features
Electric, Family Room, Outside, Stone
Security Features
Closed Circuit Camera(s), Fire Alarm, Fire Sprinkler System, Gated Community, Security System, Smoke Detector(s)
Other Features
Subdivision Name
Retreat At Carrollwood
Community Features
Gated Community No Guard
Price History
| Date | Event | Price |
|---|---|---|
10/19/2026 Source: | Price Decreased | $1,119,900 -0.89% $290/sqft |
10/06/2026 Source: | Price Decreased | $1,129,900 -1.74% $292/sqft |
09/21/2026 Source: | Price Decreased | $1,149,900 -5.36% $298/sqft |
08/11/2026 Source: #MFRTB8525782 | Price Decreased | $1,215,000 -1.14% $314/sqft |
07/07/2026 Source: | Listed for Sale | $1,229,000 +113.62% $318/sqft |

Show more
Nearby Homes
Find Homes by Property Features in Tampa, FL
Nearby New Homes For Sale

Based on information from Stellar MLS® through Oct 31, 2026, 01:45PM as submitted to and distributed by MLS GRID. All data is obtained from various sources and may not have been verified by the broker or MLS GRID. Supplied Open House Information is subject to change without notice. All information should be independently reviewed and verified for accuracy. Properties may or may not be listed by the office/agent presenting the information. IDX information is provided exclusively for consumers’ personal non-commercial use. It may not be used for any purpose other than to identify prospective properties consumers may be interested in purchasing. The data is deemed reliable but is not guaranteed by MLS GRID. The use of the MLS GRID Data may be subject to an end-user license agreement prescribed by the Member Participant’s applicable MLS, if any, and as amended from time to time. © 2026 Stellar MLS. All Rights Reserved.
 Advertising Broker: Fred McGill | Simple Showing, Inc
