- Overview
- Description
- Property Details
- Location
- HOA Management
- Facts & Features
- Getting Around
- Nearby Homes



$559,900
Monthly Est:$2,787
 3 Beds
 3 Baths
2 full baths + 1 half bath
 1,900sqft
3721 Village Ests Pl, Tampa, FL 33618
$559,900
$2,787/moEst:
Get Pre-Approved
Single Family Residence
Built in 1984
$20/mo HOA
6,630 sqft lot
$295/sq.ft
Description
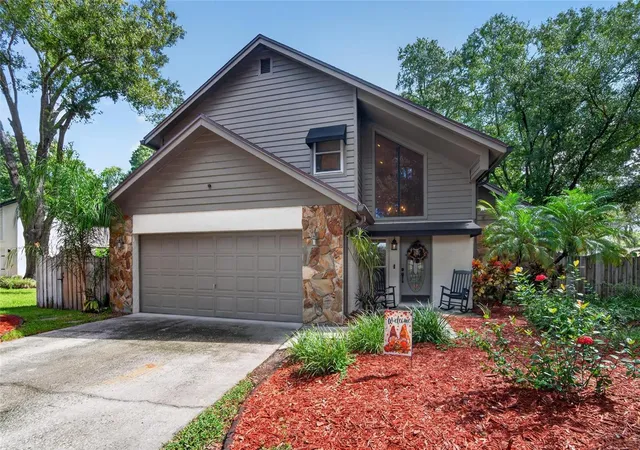
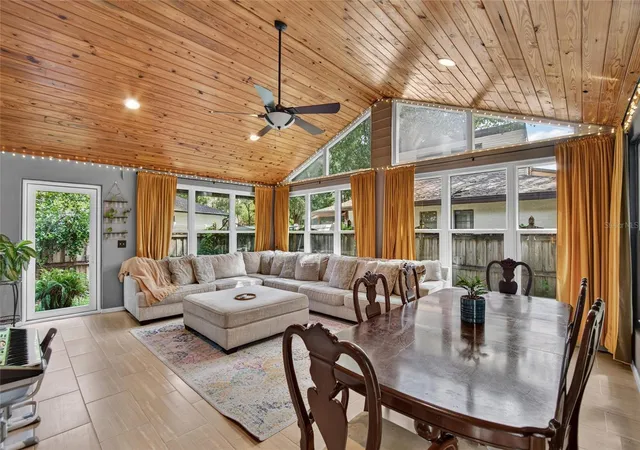
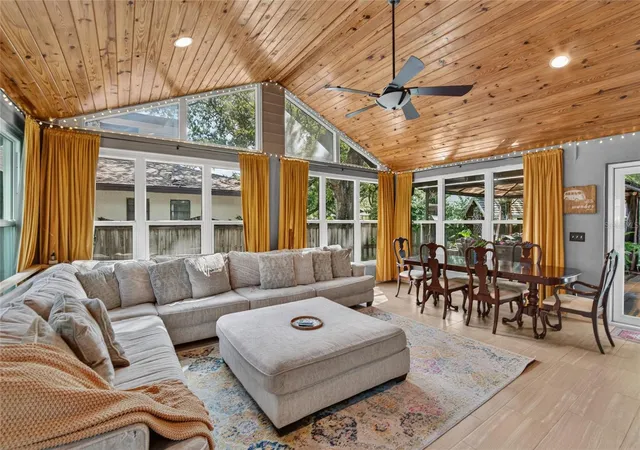
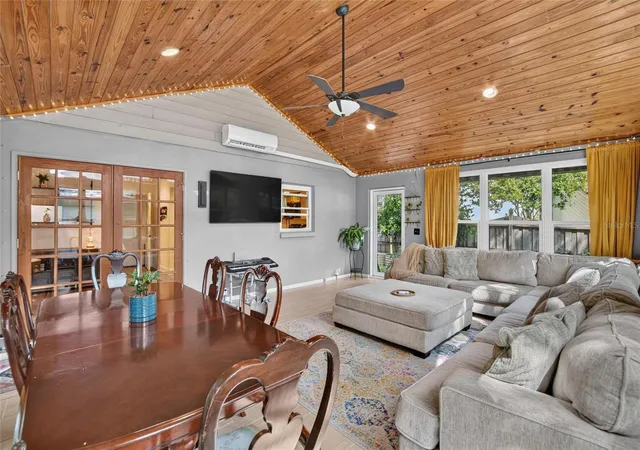
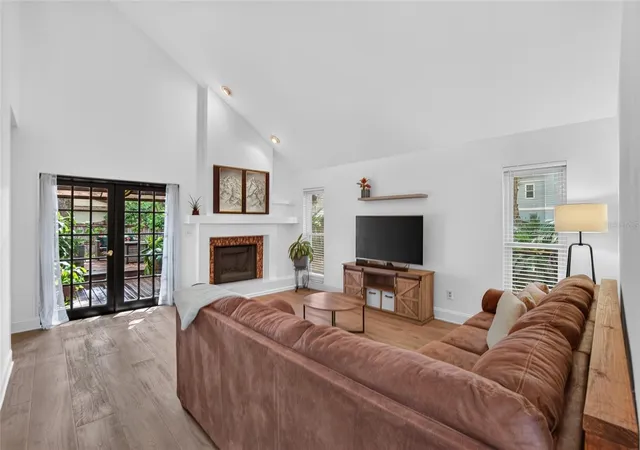
A 22' × 16' Florida room framed by 12 windows sets this Carrollwood Village home apart. Use it as a second living area, a bright morning coffee spot, or a space to entertain. Set on a tree-lined corner lot within a quiet double cul-de-sac, this updated 3-bedroom, 2.5-bath home blends architectural charm with inviting indoor and outdoor spaces. Two-story vaulted ceilings create an airy, open feel, complemented by a wood-burning fireplace. The eat-in kitchen and spacious family room offer comfortable spaces for everyday living and gathering with friends. Out back, a garden-like yard with a deck and gazebo sits among lush greenery and mature trees, a peaceful setting to unwind or host. Major updates offer peace of mind: 2021 roof, 2022 mini-split system, 2023 water heater, and 2023 water softener with reverse osmosis. Additional features include a two-car garage, a spacious laundry room, and a low HOA fee of just $20 per month. Close to Carrollwood-area shopping, dining, grocery stores, and entertainment. Schedule your private showing today!
- Houzeo last checked: 2 minutes ago
- Listing updated: October 23, 2026 at 5:37 pm
- Listing Provided by: Elijah Brimmer III (813) 203-3201 | IMPACT REALTY TAMPA BAY (813) 321-1200
- Source: Stellar MLS-FL | MLS#: TB8551635

Property Details
Status
Active
Type
Single Family Residence
No. of Stories
2
County
City
Neighborhood
--
Year Built
1984
HOA Fees
$20/mo
Finished Area
1,900 sqft
Lot Size
6,630 sqft lot
Basement Area
- sqft
MLS Name
Stellar MLS
MLS Number
TB8551635
MLS Status
Active
Days on Market
28
Cumulative Days on Market
8

Continue Your Journey in App
Find your dream home, receive real-time updates, and many more!
Continue Your Journey in App
Find your dream home, receive real-time updates, and many more!
Location
HOA Management
Mike McMullen
HOA Fees
$240/ Annually
Disclaimer: Amenities are based on third-party information and may vary; buyers must independently verify all amenities, as information is deemed reliable but not guaranteed.
Facts & Features
Rooms
Bedrooms & bathrooms
Bedrooms: 3
Bathrooms: 3
Interior
Interior Features
Ceiling Fans(s), Crown Molding, High Ceilings, Thermostat, Vaulted Ceiling(s)
Window Features
Blinds, Storm Window(s)
Cooling
Central Air, Mini Split Unit(s)
Appliances
Dishwasher, Dryer, Electric Water Heater, Ice Maker, Kitchen Reverse Osmosis System, Microwave, Range, Refrigerator, Washer, Water Softener
Exterior Features
Private Mailbox, Private Yard, Sidewalk
Heating
Central
Sewer
Public Sewer
Flooring
Ceramic Tile, Laminate
Construction
Year Built
Year Built: 1984
Home type
Single Family Residence
Property Condition
Completed
Architectural Style
Traditional
Foundation Details
Slab
Roof
Shingle
Construction Materials
Stone, Stucco, Wood Siding
Utilities & Energy
Fireplace Features
Wood Burning
Parking Features
Driveway, Ground Level, Off Street
Security Features
Smoke Detector(s)
Laundry Features
Electric Dryer Hookup, Laundry Room, Washer Hookup
Water Source
Public
Utilities
Electricity Available, Electricity Connected, Public, Sewer Available, Sewer Connected, Water Available, Water Connected
Other Features
Lot Features
Corner Lot, Cul De Sac, Paved
Subdivision Name
Village Estates
Community Features
None
Patio And Porch Features
Covered, Deck, Patio
Price History
| Date | Event | Price |
|---|---|---|
10/15/2026 Source: | Listed for Sale | $559,900 -1.77% $295/sqft |
10/01/2026 Source: | Coming Soon | $569,990 $300/sqft |

Nearby Homes
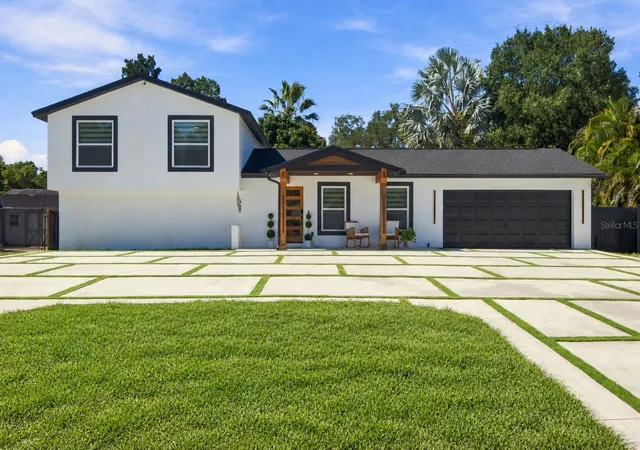
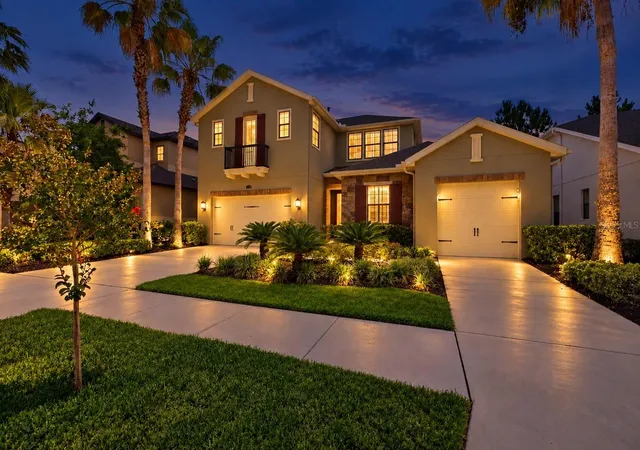
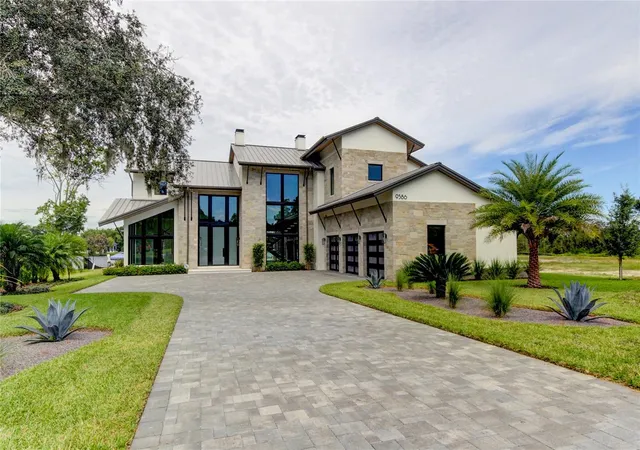
Find Homes by Property Features in Tampa, FL
Nearby New Homes For Sale

Based on information from Stellar MLS® through Oct 30, 2026, 09:00AM as submitted to and distributed by MLS GRID. All data is obtained from various sources and may not have been verified by the broker or MLS GRID. Supplied Open House Information is subject to change without notice. All information should be independently reviewed and verified for accuracy. Properties may or may not be listed by the office/agent presenting the information. IDX information is provided exclusively for consumers’ personal non-commercial use. It may not be used for any purpose other than to identify prospective properties consumers may be interested in purchasing. The data is deemed reliable but is not guaranteed by MLS GRID. The use of the MLS GRID Data may be subject to an end-user license agreement prescribed by the Member Participant’s applicable MLS, if any, and as amended from time to time. © 2026 Stellar MLS. All Rights Reserved.
 Advertising Broker: Fred McGill | Simple Showing, Inc
