- Overview
- Description
- Property Details
- Location
- Facts & Features
- Getting Around
- Nearby Homes

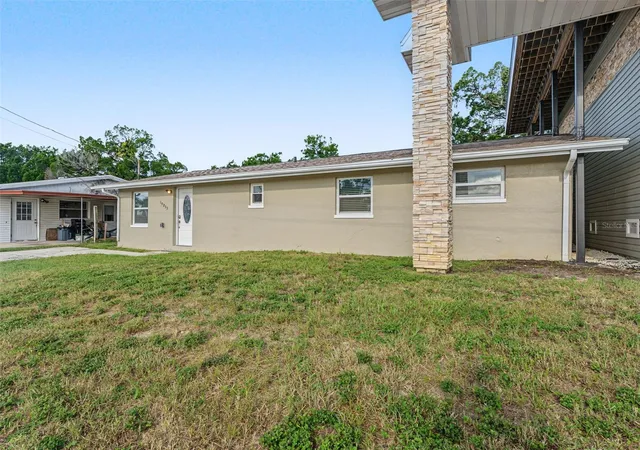


$399,500
Monthly Est:$1,988
 2 Beds
 2 Baths
1 full bath + 1 half bath
 1,649sqft
14233 Shiloh Ct, Hudson, FL 34667
$399,500
$1,988/moEst:
Get Pre-Approved
Single Family Residence
Built in 1974
$-- HOA
7,200 sqft lot
$242/sq.ft
Description
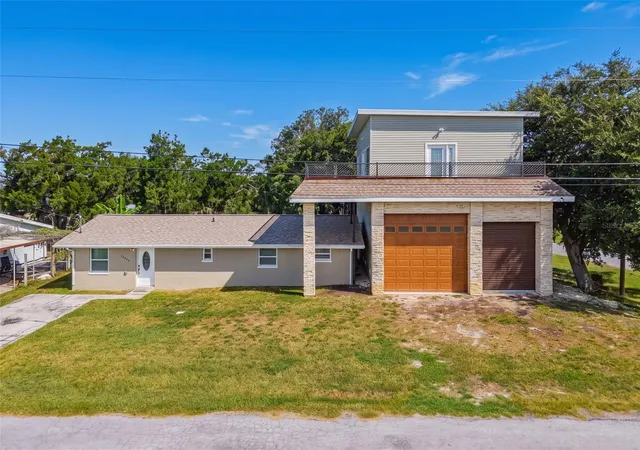
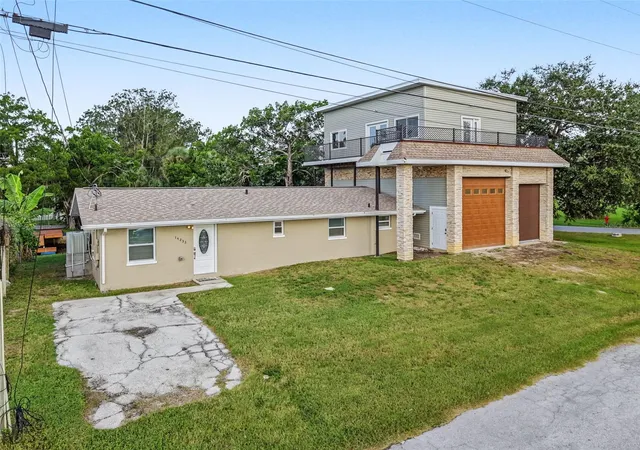
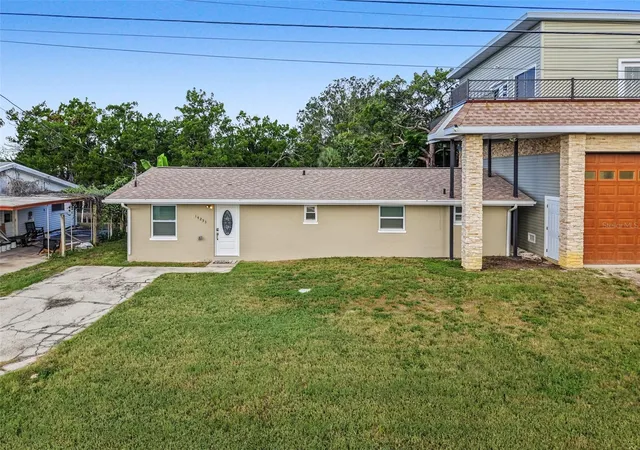
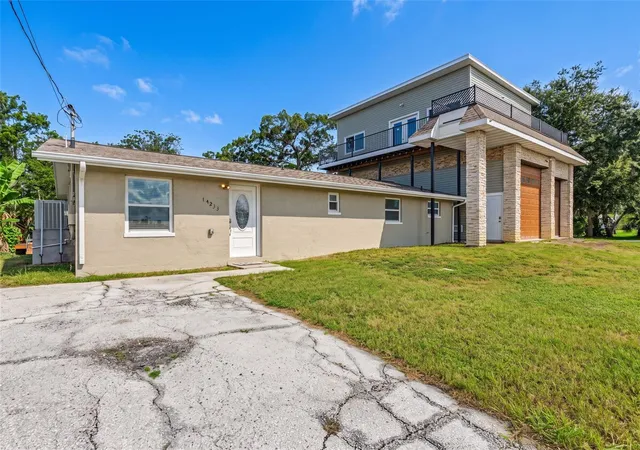
ANOTHER HUGE Price Improvement. Motivated Seller. This UNIQUE 2 bedroom, 1.5 bath home, with a HUGE detached garage/storage building to hold all your toys, is located on a saltwater canal with DIRECT access to the Gulf. All freshly remodeled with LOTS of upgrades! Above the garage, there's a large 765 sq. ft. extra room/game room, or possible additional living area. The garage will store an RV, boat, several vehicles, golf cart, accommodate a workshop area, etc. No need to pay those RV and/or boat storage fees. There's an added ''Pit'' built into the garage floor to allow you to change your oil, work on a vehicle, or additional storage. Home was remodeled last year to include NEW 48'' high concrete walls, from the floor, all trimmed in fiberglass/vinyl baseboards and framework, crown molding, all NEW electrical wiring and raised outlets, NEW plumbing, NEW electric meters, NEW roof with water barrier ''Peel n Stick'' underneath, NEW tankless hot water heater, NEW soft close wood cabinets, quartz countertops and tile backsplash, NEW stainless steel appliances, NEW double pane windows, NEW fiberglass/vinyl planked rear deck with a steel staircase leading to the extra room, with a beautiful custom made wrap around fiberglass/vinyl planked balcony, which has its own drainage downspout gutter. There is an area already set up for an elevator/lift, just off the balcony and garage if you wish to add this feature. As an extra, home is equipped with a water filtration system and a sub-pump in 1/2 bath. MANY more upgrades and items to see! Located just around the corner from the ''Get Hooked Grill'' and Port of Hudson Marina, within 3 miles of shopping and 7 miles of schools. Easy access to some of Florida's most beautiful beaches in Clearwater/St. Petersburg via US 19. Conveniently located near SR. 52 for easy access to the Suncoast Parkway and Tampa. NO seller financing, NO sight unseen offers and NO subject to offers.
- Houzeo last checked: 9 hours ago
- Listing updated: October 16, 2026 at 9:40 pm
- Listing Provided by: Michelle Maternowski, PA (352) 232-7791 | HOME LAND REAL ESTATE INC (352) 556-0909
- Source: Stellar MLS-FL as distributed by MLS GRID | MLS#: W7888728

Property Details
Status
Active
Type
Single Family Residence
No. of Stories
-
County
City
Neighborhood
--
Year Built
1974
HOA Fees
-
Finished Area
1,649 sqft
Lot Size
7,200 sqft lot
Basement Area
- sqft
MLS Name
Stellar MLS
MLS Number
W7888728
MLS Status
Active
Days on Market
72
Cumulative Days on Market
55

Continue Your Journey in App
Find your dream home, receive real-time updates, and many more!
Continue Your Journey in App
Find your dream home, receive real-time updates, and many more!
Location
Facts & Features
Rooms
Bedrooms & bathrooms
Bedrooms: 2
Bathrooms: 2
Living Room
Level: First
Area: 147.20 Square Feet
Dimensions: 12.8x11.5
Kitchen
Level: First
Area: 144.64 Square Feet
Dimensions: 12.8x11.3
Primary Bedroom
Level: First
Area: 123.22 Square Feet
Dimensions: 12.2x10.1
Primary Bathroom
Level: First
Area: 77.40 Square Feet
Dimensions: 9x8.6
Bathroom 2
Level: First
Area: 50.55 Square Feet
Dimensions: 7.11x7.11
Dining Room
Level: First
Area: 110.39 Square Feet
Dimensions: 8.3x13.3
Family Room
Level: First
Area: 171.10 Square Feet
Dimensions: 11.8x14.5
Interior
Appliances
Dryer, Microwave, Range, Refrigerator, Tankless Water Heater, Washer, Water Filtration System
Sewer
Public Sewer
Cooling
Central Air
Heating
Central
Interior Features
Ceiling Fans(s), Crown Molding, Living Room/dining Room Combo, Primary Bedroom Main Floor, Solid Surface Counters, Solid Wood Cabinets
Exterior Features
Balcony, Other, Private Mailbox, Rain Gutters, Storage
Window Features
Blinds, Double Pane Windows, Storm Window(s), Thermal Windows
Flooring
Luxury Vinyl
Construction
Year Built
Year Built: 1974
Home type
Single Family Residence
Roof
Shingle
Property Condition
Completed
Foundation Details
Block, Other, Slab
Architectural Style
Florida, Ranch
Construction Materials
Block, Other, Stucco, Vinyl Siding
Utilities & Energy
Security Features
Closed Circuit Camera(s), Smoke Detector(s)
Water Source
Public
Utilities
Cable Available, Public, Sewer Connected, Water Connected
Laundry Features
Inside
Other Features
Subdivision Name
Gulf Shore Sub
Lot Features
Corner Lot, In County, Street Dead End, Paved
Patio And Porch Features
Deck, Rear Porch, Side Porch, Wrap Around
Price History
| Date | Event | Price |
|---|---|---|
09/02/2026 Source: | Price Increased | $416,000 +4.13% $252/sqft |
08/22/2026 Source: | Listed for Sale | $399,500 -6.22% $242/sqft |
08/22/2026 Source: | Price Decreased | $426,000 -0.93% $258/sqft |
05/31/2026 Source: | Listing Removed | $429,999 $261/sqft |
04/29/2026 Source: | Price Decreased | $429,999 -3.57% $261/sqft |

Show more
Nearby Homes

Find Homes by Property Features in Hudson, FL
Nearby New Homes For Sale

Based on information from Stellar MLS® through Nov 02, 2026, 02:15PM as submitted to and distributed by MLS GRID. All data is obtained from various sources and may not have been verified by the broker or MLS GRID. Supplied Open House Information is subject to change without notice. All information should be independently reviewed and verified for accuracy. Properties may or may not be listed by the office/agent presenting the information. IDX information is provided exclusively for consumers’ personal non-commercial use. It may not be used for any purpose other than to identify prospective properties consumers may be interested in purchasing. The data is deemed reliable but is not guaranteed by MLS GRID. The use of the MLS GRID Data may be subject to an end-user license agreement prescribed by the Member Participant’s applicable MLS, if any, and as amended from time to time. © 2026 Stellar MLS. All Rights Reserved.
 Advertising Broker: Fred McGill | Simple Showing, Inc
