- Overview
- Description
- Property Details
- Location
- HOA Management
- Facts & Features
- Getting Around
- Nearby Homes



$1,399,000
Monthly Est:$6,963
 3 Beds
 3 Baths
3 full baths
 2,852sqft
14234 Wild Timber Ct, Estero, FL 33928
$1,399,000
$6,963/moEst:
Get Pre-Approved
Single Family Residence
Built in 2017
$576/mo HOA
0.23 acre lot
$491/sq.ft
Description
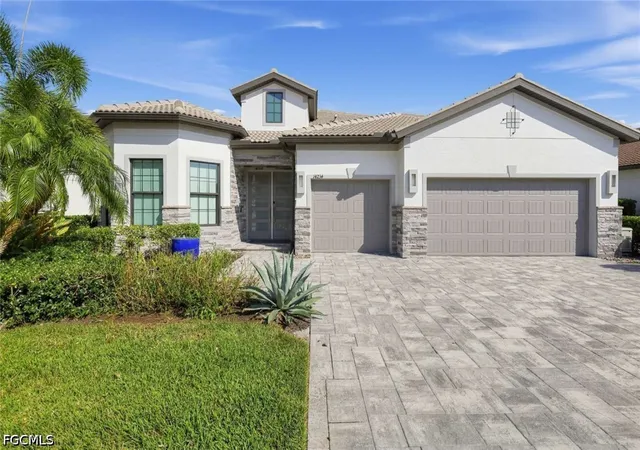
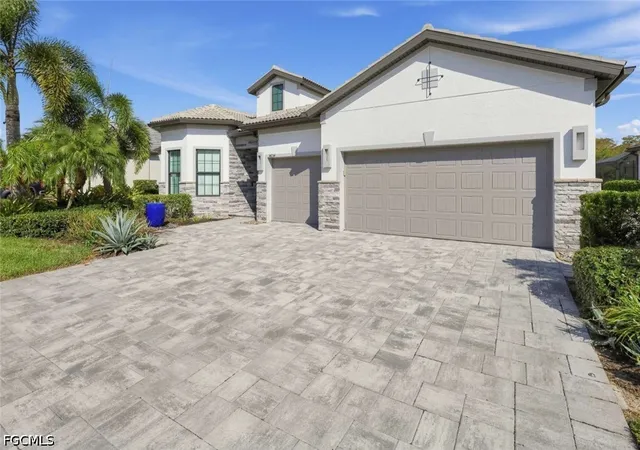
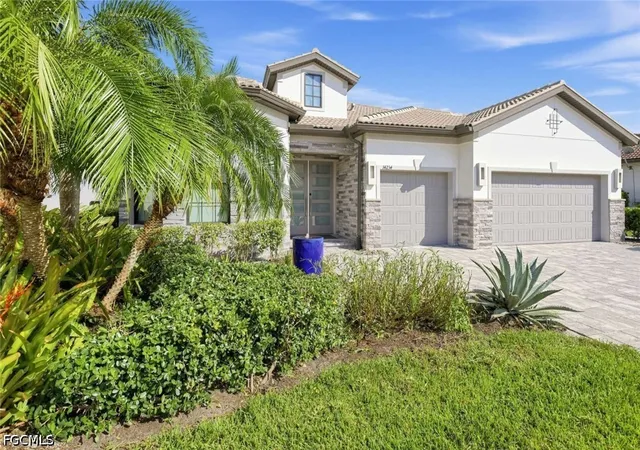
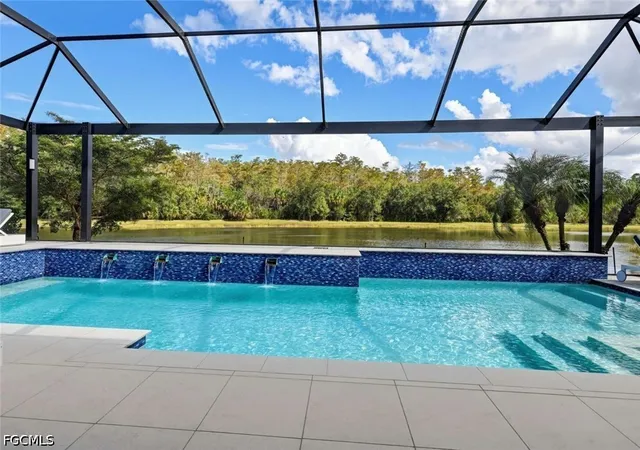
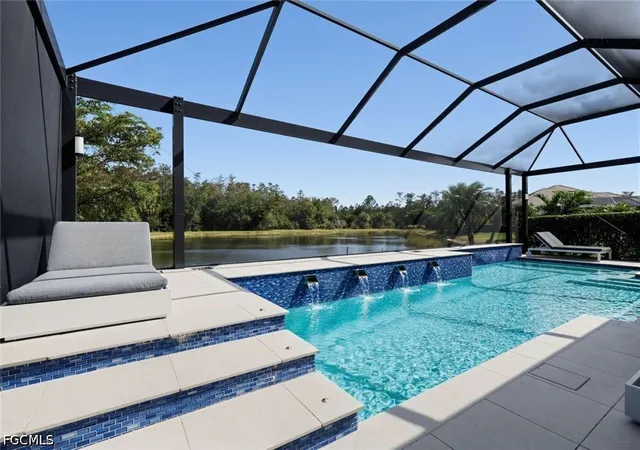
Masterfully customized by Clive Daniel Design, this exceptional Stonewater estate in Corkscrew Shores represents the ultimate in hassle-free luxury, offered as a FULL TURNKEY, fully furnished including all accessories and kitchen items (brand new), sheets, towels.... Tucked away on a quiet cul-de-sac street, this three-bedroom plus den, three-full-bath residence features a spacious 3-car garage and is perfectly positioned on an oversized lot, offering a private lake and preserve view with absolute privacy and no homes behind. Exterior & Resort-Style Outdoor Living: • Private Oasis: Features a spectacular custom heated saltwater pool and fully equipped custom outdoor kitchen, perfect for premium outdoor entertaining against a serene, private natural backdrop. Porcelain tile for easy maintenance (no weeds coming through). Panoramic screens. Custom wood ceiling. In-ceiling Sonos. Lighting system. • Exceptional Curb Appeal: Showcases a stone-accented exterior, a RARE GRAY paver driveway, custom landscaping, integrated driveway/landscape lighting, and a freshly painted exterior (2022). • Complete Storm Protection & Power Resilience: Equipped with whole-house impact windows, impact-rated doors, a custom impact front entry, buried gutter downspouts, and a whole-house backup generator powered by a buried propane tank. New automated Kevlar roll-down screens to protect your furnishings in the lanai. Interior Appointments: • Designer Finishes: Volume 12-foot ceilings, architectural tray ceilings, solid-core 8-foot doors, crown molding, custom window casings, and custom lighting. • Premium Flooring: Large-format tile spans the main living areas and bathrooms, while Italian ebony-stained wood floors warm all bedrooms and the den. • Great Room Showcase: Highlighted by a coffered ceiling and a custom stone feature wall with an integrated fireplace, 85” TV, and floating shelves with built-in lighting. • Chef’s Kitchen: Features white shaker cabinetry, a contrasting island, quartz countertops, a marble backsplash, premium KitchenAid appliances with a built-in refrigerator, a custom walk-in pantry, and a striking custom glass wine wall. • Smart Home Technology: Whole-house audio with IN-CEILING SONOS speakers, custom soundbars, Wi-Fi extenders, and motorized blinds on programmable timers in all bedrooms and the den. Central vacuum. New Wi-Fi thermostat for snowbird convenience. • Primary Retreat: A spacious suite with a spa-like bath featuring a tiled vanity wall, custom mirrors, an extended walk-in shower with floor-to-ceiling tile, and a custom walk-in closet with built-ins. large safe. Note: This property is sold fully furnished and turnkey. Custom Clive Daniel wall coverings and window treatments and lighting are included.
- Houzeo last checked: 23 minutes ago
- Listing updated: November 2, 2026 at 5:00 pm
- Listing Provided by: Camilo Perez (833) 700-2782 DRE #276535504 | Home Sold Realty LLC (833) 700-2782
- Source: Florida Gulf Coast MLS, Fort Myers-FL | MLS#: 2026043686

Property Details
Status
Active
Type
Single Family Residence
No. of Stories
1
County
City
Neighborhood
--
Year Built
2017
HOA Fees
$576/mo
Finished Area
2,852 sqft
Lot Size
0.23 acre lot
Basement Area
- sqft
MLS Name
Florida Gulf Coast MLS, Fort Myers
MLS Number
2026043686
MLS Status
Active
Days on Market
15
Cumulative Days on Market
14
Open House

Continue Your Journey in App
Find your dream home, receive real-time updates, and many more!
Continue Your Journey in App
Find your dream home, receive real-time updates, and many more!
Location
HOA Management
N/A
HOA Fees
$1,728/ Quarterly
Amenities
 Amenities and services may be covered by one or multiple associations and service providers.
 Road Maintenance
 Gym
 Bike Trails
 Pool
 Tennis
 Park Playground
 Trash Pickup
 Maintenance
 Club House
 Security Guard
 Spa
 deck
boat
Sports Court
Walk path
Restaurant
RecreationFacilities
Barbecue
LegalAccounting
IrrigationWater
StreetLights
PicnicArea
BusinessCenter
ReserveFund
Management
AssociationManagement
Disclaimer: Amenities are based on third-party information and may vary; buyers must independently verify all amenities, as information is deemed reliable but not guaranteed.
Facts & Features
Rooms
Bedrooms & bathrooms
Bedrooms: 3
Bathrooms: 3
Interior
Flooring
Tile, Wood
Interior Features
Breakfast Bar, Built In Features, Bedroom On Main Level, Tray Ceilings, Closet Cabinetry, Coffered Ceilings, Dual Sinks, Entrance Foyer, Eat In Kitchen, French Doors Atrium Doors, Fireplace, High Ceilings, Kitchen Island, Living Dining Room, Custom Mirrors, Main Level Primary, Pantry, Shower Only, Separate Shower, Cable Tv, Vaulted Ceilings
Window Features
Sliding, Impact Glass, Shutters, Window Coverings
Heating
Central, Electric
Sewer
Public Sewer
Exterior Features
Security High Impact Doors, Irrigation Sprinklers, Outdoor Grill, Outdoor Kitchen, Patio, Shutters Electric, Gas Grill
Appliances
Built In Oven, Dryer, Dishwasher, Electric Cooktop, Freezer, Disposal, Indoor Grill, Ice Maker, Microwave, Refrigerator, Refrigerator With Ice Maker, Washer
Cooling
Central Air, Ceiling Fans, Electric, Gas
Construction
Year Built
Year Built: 2017
Home type
Single Family Residence
Property Condition
Resale
Architectural Style
Ranch, One Story
Construction Materials
Block, Concrete, Stone, Stucco
Roof
Tile
Utilities & Energy
Pool Features
Electric Heat, Heated, In Ground, Pool Equipment, Salt Water, Community
Laundry Features
Inside, Laundry Tub
Association Amenities
Bocce Court, Boat Ramp, Business Center, Clubhouse, Fitness Center, Barbecue, Picnic Area, Pier, Pickleball, Park, Pool, Restaurant, Spa Hot Tub, Sidewalks, Tennis Courts, Trails, Management
Utilities
Cable Available, Underground Utilities
Security Features
Security System, Security Gate, Gated With Guard, Gated Community, Fire Sprinkler System, Smoke Detectors
Water Source
Public
Parking Features
Attached, Driveway, Garage, Paved, Garage Door Opener
Other Features
Subdivision Name
Corkscrew Shores
Patio And Porch Features
Lanai, Open, Patio, Porch, Screened
Lot Features
Oversized Lot, Cul De Sac, Pond On Lot, Sprinklers Automatic
Community Features
Boat Facilities, Gated, Tennis Courts, Street Lights
Price History
| Date | Event | Price |
|---|---|---|
10/19/2026 Source: | Listed for Sale | $1,399,000 +27.18% $491/sqft |
03/27/2026 Source: | Sold | $1,100,000 -8.33% $386/sqft |
02/11/2026 Source: | Pending | $1,199,995 -10.78% $421/sqft |
01/15/2026 Source: | Price Increased | $1,345,000 +12.08% $472/sqft |
01/15/2026 Source: | Listed for Sale | $1,199,995 $421/sqft |

Nearby Homes
Find Homes by Property Features in Estero, FL
Nearby New Homes For Sale


Based on information from the Florida Gulf Coast Multiple Listing Service, Inc. through Nov 04, 2026, 11:45AM. IDX information is provided exclusively for consumers’ personal, non-commercial use, that it may not be used for any purpose other than to identify prospective properties consumers may be interested in purchasing. All information provided is deemed reliable but is not guaranteed and should be independently verified. Some IDX listings have been excluded from this website. © 2026 Florida Gulf Coast Multiple Listing Service - All Rights Reserved.
 Advertising Broker: Moe Mossa (Savvy Avenue) | Savvy Avenue, LLC
