- Overview
- Description
- Property Details
- Location
- HOA Management
- Facts & Features
- Getting Around
- Nearby Homes

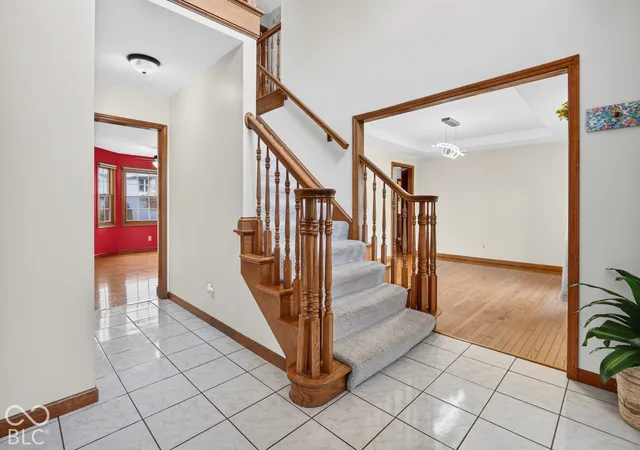

Street View
$599,900
Monthly Est:$2,986
 5 Beds
 3 Baths
3 full baths
 4,541sqft
1424 Blackhawk Dr, Columbus, IN 47201
$599,900
$2,986/moEst:
Get Pre-Approved
Single Family Residence
Built in 1992
$81.67/mo HOA
16,117 sqft lot
$132/sq.ft
Description
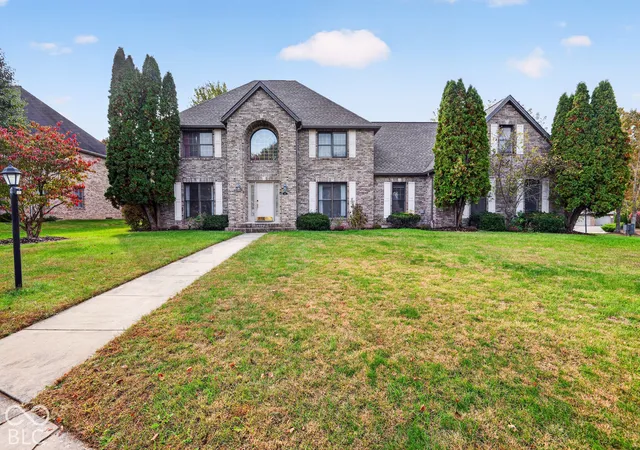
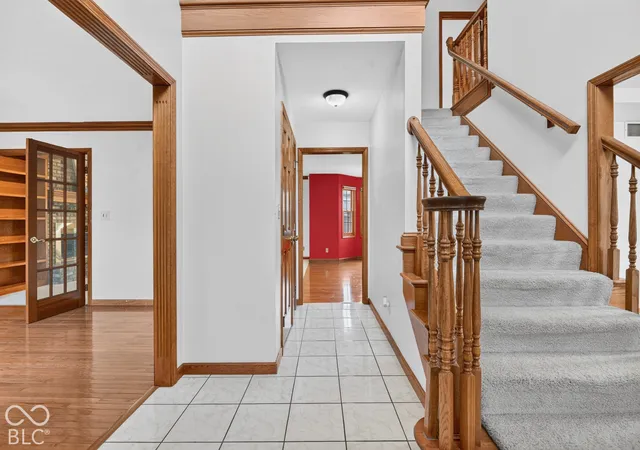
Discover this spacious 5-bedroom home in Tipton Lakes, Columbus, Indiana, offering over 3,600 square feet of living space, 3 full baths, a 3-car garage, a desirable location within walking distance of the Tipton Lakes marina. Situated on a quiet cul-de-sac/corner, this home combines generous living space, flexible living options, & the appeal of a sought-after lakeside community.Designed to accommodate a variety of lifestyles, this Columbus, Indiana home also features a convenient main-level bedroom & a full bath. This flexible layout is ideal for guests, multigenerational living, a home office, or anyone looking for additional space and convenience.The lower level offers excellent potential for entertaining, recreation, hobbies, or additional storage. An existing bar area provides a welcoming starting point for creating your own entertainment space, game room, home theater, fitness area, or relaxing lounge. With plenty of room to customize, the lower level offers opportunities to make the home fit your unique needs. Enjoy peace of mind with several valuable home updates, including a new roof in 2025, a tankless water heater water softener in 2023, a remodeled main bathroom in 2023, a new dishwasher in 2022, & HVAC in 2020.One of the standout features of this Tipton Lakes property is its location. Enjoy living within walking distance of the Tipton Lakes marina, with convenient access to the community's recreational opportunities & waterfront surroundings. The quiet setting adds to the neighborhood appeal while keeping you conveniently located in Columbus, Indiana.Whether you're searching for a 5-bedroom home for sale in Tipton Lakes, a spacious property with a three-car garage, a home with main-level bedroom accommodations, or a property near the marina in Columbus, Indiana, this home offers an appealing combination of space, flexibility, and location.Explore the possibilities and make this Tipton Lakes home your own!
- Houzeo last checked: 2 hours ago
- Listing updated: October 29, 2026 at 2:29 pm
- Listing Provided by: Anuja Gupta (812) 350-5162 | RE/MAX Real Estate Prof (812) 372-2200
- Source: Metropolitan Indianapolis Board of REALTORS (MIBOR) MLS-IN | MLS#: 22133458

Property Details
Status
Active
Type
Single Family Residence
No. of Stories
-
County
City
Neighborhood
--
Year Built
1992
HOA Fees
$81.67/mo
Finished Area
4,541 sqft
Lot Size
16,117 sqft lot
Basement Area
- sqft
MLS Name
Metropolitan Indianapolis Board of REALTORS (MIBOR) MLS
MLS Number
22133458
MLS Status
Active
Days on Market
1
Cumulative Days on Market
2

Continue Your Journey in App
Find your dream home, receive real-time updates, and many more!
Continue Your Journey in App
Find your dream home, receive real-time updates, and many more!
Location
HOA Management
N/A
HOA Fees
$245/ Quarterly
Amenities
 Amenities and services may be covered by one or multiple associations and service providers.
 Maintenance
 Club House
 Gym
 Tennis
 Park Playground
 Health Club
 Nature Area
Association Home Owners
ParkPlayground
Entrance Common
Management
Exercise Course
Disclaimer: Amenities are based on third-party information and may vary; buyers must independently verify all amenities, as information is deemed reliable but not guaranteed.
Facts & Features
Rooms
Bedrooms & bathrooms
Bedrooms: 5
Bathrooms: 3
Family Room
Level: Main
Area: 272.00 Square Feet
Dimensions: 17x16
Bedroom 5
Level: Main
Area: 121.00 Square Feet
Dimensions: 11x11
Master Bedroom
Level: Upper
Area: 238.00 Square Feet
Dimensions: 17x14
Bedroom 2
Level: Upper
Area: 132.00 Square Feet
Dimensions: 12x11
Bedroom 3
Level: Upper
Area: 154.00 Square Feet
Dimensions: 14x11
Bedroom 4
Level: Upper
Area: 154.00 Square Feet
Dimensions: 14x11
Play Room
Level: Basement
Area: 504.00 Square Feet
Dimensions: 28x18
Utility Room
Level: Basement
Area: 169.00 Square Feet
Dimensions: 13x13
Living Room
Level: Main
Area: 182.00 Square Feet
Dimensions: 13x14
Dining Room
Level: Main
Area: 154.00 Square Feet
Dimensions: 14x11
Kitchen
Level: Main
Area: 195.00 Square Feet
Dimensions: 13x15
Breakfast Room
Level: Main
Area: 180.00 Square Feet
Dimensions: 12x15
Interior
Interior Features
Breakfast Bar, Built In Features, Kitchen Island, Entrance Foyer, Hi Speed Internet Availbl, Pantry, Smart Thermostat, Walk In Closet(s), Wood Work Stained
Cooling
Central Air
Appliances
Dishwasher, Dryer, Disposal, Microwave, Gas Oven, Refrigerator, Tankless Water Heater, Washer, Water Softener Owned
Exterior Features
Playset, Sprinkler System
Heating
Forced Air, Natural Gas
Flooring
Hardwood
Construction
Year Built
Year Built: 1992
Home type
Single Family Residence
Architectural Style
Traditional
Foundation Details
Concrete Perimeter, Crawl Space
Construction Materials
Brick, Cedar
Utilities & Energy
Fireplace Features
Family Room
Association Amenities
Clubhouse, Exercise Course, Fitness Center, Maintenance, Park, Playground, Management, Tennis Court(s)
Electric
200+ Amp Service
Basement
Daylight
Parking Features
Attached, Concrete, Garage Door Opener, Garage Faces Side
Laundry Features
Main Level
Water Source
Public
Other Features
Lot Features
Corner Lot, Cul De Sac
Subdivision Name
Tipton Lakes Blackhawk
Patio And Porch Features
Patio, Porch, Screened
Price History
| Date | Event | Price |
|---|---|---|
10/29/2026 Source: | Listed for Sale | $599,900 +68.99% $132/sqft |
10/23/2014 Source: | Price Decreased | $355,000 -6.55% $78/sqft |
10/23/2014 Source: | Sold | $379,900 $84/sqft |

Nearby Homes
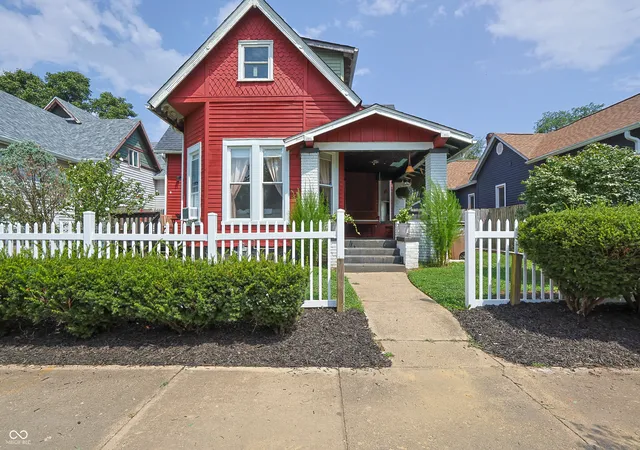
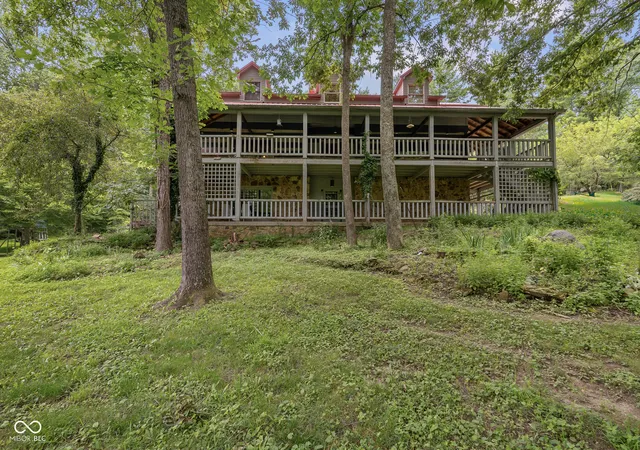
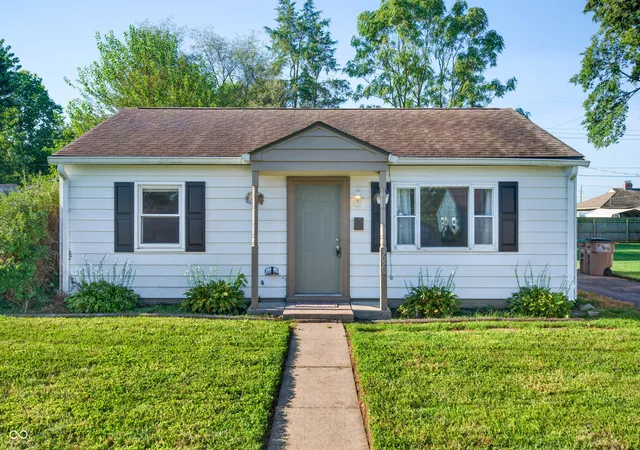
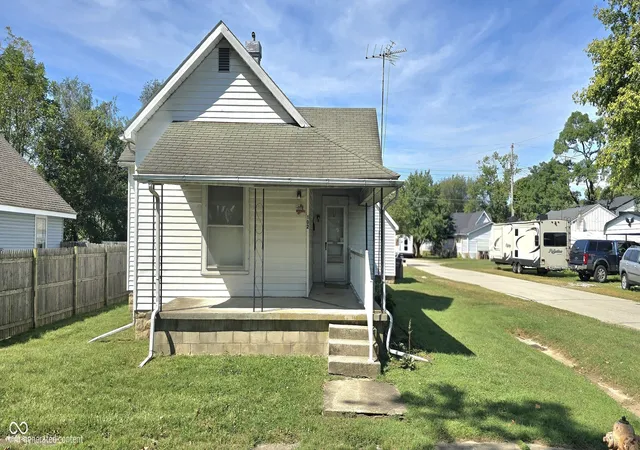
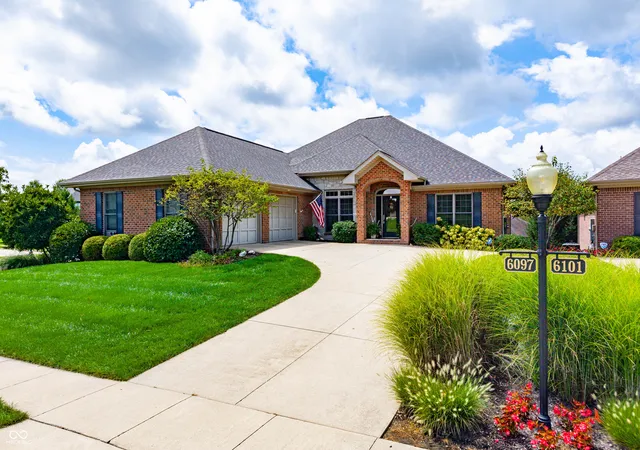
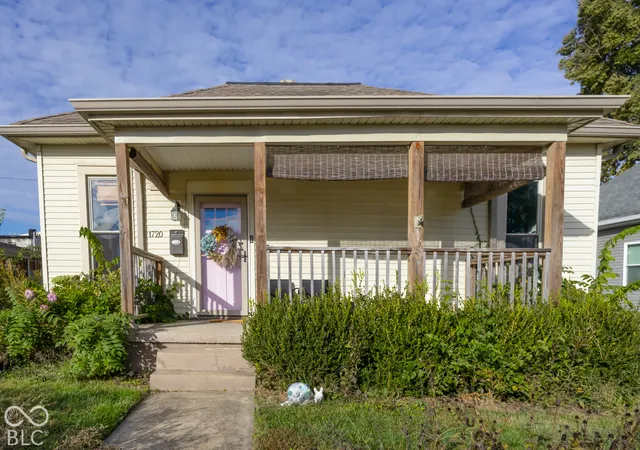
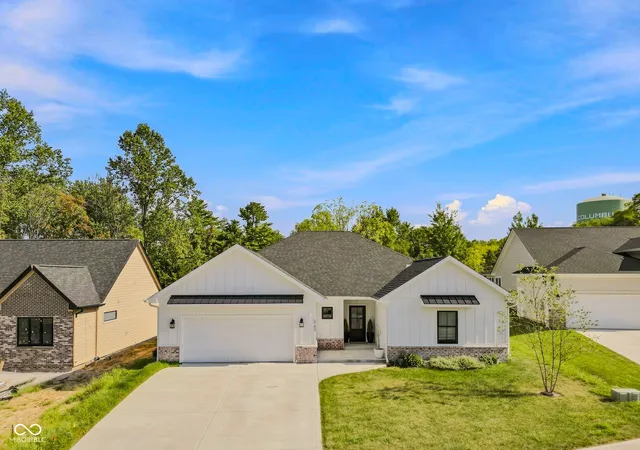
Find Homes by Property Features in Columbus, IN
Nearby New Homes For Sale
Nearby Pre-Owned Homes For Sale

Based on information from MIBOR REALTOR® Association through Oct 29, 2026, 02:15PM. The Broker Listing Cooperative® listing service's Listing information is deemed reliable but is not guaranteed accurate by the Broker Listing Cooperative® listing service. All data is obtained from various sources and may not have been verified by broker or Broker Listing Cooperative listing service. Supplied Open House Information is subject to change without notice. All information should be independently reviewed and verified for accuracy. Properties may or may not be listed by the office/agent presenting the information.. All Rights Reserved. © 2026 MIBOR REALTOR® Association.
 Advertising Broker: Jonah Hartsburg | Hoosier Hub Realty
