- Overview
- Description
- Property Details
- Location
- Facts & Features
- Getting Around
- Nearby Homes

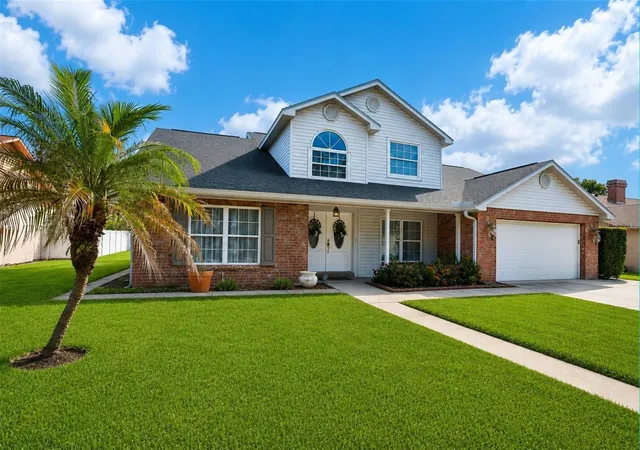
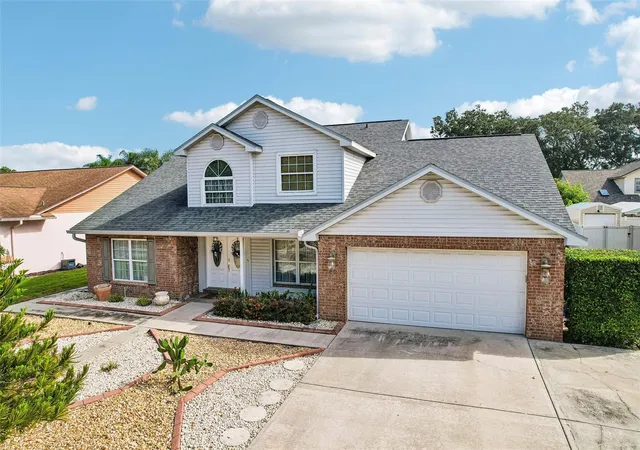
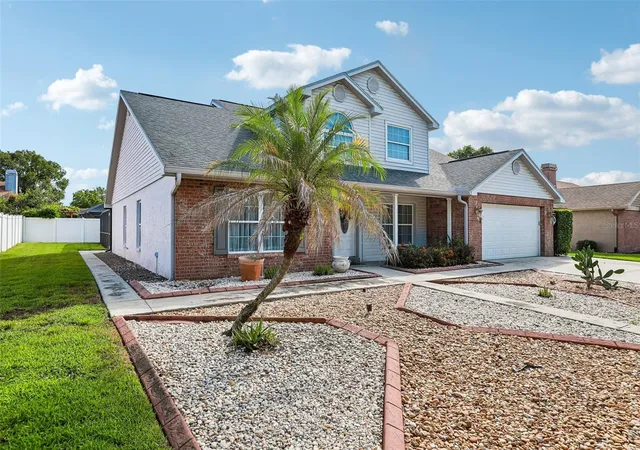
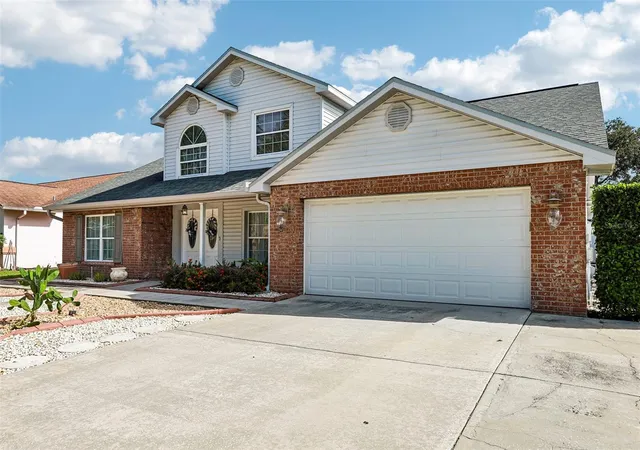
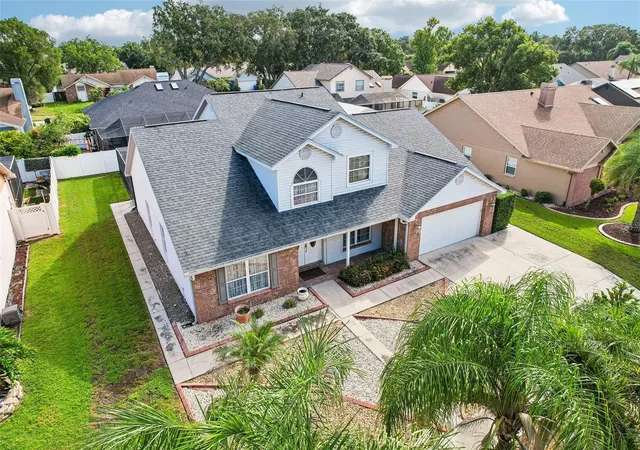


$460,000
Monthly Est:$2,290
 4 Beds
 3 Baths
3 full baths
 2,446sqft
1424 Dumont Dr, Valrico, FL 33596
$460,000
$2,290/moEst:
Get Pre-Approved
Single Family Residence
Built in 1987
$-- HOA
9,350 sqft lot
$188/sq.ft
Description
ORIGINAL OWNERS of this highly desirable Bloomingdale home! This beautifully maintained 4-bedroom, 3-bath pool home, with hard wood floors throughout, offers an ideal blend of comfort, functionality, and Florida living, with NO CDD fees and low HOA fees. From the moment you enter the open and airy foyer, you'll appreciate the thoughtful floor plan, with the formal living and dining rooms creating inviting spaces for entertaining while maintaining an open connection throughout the home. At the heart of the home is the chef-inspired kitchen, featuring black and stainless-steel appliances, abundant cabinetry, a center island, generous granite counter space, and a spacious breakfast nook overlooking the pool, making it the perfect gathering place for family and friends. The downstairs bathroom has been beautifully renovated with a newly tiled shower and floors, along with a new vanity and updated fixtures. The expansive family room features gorgeous hardwood flooring and a wood-burning fireplace, creating a warm and inviting space for relaxing. The spacious primary suite offers beautiful hardwood floors, dual closets, and a renovated en-suite bathroom complete with separate vanities and sinks, a soaking tub, and a walk-in shower. Three additional bedrooms and a versatile loft are thoughtfully situated upstairs, providing plenty of space for family, guests, a home office, or even a second living area, making this home ideal for multigenerational living. Step outside into your private backyard oasis, where you'll find an oversized screened-in pool and covered lanai designed for year-round Florida enjoyment. Whatever your outdoor activities from outdoor cookouts, gathering with family and friends, or simply relaxing after a refreshing swim, this outdoor space is sure to become a favorite retreat. The roof is approximately 7 years old. Located in sought-after Bloomingdale, this home is surrounded by top-rated schools, beautiful parks, shopping, dining, golf, and convenient access to I-75, downtown Tampa, and MacDill Air Force Base. This is a wonderful opportunity to own a spacious and thoughtfully designed home in one of the area's most desirable communities.
- Houzeo last checked: 8 minutes ago
- Listing updated: September 25, 2026 at 8:21 pm
- Listing Provided by: Lori Moses (813) 416-8098 | EXIT BAYSHORE REALTY (813) 839-6869
- Source: Stellar MLS-FL | MLS#: TB8540999

Property Details
Status
Active
Type
Single Family Residence
No. of Stories
-
County
City
Neighborhood
--
Year Built
1987
HOA Fees
-
Finished Area
2,446 sqft
Lot Size
9,350 sqft lot
Basement Area
- sqft
MLS Name
Stellar MLS
MLS Number
TB8540999
MLS Status
Active
Days on Market
42
Cumulative Days on Market
30

Continue Your Journey in App
Find your dream home, receive real-time updates, and many more!
Download App
Continue Your Journey in App
Find your dream home, receive real-time updates, and many more!
Location
Facts & Features
Rooms
Bedrooms & bathrooms
Bedrooms: 4
Bathrooms: 3
Family Room
Level: First
Living Room
Level: First
Dining Room
Level: First
Primary Bedroom
Level: First
Kitchen
Level: First
Bedroom 2
Level: Second
Bedroom 3
Level: Second
Bathroom 4
Level: Second
Interior
Sewer
Public Sewer
Cooling
Central Air
Interior Features
Ceiling Fans(s), Eat In Kitchen, Kitchen/family Room Combo, Primary Bedroom Main Floor, Split Bedroom, Stone Counters, Window Treatments
Exterior Features
Private Mailbox, Sidewalk
Window Features
Skylight(s)
Flooring
Ceramic Tile, Wood
Appliances
Dishwasher, Disposal, Electric Water Heater, Microwave, Range, Refrigerator
Heating
Central
Construction
Year Built
Year Built: 1987
Home type
Single Family Residence
Foundation Details
Slab
Roof
Shingle
Construction Materials
Concrete, Stucco
Utilities & Energy
Fireplace Features
Wood Burning
Laundry Features
Inside
Water Source
Public
Pool Features
Gunite, Heated, In Ground, Screen Enclosure, Solar Heat
Utilities
Cable Connected, Electricity Connected, Sewer Connected, Sprinkler Meter
Other Features
Patio And Porch Features
Rear Porch, Screened
Community Features
Playground, Racquetball, Sidewalks, Tennis Court(s)
Vegetation
Mature Landscaping, Trees/landscaped
Subdivision Name
Bloomingdale Sec W
Price History
| Date | Event | Price |
|---|---|---|
09/10/2026 Source: | Price Decreased | $470,000 -1.05% $192/sqft |
09/03/2026 Source: | Price Increased | $475,000 +3.26% $194/sqft |
08/26/2026 Source: | Price Decreased | $460,000 -7.07% $188/sqft |
08/26/2026 Source: | Listed for Sale | $495,000 $202/sqft |

Nearby Homes
Find Homes by Property Features in Valrico, FL
Nearby New Homes For Sale

Based on information from Stellar MLS® through Oct 08, 2026, 07:00AM as submitted to and distributed by MLS GRID. All data is obtained from various sources and may not have been verified by the broker or MLS GRID. Supplied Open House Information is subject to change without notice. All information should be independently reviewed and verified for accuracy. Properties may or may not be listed by the office/agent presenting the information. IDX information is provided exclusively for consumers’ personal non-commercial use. It may not be used for any purpose other than to identify prospective properties consumers may be interested in purchasing. The data is deemed reliable but is not guaranteed by MLS GRID. The use of the MLS GRID Data may be subject to an end-user license agreement prescribed by the Member Participant’s applicable MLS, if any, and as amended from time to time. © 2026 Stellar MLS. All Rights Reserved.
 Advertising Broker: Fred McGill | Simple Showing, Inc