- Overview
- Description
- Property Details
- Location
- HOA Management
- Facts & Features
- Getting Around
- Nearby Homes



$640,000
Monthly Est:$3,186
 4 Beds
 3 Baths
3 full baths
 2,418sqft
14246 Creekbed Cir, Winter Garden, FL 34787
$640,000
$3,186/moEst:
Get Pre-Approved
Single Family Residence
Built in 2015
$197/mo HOA
8,750 sqft lot
$265/sq.ft
Description
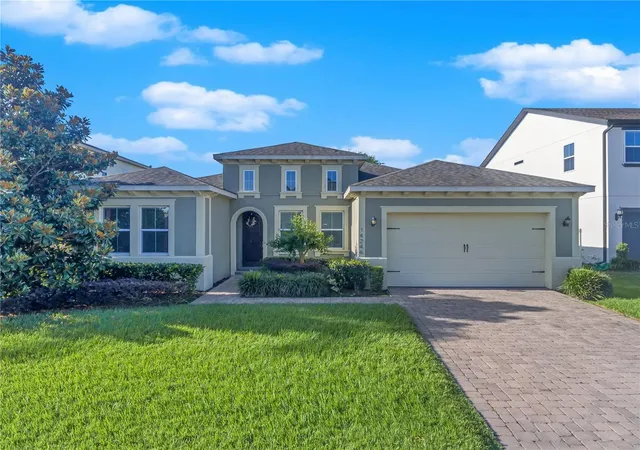
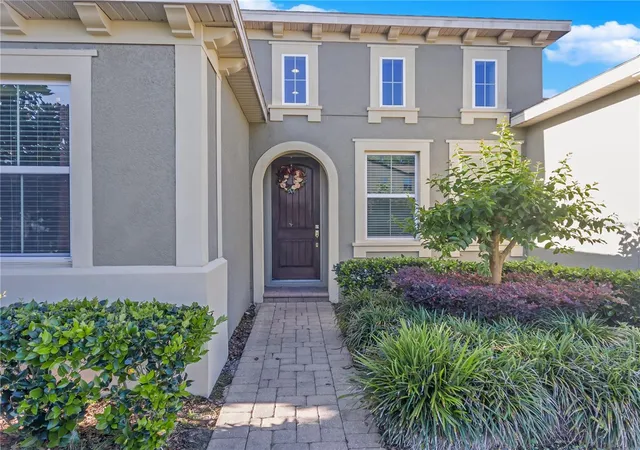
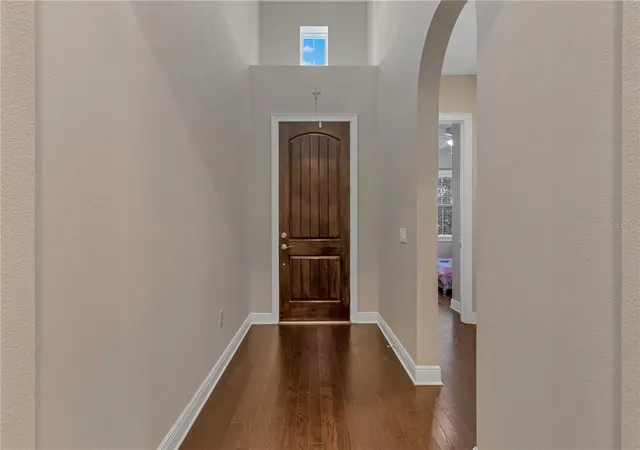
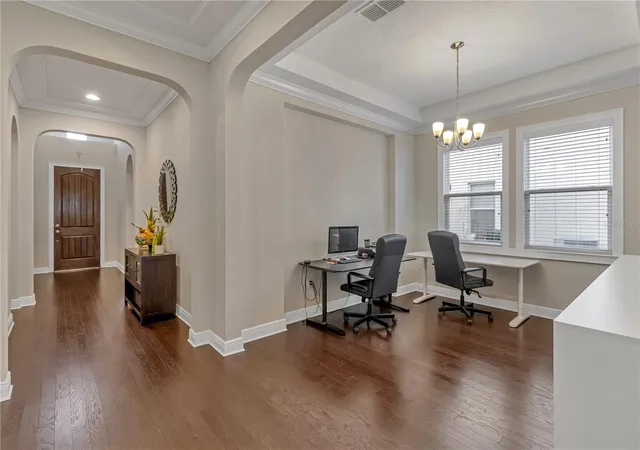
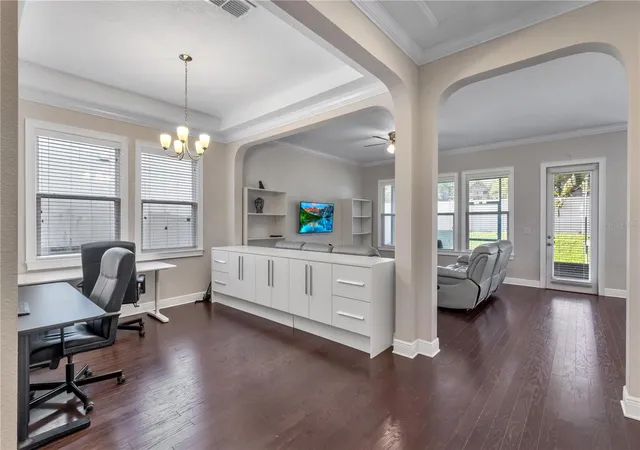
BEAUTIFUL HOME… AMAZING OPPORTUNITY… THIS HOME IS A MUST SEE!!! Welcome to this stunning one-story residence offering 4 spacious bedrooms and 3 full baths, perfectly designed for both comfort and style. From the moment you step inside, you’ll be greeted by hardwood floors and soaring high ceilings throughout—with NO CARPET—creating a bright, open, and inviting atmosphere. The heart of the home is the grand open-concept living area, ideal for entertaining. The gourmet kitchen boasts a large island-style breakfast bar with beautiful granite countertops, a stylish modern backsplash, stainless steel appliances, a double oven, and a walk-in pantry. Seamlessly flowing into the family room and dining area, this space is perfect for hosting gatherings or enjoying cozy nights in. Step outside to your very own sparkling private backyard oasis, complete with a screened lanai—ideal for relaxing, dining al fresco, or enjoying Florida’s sunny lifestyle year-round. The luxurious owner’s suite features high ceilings, a spa-inspired bath with a soaker tub, his-and-hers vanities, an oversized walk-in shower, and an expansive walk-in closet that will exceed expectations. A front room with 15-foot ceilings offers flexibility as a bedroom, office, yoga or art studio, playroom, or game room—tailored to fit your lifestyle. Location, Location, Location! Just minutes from Winter Garden Village, you’ll enjoy premier shopping, dining, and year-round community events. Only a mile away is the vibrant Downtown Historic Winter Garden, home to the ever-popular Farmer’s Market, unique boutiques, and the scenic West Orange Trail for walking, biking, and jogging. Easy access to major commuter routes ensures convenience while preserving the charm of this highly desirable area. ? This home offers the perfect blend of luxury, functionality, and location. Don’t miss the chance to make it yours—schedule your private showing today!
- Houzeo last checked: 7 hours ago
- Listing updated: June 11, 2026 at 12:08 am
- Listing Provided by: Solon Potenciano Silva (407) 760-5141 | LEGACY PLUS REALTY (407) 992-2268
- Source: Stellar MLS-FL | MLS#: O6409378

Property Details
Status
Active
Type
Single Family Residence
No. of Stories
1
County
City
Neighborhood
--
Year Built
2015
HOA Fees
$197/mo
Finished Area
2,418 sqft
Lot Size
8,750 sqft lot
Basement Area
- sqft
MLS Name
Stellar MLS
MLS Number
O6409378
MLS Status
Active
Days on Market
155
Cumulative Days on Market
22

Continue Your Journey in App
Find your dream home, receive real-time updates, and many more!
Download App
Continue Your Journey in App
Find your dream home, receive real-time updates, and many more!
Location
HOA Management
Community Management Professionals
HOA Fees
$197/ Monthly
Amenities
 Amenities and services may be covered by one or multiple associations and service providers.
 Park Playground
 Management
Escrow Reserves Fund
Disclaimer: Amenities are based on third-party information and may vary; buyers must independently verify all amenities, as information is deemed reliable but not guaranteed.
Facts & Features
Rooms
Bedrooms & bathrooms
Bedrooms: 4
Bathrooms: 3
Great Room
Level: First
Area: 285.00 Square Feet
Dimensions: 19x15
Dining Room
Level: First
Area: 110.00 Square Feet
Dimensions: 11x10
Kitchen
Level: First
Area: 361.00 Square Feet
Dimensions: 19x19
Primary Bedroom
Level: First
Area: 196.00 Square Feet
Dimensions: 14x14
Bedroom 2
Level: First
Area: 110.00 Square Feet
Dimensions: 11x10
Bedroom 3
Level: First
Area: 110.00 Square Feet
Dimensions: 11x10
Bedroom 4
Level: First
Area: 90.00 Square Feet
Dimensions: 10x9
Laundry
Level: First
Area: 48.00 Square Feet
Dimensions: 8x6
Balcony/Porch/Lanai
Level: First
Area: 152.00 Square Feet
Dimensions: 19x8
Interior
Exterior Features
Sidewalk, Sliding Doors
Appliances
Convection Oven, Cooktop, Dishwasher, Disposal, Gas Water Heater, Microwave, Refrigerator
Interior Features
Cathedral Ceiling(s), Ceiling Fans(s), Eat In Kitchen, High Ceilings, Kitchen/family Room Combo, L Dining, Living Room/dining Room Combo, Open Floorplan, Primary Bedroom Main Floor, Stone Counters, Thermostat, Vaulted Ceiling(s), Walk In Closet(s)
Sewer
Public Sewer
Flooring
Ceramic Tile, Hardwood, Tile
Heating
Central, Natural Gas
Cooling
Central Air
Construction
Year Built
Year Built: 2015
Home type
Single Family Residence
Architectural Style
Contemporary, Florida, Ranch
Construction Materials
Stucco
Roof
Shingle
Foundation Details
Slab
Utilities & Energy
Parking Features
Garage Door Opener, Ground Level, Oversized
Association Amenities
Park, Playground
Utilities
Cable Connected, Electricity Connected, Natural Gas Connected, Public, Sewer Connected, Water Connected
Water Source
Public
Laundry Features
Laundry Room
Other Features
Patio And Porch Features
Covered, Patio, Porch, Rear Porch, Screened
Community Features
Deed Restrictions, Park, Playground, Sidewalks
Vegetation
Mature Landscaping
Subdivision Name
Bradford Crk Ph I
Price History
| Date | Event | Price |
|---|---|---|
06/11/2026 Source: #MFRO6409378 | Price Decreased | $640,000 -5.19% $265/sqft |
05/20/2026 Source: | Listed for Sale | $675,000 $279/sqft |
03/09/2026 Source: | Listing Removed | $675,000 +20993.75% $279/sqft |
11/16/2023 Source: | Price Decreased | $3,200 -99.52% $1/sqft |
04/28/2023 Source: | Listing Removed | $659,900 $273/sqft |

Nearby Homes










Find Homes by Property Features in Winter Garden, FL
Nearby New Homes For Sale

Based on information from Stellar MLS® through Oct 22, 2026, 03:45PM as submitted to and distributed by MLS GRID. All data is obtained from various sources and may not have been verified by the broker or MLS GRID. Supplied Open House Information is subject to change without notice. All information should be independently reviewed and verified for accuracy. Properties may or may not be listed by the office/agent presenting the information. IDX information is provided exclusively for consumers’ personal non-commercial use. It may not be used for any purpose other than to identify prospective properties consumers may be interested in purchasing. The data is deemed reliable but is not guaranteed by MLS GRID. The use of the MLS GRID Data may be subject to an end-user license agreement prescribed by the Member Participant’s applicable MLS, if any, and as amended from time to time. © 2026 Stellar MLS. All Rights Reserved.
 Advertising Broker: Fred McGill | Simple Showing, Inc
