- Overview
- Description
- Property Details
- Location
- Facts & Features
- Getting Around
- Nearby Homes

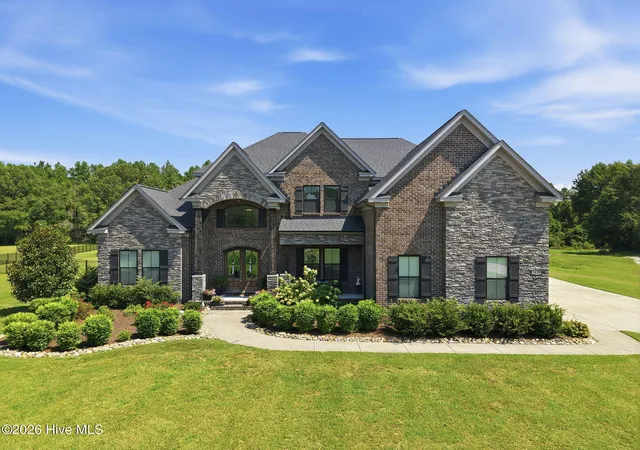


$1,250,000
Monthly Est:$6,222
 5 Beds
 4 Baths
4 full baths
 4,226sqft
1425 Fox Hollow Dr, Ayden, NC 28513
$1,250,000
$6,222/moEst:
Get Pre-Approved
Single Family Residence
Built in 2022
$-- HOA
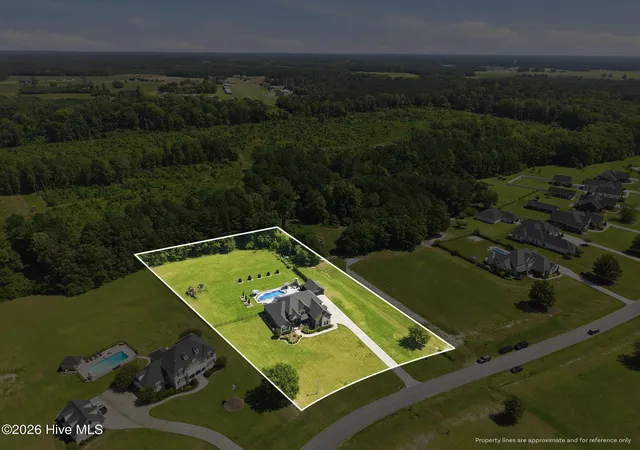
2.18 acres lot
$296/sq.ft
Description
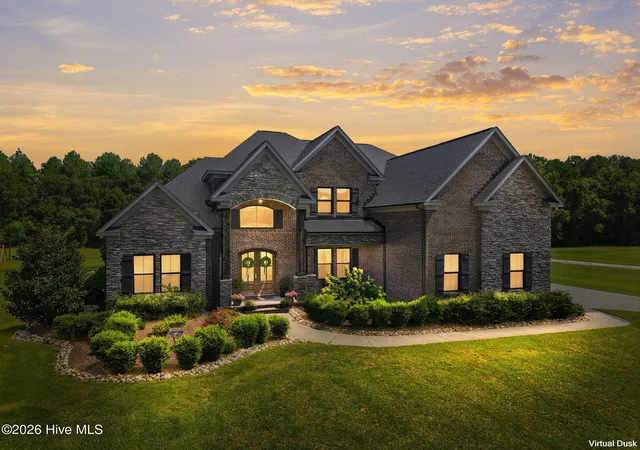
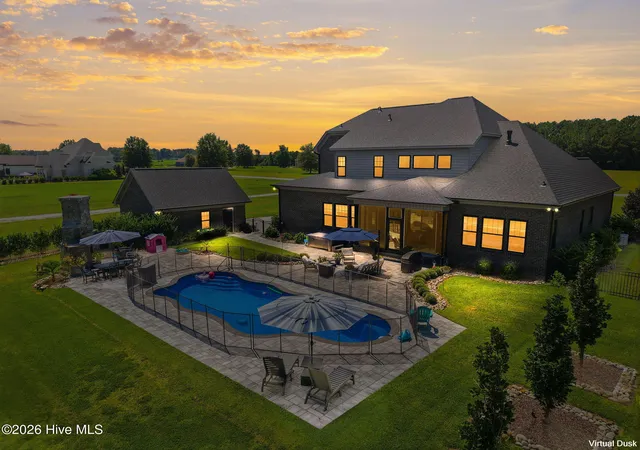
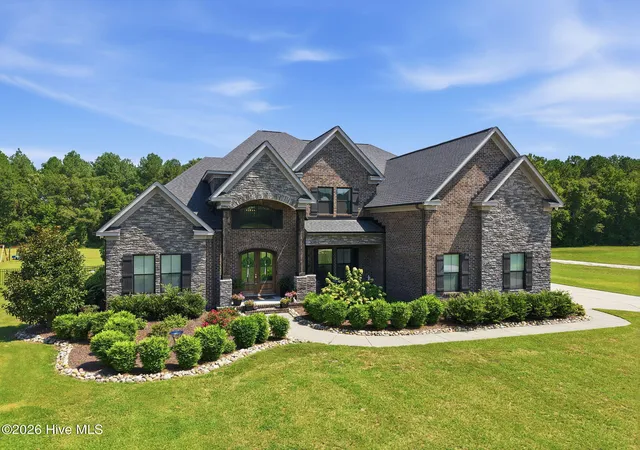
Welcome to this exceptional custom-built home by Bella Homes, a luxury builder, perfectly situated on 2.18 acres and offering an impressive combination of thoughtful design, upscale finishes, and resort-style outdoor living. With 5 bedrooms, a spacious bonus room, and 4 full bathrooms, this home provides an abundance of space and flexibility. From the moment you enter, the 12-foot ceilings, 10-foot doors, and incredible natural light set the tone. The stunning living room features vaulted cathedral ceilings, expansive windows, and a gas fireplace, creating a bright and inviting centerpiece for the home. The gourmet kitchen is designed for both everyday living and entertaining with an oversized quartz island featuring the sink, gas range with pot filler, breakfast nook, wet bar, and generous workspace. A separate formal dining room provides additional space for hosting and special occasions. The main level offers two bedrooms, including the impressive primary suite and an additional bedroom that can also serve as a private home office. The spacious primary suite is a true retreat, featuring an electric fireplace and private access to the screened porch. The luxurious primary bathroom offers dual vanities, a soaking tub, expansive walk-in shower with rain shower head, dedicated makeup area with LED-lighted mirror, and an incredible walk-in closet complete with a large movable cabinet island. Also on the main level is a spacious laundry room with a utility sink, shelving and folding space, plus direct exterior access, allowing it to function as a convenient mudroom. Upstairs, you'll find 3 additional bedrooms, 2 full bathrooms, and an oversized bonus room. One bedroom features its own private en-suite bathroom, while another offers direct access to a full bathroom that is also accessible from the hallway. A walk-in attic provides convenient additional storage. Garage space is abundant with an elongated attached 2-car garage, providing additional depth for storage, along with a separate detached 2-car garage featuring attic storage - offering a total of four garage spaces plus plenty of room for vehicles, equipment, hobbies, and more. The home is wired throughout for surround sound and is equipped with a whole-house generator, buried propane tank, tankless water heater, and irrigation system. Step outside to your own private retreat featuring a saltwater pool with its own dedicated safety fencing, screened porch, outdoor wood-burning fireplace, and a wrought-iron fenced backyard. With 2.18 acres, luxurious interior finishes, exceptional storage, four garage spaces, and incredible indoor and outdoor entertaining areas, this one-of-a-kind property offers the space, craftsmanship, and amenities you've been looking for.
- Houzeo last checked: 1 minute ago
- Listing updated: September 8, 2026 at 6:44 pm
- Listing Provided by: Maddi Lamm (229) 894-9638 DRE #307514, Jimmy Register (252) 347-6857 DRE #207018 | Berkshire Hathaway HomeServices Prime Properties (252) 321-1990
- Source: Hive MLS-NC | MLS#: 100598114

Property Details
Status
Active
Type
Single Family Residence
No. of Stories
2
County
City
Neighborhood
--
Year Built
2022
HOA Fees
-
Finished Area
4,226 sqft
Lot Size
2.18 acres lot
Basement Area
- sqft
MLS Name
Hive MLS
MLS Number
100598114
MLS Status
Active
Days on Market
76

Continue Your Journey in App
Find your dream home, receive real-time updates, and many more!
Continue Your Journey in App
Find your dream home, receive real-time updates, and many more!
Location
Facts & Features
Rooms
Bedrooms & bathrooms
Bedrooms: 5
Bathrooms: 4
Breakfast Nook
Level: First
Kitchen
Level: First
Living Room
Level: First
Bedroom 5
Level: First
Bedroom 3
Level: Second
Bedroom 2
Level: Second
Dining Room
Level: First
Bonus Room
Level: Second
Bedroom 4
Level: Second
Laundry
Level: First
Master Bedroom
Level: First
Interior
Flooring
Lvt/lvp, Carpet, Tile
Heating
Propane, Gas Pack
Exterior Features
Irrigation System
Appliances
Built In Microwave, Dishwasher, Gas Range
Interior Features
Walk In Closet(s), Vaulted Ceiling(s), High Ceilings, Mud Room, Kitchen Island, Ceiling Fan(s), Pantry, Blinds/shades, Cedar Closet(s), Gas Log, Walk In Closet(s)
Cooling
Central Air
Construction
Year Built
Year Built: 2022
Home type
Single Family Residence
Roof
Architectural Shingle
Foundation Details
Slab
Construction Materials
Brick, Stone, Wood Frame
Utilities & Energy
Fireplace Features
Gas Log
Water Source
Public
Laundry Features
Laundry Room
Utilities
Natural Gas Connected, Water Connected
Parking Features
Concrete
Pool Features
In Ground, See Remarks, Hot Tub
Other Features
Subdivision Name
Hunters Run
Patio And Porch Features
Covered, Screened, Front Porch
Price History
| Date | Event | Price |
|---|---|---|
09/08/2026 Source: | Listed for Sale | $1,250,000 $296/sqft |
08/21/2026 Source: | Coming Soon | $1,250,000 $296/sqft |

Nearby Homes

Find Homes by Property Features in Ayden, NC

Based on information from the Hive MLS, through Nov 06, 2026, 05:00AM. This website may not include listings or property addresses of sellers who have directed their listing brokers to withhold their listing or their property address from display on the Internet. The data relating to real estate on this web site comes in part from the Internet Data Exchange program of Hive MLS, and is updated as of Nov 06, 2026, 05:00AM. All information is deemed reliable but not guaranteed and should be independently verified. All properties are subject to prior sale, change, or withdrawal. Neither listing broker(s) nor Chosen Realty LLC nor Houzeo shall be responsible for any typographical errors, misinformation, or misprints, and shall be held totally harmless from any damages arising from reliance upon these data. IDX information is provided exclusively for personal, non-commercial use, and may not be used for any purpose other than to identify prospective properties consumers may be interested in purchasing. © 2026 Hive MLS. All Rights Reserved.
 Advertising Broker: Nicholas Huscroft | Chosen Realty
