- Overview
- Description
- Property Details
- Location
- Facts & Features
- Getting Around
- Nearby Homes

 New Construction
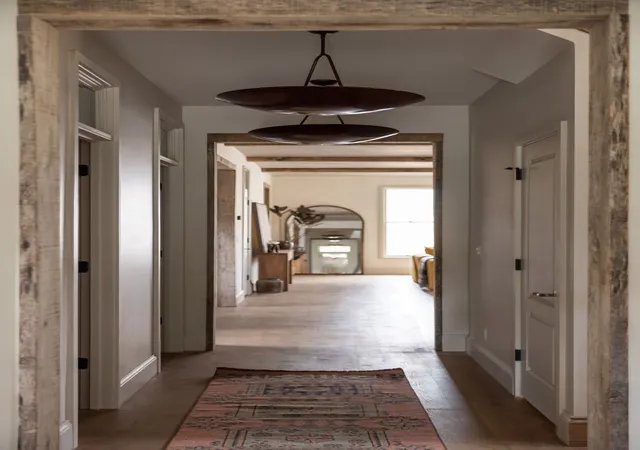

Street View
$2,299,000
Monthly Est:$11,443
 4 Beds
 4 Baths
3 full baths + 1 half bath
 3,685sqft
1425 Franklin Ave, Nashville, TN 37206
$2,299,000
$11,443/moEst:
Get Pre-Approved
Single Family Residence
Built in 2026
$-- HOA
0.23 acre lot
$624/sq.ft
Description
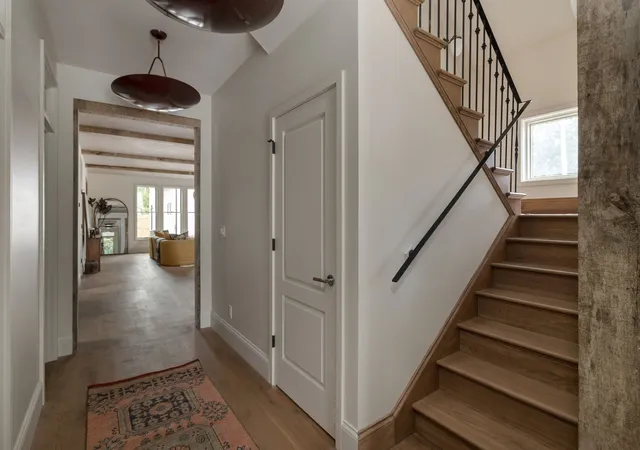
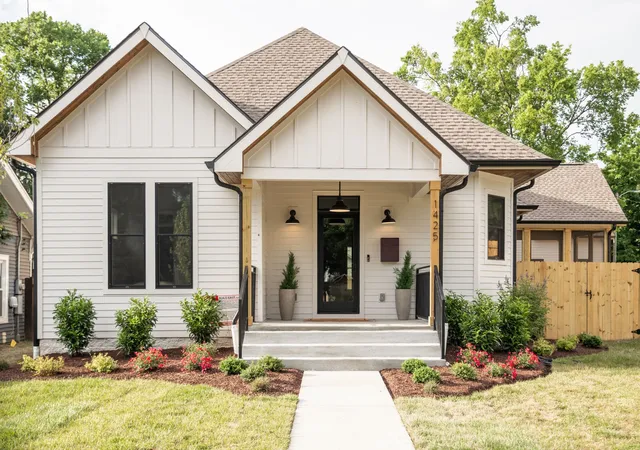
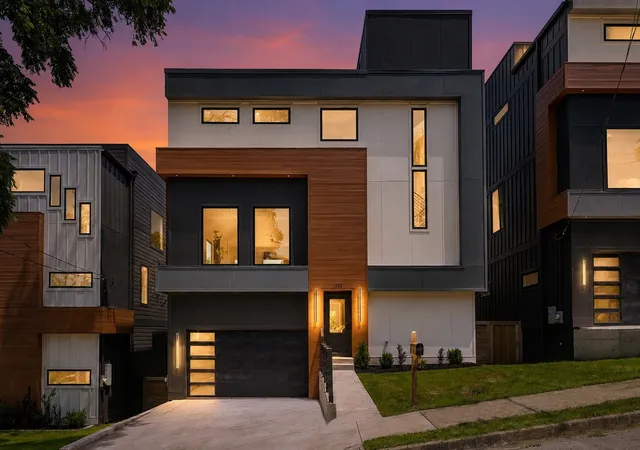
For the buyer who loves the soul of historic East Nashville but wants the ease of new construction, 1425 Franklin Avenue offers something increasingly rare: character, craftsmanship and a true sense of place—without a century of compromises.
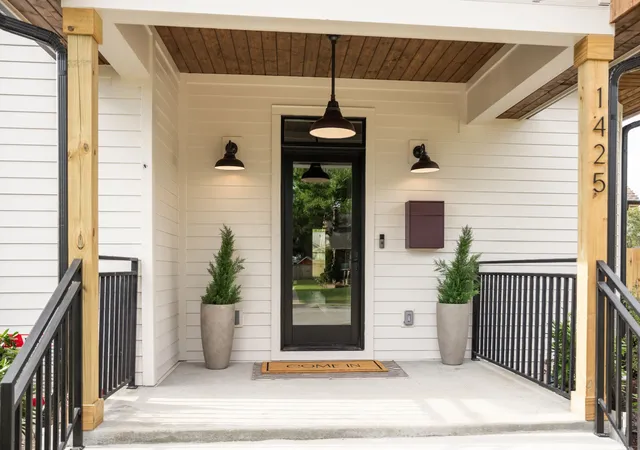
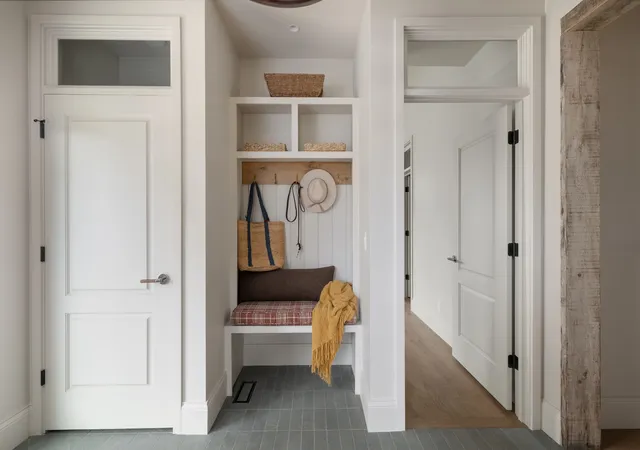
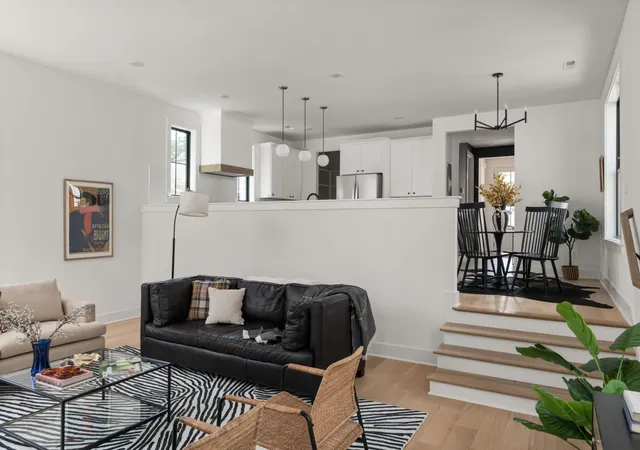
Set in coveted Lockeland Springs, this thoughtfully designed home was created to feel collected rather than constructed. Timeless architectural details, layered natural materials and warm, sophisticated interiors give it the depth and personality of an established East Nashville home, with the comfort and functionality of new construction.
The 3,685-square-foot main residence offers four bedrooms, 3.5 baths and spaces designed equally well for everyday living and entertaining. Beyond the main house, a detached three-car garage includes approximately 953 square feet of additional finished living space, for a total of 4648 sf—ideal for a private office, creative or music studio, guest quarters, or a truly separate work-from-home environment.
Together, the property offers approximately 4,638 square feet of beautifully considered living and working space—a rare find in Nashville’s urban core.
For the relocator drawn to Nashville’s most distinctive neighborhoods, the established Nashville buyer ready to move up without leaving the East Side, or the entrepreneur, executive or creative looking for a home that reflects how they live and work, Franklin Avenue offers a compelling alternative to conventional luxury.
Tree-lined streets, neighborhood restaurants, coffee shops, parks and the energy of East Nashville are all part of everyday life here.
1425 Franklin Avenue isn’t simply a new house in an old neighborhood. It’s a new home designed to feel as though it has always belonged here.
- Houzeo last checked: 3 minutes ago
- Listing updated: November 1, 2026 at 10:02 pm
- Listing Provided by: Kelley Engels Mayo (310) 902-1378 DRE #342242 | Corcoran Reverie (615) 250-7880
- Source: Nashville (RealTracs Mid) MLS-TN as distributed by MLS GRID | MLS#: 3213401

Property Details
Status
Active
Type
Single Family Residence
No. of Stories
2
County
City
Neighborhood
Year Built
2026
HOA Fees
-
Finished Area
3,685 sqft
Lot Size
0.23 acre lot
Basement Area
- sqft
MLS Name
Nashville (RealTracs Mid) MLS
MLS Number
3213401
MLS Status
Active
Days on Market
151
Open House

Continue Your Journey in App
Find your dream home, receive real-time updates, and many more!
Continue Your Journey in App
Find your dream home, receive real-time updates, and many more!
Location
Facts & Features
Rooms
Bedrooms & bathrooms
Bedrooms: 4
Bathrooms: 4
Interior
Flooring
Wood, Tile
Cooling
Gas
Sewer
Public Sewer
Heating
Furnace
Appliances
Gas Oven, Dishwasher, Disposal, Freezer, Microwave, Refrigerator
Construction
Year Built
Year Built: 2026
Home type
Single Family Residence
Foundation Details
Block
Construction Materials
Hardboard Siding
Roof
Shingle
Utilities & Energy
Fireplace Features
Gas
Parking Features
Detached
Water Source
Public
Basement
Partial
Utilities
Water Available
Other Features
Patio And Porch Features
Screened
Lot Features
Corner Lot, Level
Subdivision Name
Weakley Home Place
Price History
| Date | Event | Price |
|---|---|---|
07/31/2026 Source: | Price Decreased | $2,374,999 -1.00% $645/sqft |
06/05/2026 Source: | Listed for Sale | $2,399,000 -3.07% $651/sqft |
06/05/2026 Source: | Price Increased | $2,475,000 +7.66% $672/sqft |
06/05/2026 Source: | Price Decreased | $2,299,000 -2.17% $624/sqft |
06/05/2026 Source: | Price Decreased | $2,349,999 -5.05% $638/sqft |

Show more
Nearby Homes
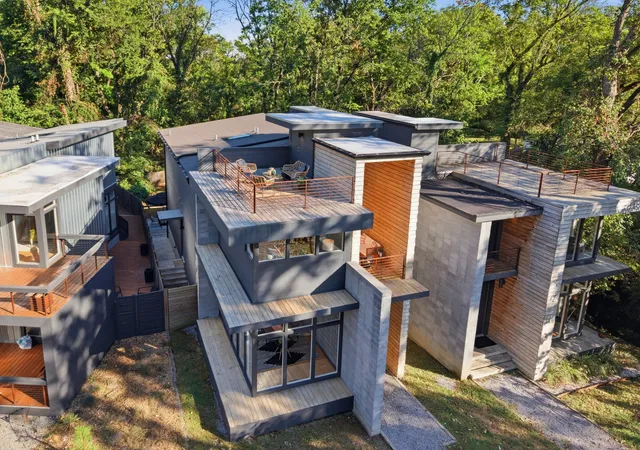
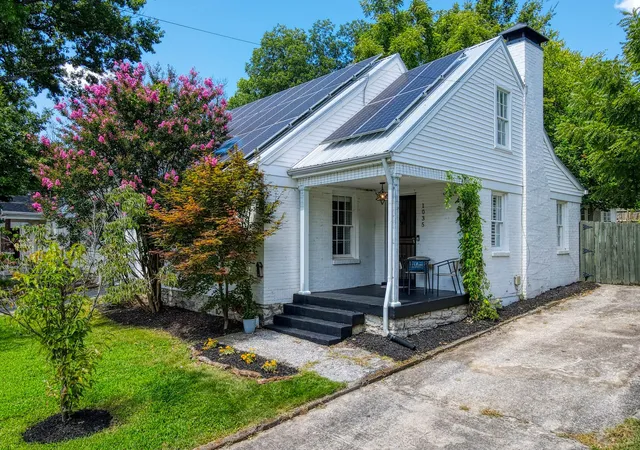
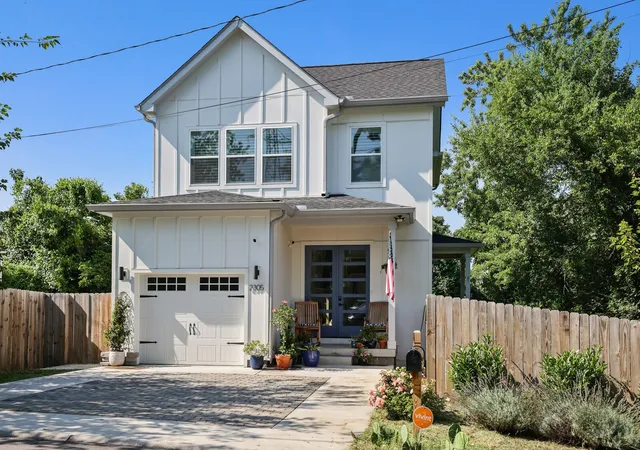
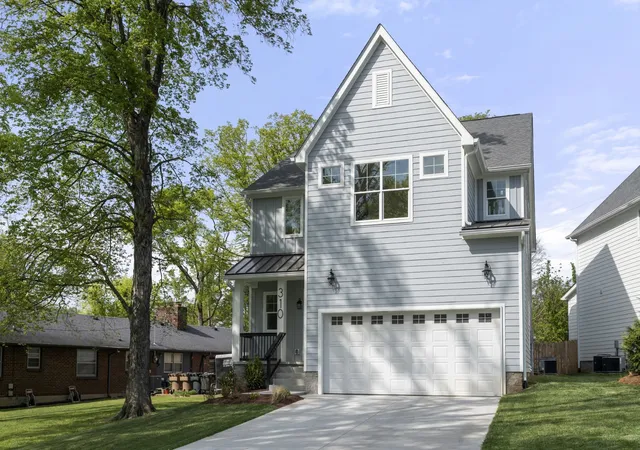
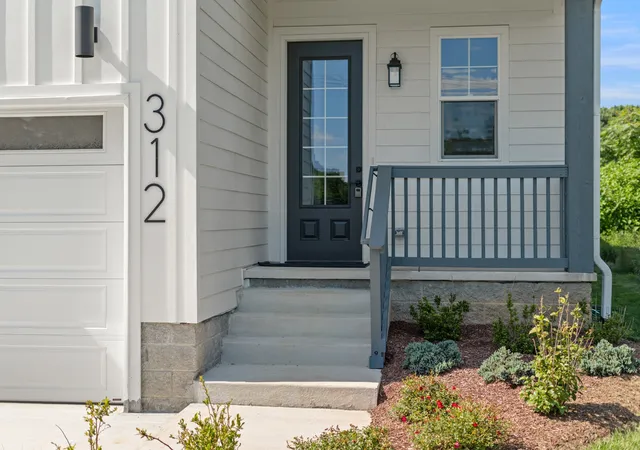
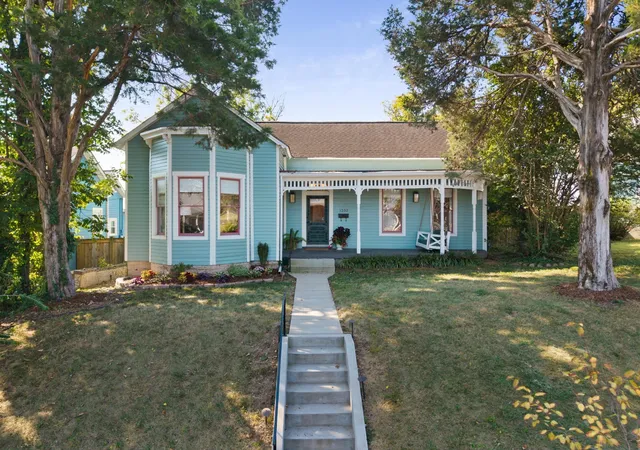
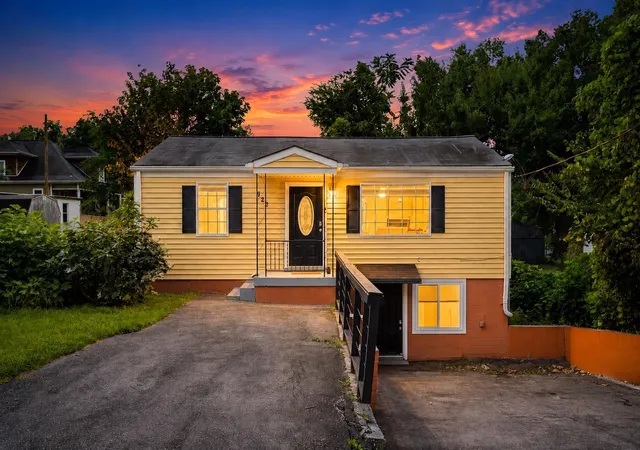
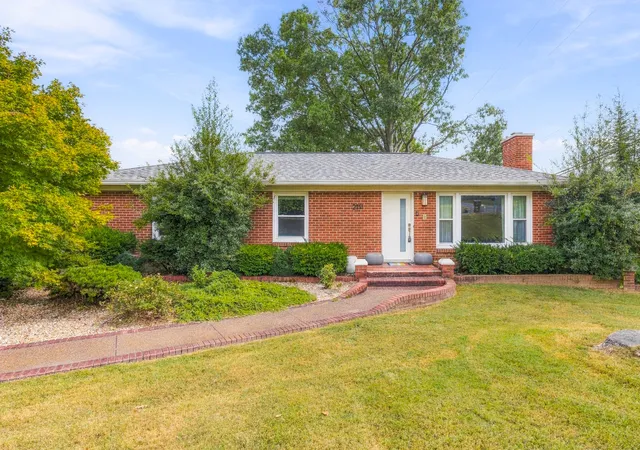
Find Homes by Property Features in Nashville, TN
Nearby New Homes For Sale

Based on information from Realtracs® through Nov 04, 2026, 01:01AM. Data courtesy of Realtracs® MLS as distributed by MLS GRID. Some IDX listings have been excluded from this website. All data is obtained from various sources and may not have been verified by the broker or MLS GRID. Supplied Open House Information is subject to change without notice. All information should be independently reviewed and verified for accuracy. Properties may or may not be listed by the office/agent presenting the information. IDX information is provided exclusively for consumers’ personal, noncommercial use. It may not be used for any purpose other than to identify prospective properties consumers may be interested in purchasing. The data is deemed reliable but is not guaranteed by MLS GRID. The use of the MLS GRID Data may be subject to an end-user license agreement prescribed by Realtracs® MLS. © 2026 RealTracs Solutions. All Rights Reserved. Angela Fowler Real Estate, LLC | 423.320.4620 | afowler@catt.com Mailing Address: 452 Kailors Cove Cir, Ringgold, GA 30736
 Advertising Broker: Angela Fowler | Angela Fowler Real Estate, LLC.
