Realty Solution
Powered by 
- 14
- Overview
- Description
- Property Details
- Location
- Facts & Features
- Getting Around
- Nearby Homes




Listed by: Thomas Santoro (714) 457-3436 DRE #00794403, Nathan Allen DRE #01874648 | Crane Real Estate (714) 871-8100
$1,379,000
Monthly Est:$6,864
 4 Beds
 3 Baths
2 full baths + 1 half bath
 2,187sqft
1425 Longview, Fullerton, CA 92831
$1,379,000
$6,864/moEst:
Get Pre-Approved
Single Family Residence
Built in 1960
$-- HOA
13,329 sqft lot
$631/sq.ft
Description
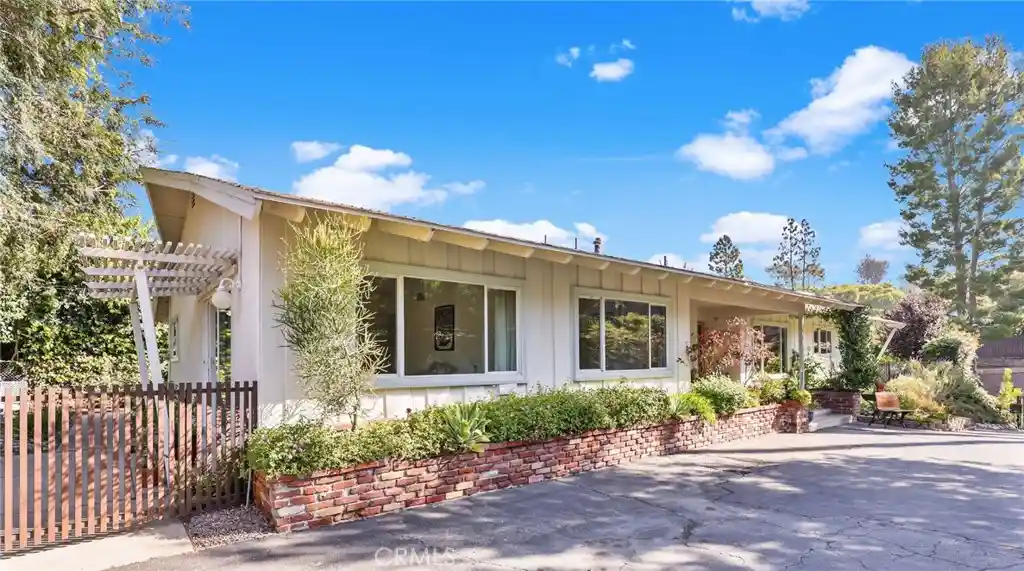
Don’t miss this exceptional mid-century home offering space, privacy, and an incredible indoor-outdoor lifestyle! Set above the street on a secluded 13,329-square-foot lot in one of Fullerton’s most desirable neighborhoods, this approximately 2,187-square-foot, 4-bedroom, 2.5-bath home provides a rare combination of charm, comfort, and generous living space.
Step inside to beautiful hardwood floors, dual-pane windows and sliders, newer central air and forced-air heating, a whole house fan, and a convenient interior laundry room complete with washer and dryer. The kitchen features newer appliances and overlooks the separate dining, living, and family rooms, creating a comfortable and functional layout for everyday living and entertaining.
The inviting living and family rooms each feature a cozy fireplace and open directly to the expansive private patio that stretches the length of the home—perfect for alfresco dining, entertaining, or simply relaxing outdoors. Enjoy the added privacy of two separate yards, providing plenty of room to create your own outdoor retreat with views to the hills. You will love the apricot, passion fruit, peach, papaya, orange and Meyer lemon fruit trees!
A long gated driveway leads to the oversized detached two-car garage, offering ample parking and storage. The spacious primary suite features a private ensuite bathroom, while three additional bedrooms provide flexibility for family, guests, an office, or hobbies. This home is in the award-winning Fullerton School district and serviced by the highly sought after Beechwood K-8 public school.
Ideally located near top-rated schools, California State University, Fullerton College, golf courses, the Fullerton Loop, Downtown Fullerton, Downtown Brea, and Brea Mall, you'll have easy access to exceptional shopping, dining, entertainment, and recreation.
Come experience the space, privacy, and possibilities this special Fullerton home has to offer. Be sure to explore the accompanying video tour and Matterport 3D interactive floor plan for an even closer look.
- Houzeo last checked: 1 hour ago
- Listing updated: October 15, 2026 at 6:18 pm
- Source: California Regional MLS-CA | MLS#: PW26211065

Property Details
Status
Active Under Contract
Type
Single Family Residence
No. of Stories
1
County
City
Neighborhood
--
Year Built
1960
HOA Fees
-
Finished Area
2,187 sqft
Lot Size
13,329 sqft lot
Basement Area
- sqft
MLS Name
California Regional MLS
MLS Number
PW26211065
MLS Status
ActiveUnderContract
Days on Market
19
Cumulative Days on Market
6

Continue Your Journey in App
Find your dream home, receive real-time updates, and many more!
Continue Your Journey in App
Find your dream home, receive real-time updates, and many more!
Location
Facts & Features
Rooms
Bedrooms & bathrooms
Bedrooms: 4
Bathrooms: 3
Interior
Interior Features
Separate Formal Dining Room, Open Floorplan, Unfurnished, Attic, Bedroom On Main Level, Main Level Primary
Sewer
Sewer Tap Paid
Heating
Forced Air, Fireplaces, Natural Gas, Wood
Appliances
Built In Range, Convection Oven, Double Oven, Dishwasher, Electric Oven, Gas Cooktop, Disposal, Gas Water Heater, Refrigerator, Range Hood, Self Cleaning Oven, Vented Exhaust Fan, Water Heater, Dryer, Washer
Flooring
Stone, Wood
Window Features
Double Pane Windows, Drapes
Cooling
Central Air, Electric
Construction
Year Built
Year Built: 1960
Home type
Single Family Residence
Roof
Composition
Architectural Style
Traditional
Foundation Details
Raised
Construction Materials
Stucco
Utilities & Energy
Electric
Electricity On Property, Volts220in Laundry
Laundry Features
Washer Hookup, Electric Dryer Hookup, Gas Dryer Hookup, Inside, Laundry Room
Security Features
Carbon Monoxide Detectors, Security Gate, Smoke Detectors
Fireplace Features
Family Room, Gas, Living Room, Masonry, Wood Burning
Utilities
Cable Available, Electricity Connected, Natural Gas Connected, Phone Connected, Sewer Connected, Water Connected, Overhead Utilities
Water Source
Public
Parking Features
Asphalt, Door Single, Driveway, Driveway Up Slope From Street, Garage Faces Front, Garage, Garage Door Opener, Gated, Oversized, Paved
Pool Features
None
Other Features
Lot Features
Back Yard, Drip Irrigation Bubblers, Front Yard, Garden, Sprinklers In Rear, Sprinklers In Front, Irregular Lot, Lawn, Landscaped, Near Park, Secluded, Sprinklers Timer, Sprinklers On Side, Sprinkler System, Sloped Up, Trees, Yard
Patio And Porch Features
Concrete, Open, Patio
Community Features
Curbs, Suburban, Park
Subdivision Name
Other
Price History
| Date | Event | Price |
|---|---|---|
10/15/2026 Source: | Contingent (Active Under Contract) | $1,379,000 $631/sqft |
10/09/2026 Source: | Listed for Sale | $1,379,000 $631/sqft |

Nearby Homes



Find Homes by Property Features in Fullerton, CA


Based on information from California Regional Multiple Listing Service, Inc. as of Oct 29, 2026, 06:30AM and /or other sources. All data, including all measurements and calculations of area, is obtained from various sources and has not been, and will not be, verified by broker or MLS. All information should be independently reviewed and verified for accuracy. Properties may or may not be listed by the office/agent presenting the information. Information being provided is for consumers’ personal, non-commercial use and may not be used for any purpose other than to identify prospective properties consumers may be interested in purchasing. This website may not include listings or property addresses of sellers who have directed their listing brokers to withhold their listing or their property address from display on the Internet. © 2026 California Regional Multiple Listing Service. All Rights Reserved.
 Advertising Broker: William Johnson DRE #01463271 | William Johnson Brokerage
