Realty Solution
Powered by 
- 14
- Overview
- Description
- Property Details
- Location
- HOA Management
- Facts & Features
- Getting Around
- Nearby Homes



Listed by: Ginger Vanier (714) 457-2345 DRE #01948093 | Century 21 Affiliated (714) 974-4900
$830,000
Monthly Est:$4,131
 3 Beds
 3 Baths
2 full baths + 1 half bath
 1,979sqft
2241 Vista Del Sol, Fullerton, CA 92831
$830,000
$4,131/moEst:
Get Pre-Approved
Single Family Residence
Built in 1975
$674/mo HOA
1,508 sqft lot
$419/sq.ft
Description
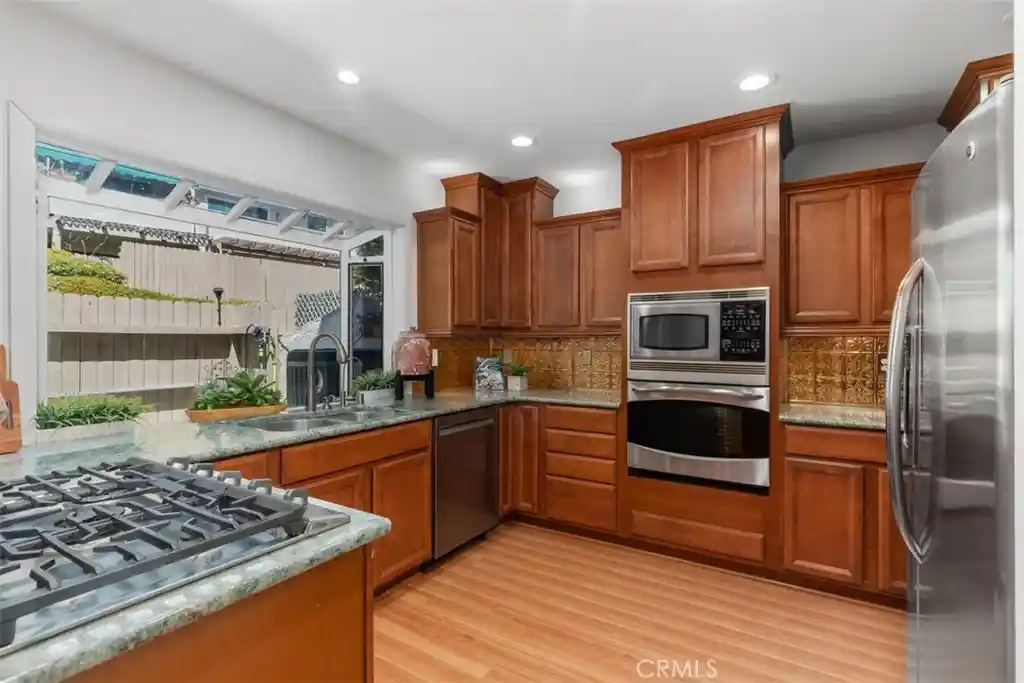
PRICE IMPROVEMENT *****Tucked away on a scenic hillside in the desirable Casa Del Vista community, this Single Family Attached home in a Planned Unit Development (PUD) offers 3 bedrooms, 2.5 bathrooms, and approximately 1,979 square feet of comfortable living space in a prime end-unit location surrounded by mature trees and lush greenery while sharing only one wall with a neighboring home. The spacious living room is filled with natural light and features an adjacent office area that is perfect for working from home, the newly resurfaced Light Deck offers a peaceful outdoor retreat with scenic treetop, hillside, and city light views, plus Disneyland fireworks on select evenings. The thoughtfully designed floor plan includes two generously sized secondary bedrooms with large closets and a spacious primary suite complete with an en-suite bathroom and separate his-and-hers closets. Upgrades include dual-pane windows installed in 2014, engineered wood flooring, plush carpeting, and a newer roof replaced approximately three years ago. The kitchen combines style and functionality with stone countertops, wood cabinetry, a walk-in pantry, and a newer 5-burner gas range, while the adjacent private patio creates the perfect setting for entertaining with its charming pergola, hanging greenery, potted plants, and convenient drip irrigation system. The attached 2-car garage offers direct access and includes a washer and dryer, full-size refrigerator, bike pulley storage system, and a 220V EV charging outlet. Residents enjoy resort-style HOA amenities including a pool, spa, clubhouse, and tennis court, with HOA dues covering water, trash, internet, cable, exterior maintenance, and roof maintenance. Ideally located near parks, hiking and biking trails, golf courses, restaurants, shopping, major freeways, Troy High School, and Cal State Fullerton, this home offers an exceptional lifestyle in one of Fullerton’s most convenient and desirable locations.
- Houzeo last checked: 1 hour ago
- Listing updated: October 10, 2026 at 10:22 pm
- Source: California Regional MLS-CA | MLS#: PW26102569

Property Details
Status
Active
Type
Single Family Residence
No. of Stories
3
County
City
Neighborhood
--
Year Built
1975
HOA Fees
$674/mo
Finished Area
1,979 sqft
Lot Size
1,508 sqft lot
Basement Area
- sqft
MLS Name
California Regional MLS
MLS Number
PW26102569
MLS Status
Active
Days on Market
169
Cumulative Days on Market
151

Continue Your Journey in App
Find your dream home, receive real-time updates, and many more!
Continue Your Journey in App
Find your dream home, receive real-time updates, and many more!
Location
HOA Management
Casa Del Vista
HOA Fees
$674/ Monthly
Amenities
 Amenities and services may be covered by one or multiple associations and service providers.
 Club House
 Insurance
 Pool
 Water
 Trash Pickup
 Cable TV
 Spa
 Maintenance
 Tennis
Disclaimer: Amenities are based on third-party information and may vary; buyers must independently verify all amenities, as information is deemed reliable but not guaranteed.
Facts & Features
Rooms
Bedrooms & bathrooms
Bedrooms: 3
Bathrooms: 3
Interior
Appliances
Built In Range, Dishwasher, Electric Oven, Gas Cooktop, Disposal, Gas Water Heater, Microwave, Refrigerator, Water Softener, Dryer, Washer
Flooring
Carpet, Wood
Exterior Features
Awnings
Heating
Central
Sewer
Public Sewer
Window Features
Double Pane Windows
Cooling
Central Air
Interior Features
Breakfast Bar, Built In Features, Balcony, Ceiling Fans, Pantry, Stone Counters, All Bedrooms Up, Walk In Pantry, Walk In Closets
Construction
Year Built
Year Built: 1975
Home type
Single Family Residence
Construction Materials
Drywall, Stucco
Property Condition
Updated Remodeled
Roof
Tile
Architectural Style
Traditional
Foundation Details
Concrete Perimeter
Utilities & Energy
Security Features
Carbon Monoxide Detectors, Smoke Detectors
Utilities
Cable Connected, Electricity Connected, Natural Gas Connected, Sewer Connected, Water Connected
Parking Features
Concrete, Direct Access, Driveway Level, Electric Vehicle Charging Stations, Garage, Garage Door Opener
Fireplace Features
None
Pool Features
Gunite, Heated Passively, In Ground, Association
Association Amenities
Clubhouse, Maintenance Grounds, Insurance, Pool, Spa Hot Tub, Tennis Courts, Trash, Cable Tv, Water
Electric
Volts220in Garage
Water Source
Public
Laundry Features
Washer Hookup, Gas Dryer Hookup, In Garage
Other Features
Lot Features
Zero To One Unit Acre, Drip Irrigation Bubblers, Sprinklers In Rear, Sprinklers In Front, Near Park, Sprinklers Timer, Sprinkler System
Subdivision Name
Casa Del Vista (csdv)
Community Features
Street Lights, Park
Patio And Porch Features
Covered, Open, Patio
Disclosures
Covenants Restrictions Disclosure, Hoa Disclosure
Price History
| Date | Event | Price |
|---|---|---|
10/08/2026 Source: | Price Decreased | $830,000 -2.12% $419/sqft |
09/10/2026 Source: | Price Decreased | $848,000 -0.47% $428/sqft |
09/02/2026 Source: | Price Decreased | $852,000 -0.70% $431/sqft |
08/21/2026 Source: | Price Decreased | $858,000 -3.49% $434/sqft |
08/04/2026 Source: | Price Decreased | $889,000 -1.22% $449/sqft |

Show more
Nearby Homes



Find Homes by Property Features in Fullerton, CA


Based on information from California Regional Multiple Listing Service, Inc. as of Oct 29, 2026, 06:30AM and /or other sources. All data, including all measurements and calculations of area, is obtained from various sources and has not been, and will not be, verified by broker or MLS. All information should be independently reviewed and verified for accuracy. Properties may or may not be listed by the office/agent presenting the information. Information being provided is for consumers’ personal, non-commercial use and may not be used for any purpose other than to identify prospective properties consumers may be interested in purchasing. This website may not include listings or property addresses of sellers who have directed their listing brokers to withhold their listing or their property address from display on the Internet. © 2026 California Regional Multiple Listing Service. All Rights Reserved.
 Advertising Broker: William Johnson DRE #01463271 | William Johnson Brokerage
