- Overview
- Description
- Property Details
- Location
- Facts & Features
- Getting Around
- Nearby Homes



$335,000
Monthly Est:$1,667
 3 Beds
 1 Bath
1 full bath
 1,986sqft
1425 Old State Rd, New Castle, PA 16101
$335,000
$1,667/moEst:
Get Pre-Approved
Single Family Residence
Built in 1970
$-- HOA
4.41 acres lot
$169/sq.ft
Description
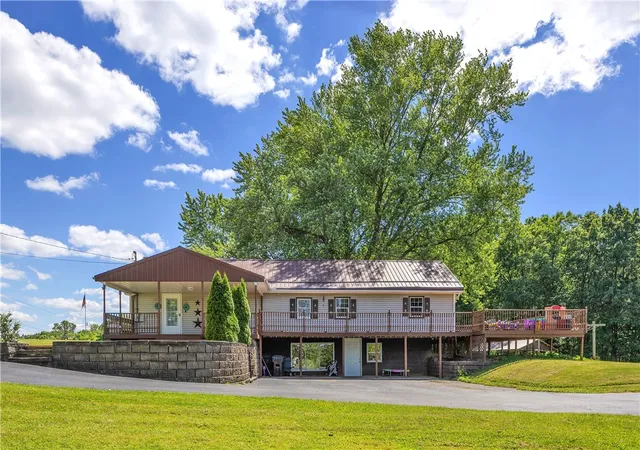
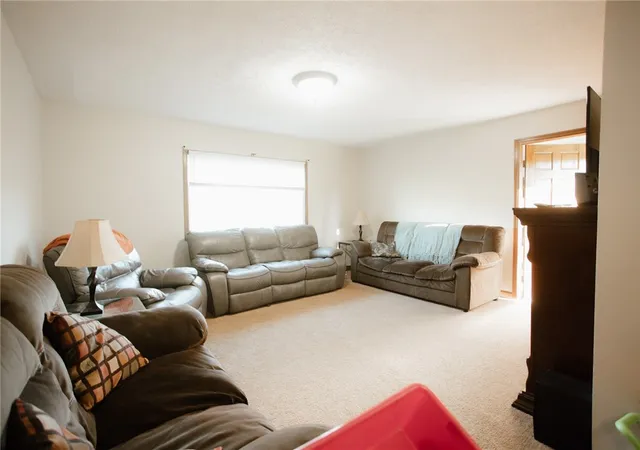
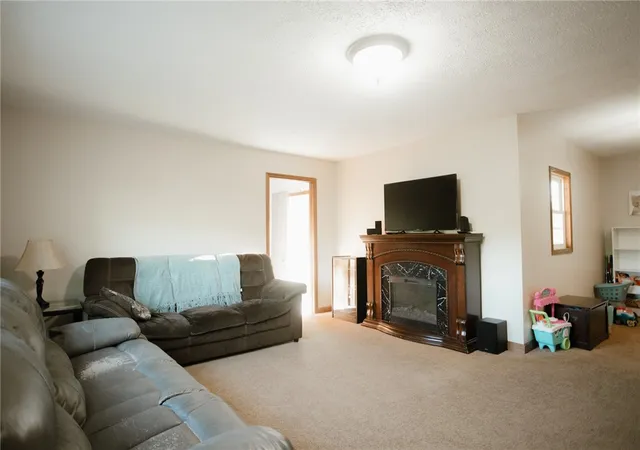
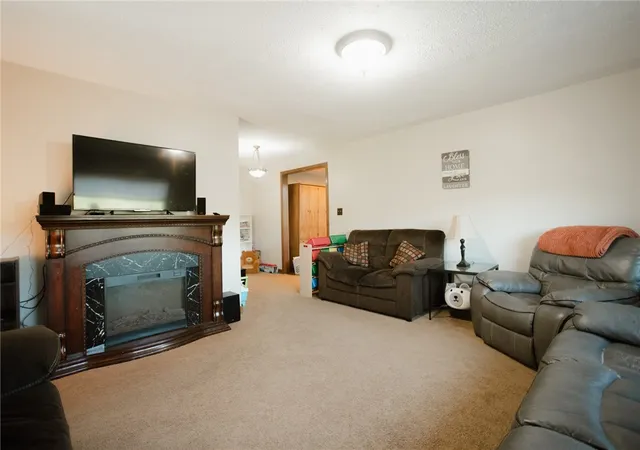
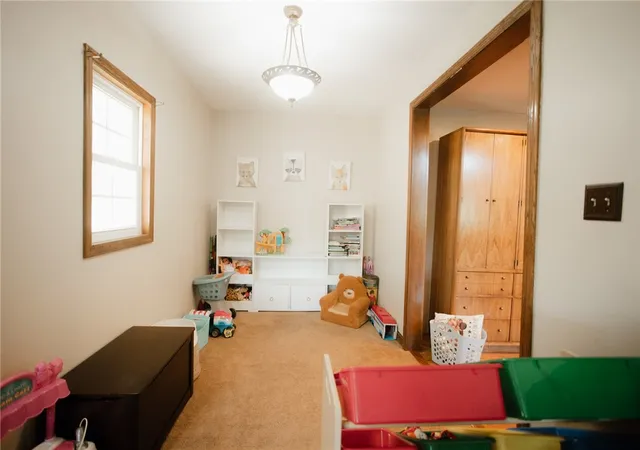
Nestled within a 4.5 acre serene countryside setting and accented by mature apple and pear trees, wild garlic, and lush blackberry bushes, this ranch home effortlessly blends rustic warmth with modern luxury. The heart of this home is a magnificent open-concept kitchen/dining room. Soaring vaulted ceilings with custom wooden accent beams crown a stylish, neutral-toned space anchored by an oversized center island. Beyond the main gathering area, this home continues with the convenient single-story layout. The sun streams through the oversized picture window highlighting the welcoming living room, and the adjacent alcove offers ideal potential for a private home office. Each of the three generously-sized bedrooms are underscored with plush carpeting. French doors in two of the bedrooms offer direct access to your private yard. The spacious full bath with a dual vanity and tub/shower combo can EASILY facilitate a space for a 2nd full bathroom - effortlessly creating an ensuite for the primary bedroom! The first-floor laundry is an additional convenience. The basement boasts high ceilings and sliding glass doors offering unlimited potential for additional finished walk-out space. The expansive wrap-around deck leads to unparalleled outdoor amenities including a massive 24x40 barn/garage (perfect for storage or workshop needs) a covered pavilion, two fire pits - all overlooking a gentle, rolling landscape that stretches beautifully into the surrounding fields.
- Houzeo last checked: 0 minutes ago
- Listing updated: July 16, 2026 at 9:19 pm
- Listing Provided by: Katina Boetger-Hunter (724) 776-2900 DRE #RS304531 | COLDWELL BANKER REALTY (724) 776-2900
- Source: West Penn MLS-PA | MLS#: 1757646

Property Details
Status
Pending
Type
Single Family Residence
No. of Stories
1
County
City
Neighborhood
--
Year Built
1970
HOA Fees
-
Finished Area
1,986 sqft
Lot Size
4.41 acres lot
Basement Area
- sqft
MLS Name
West Penn MLS
MLS Number
1757646
MLS Status
Pending
Days on Market
149

Continue Your Journey in App
Find your dream home, receive real-time updates, and many more!
Continue Your Journey in App
Find your dream home, receive real-time updates, and many more!
Location
Facts & Features
Rooms
Bedrooms & bathrooms
Bedrooms: 3
Bathroom: 1
Bedroom3
Level: Main
Area: 210.00 Square Feet
Dimensions: 15x14
Bedroom2
Level: Main
Area: 140.00 Square Feet
Dimensions: 10x14
PrimaryBedroom
Level: Main
Area: 285.00 Square Feet
Dimensions: 19x15
Laundry
Level: Main
Area: 195.00 Square Feet
Dimensions: 13x15
BonusRoom
Level: Main
Area: 70.00 Square Feet
Dimensions: 7x10
Kitchen
Level: Main
Area: 399.00 Square Feet
Dimensions: 19x21
LivingRoom
Level: Main
Area: 240.00 Square Feet
Dimensions: 15x16
Interior
Appliances
Some Electric Appliances, Dryer, Dishwasher, Microwave, Refrigerator, Stove, Washer
Cooling
Central Air, Wall Window Units
Heating
Electric
Flooring
Laminate, Carpet
Sewer
Septic Tank
Construction
Year Built
Year Built: 1970
Home type
Single Family Residence
Architectural Style
Other, Ranch
Construction Materials
Frame
Roof
Metal
Property Condition
Resale
Utilities & Energy
Water Source
Well
Parking Features
Detached, Garage
Basement
Full, Walk Out Access
Pool Features
None
Fireplace Features
Electric
Price History
| Date | Event | Price |
|---|---|---|
07/16/2026 Source: | Pending | $335,000 $169/sqft |
06/26/2026 Source: | Contingent (Active Under Contract) | $335,000 $169/sqft |
06/18/2026 Source: | Price Decreased | $335,000 -4.29% $169/sqft |
06/03/2026 Source: | Listed for Sale | $350,000 $176/sqft |

Nearby Homes



Find Homes by Property Features in New Castle, PA
Nearby New Homes For Sale

Based on information from the West Penn Mutli-List, INC through Oct 30, 2026, 10:45AM. Information is provided exclusively for consumers’ personal, non-commercial use and may not be used for any purpose other than to identify prospective properties consumers may be interested in purchasing. Information is deemed reliable but not guaranteed. © 2026 West Penn Multi-List, Inc. All Rights Reserved.
 Advertising Broker: Daniel Demers | Sell Your Home Services
