- Overview
- Description
- Property Details
- Location
- HOA Management
- Facts & Features
- Getting Around
- Nearby Homes



$649,900
Monthly Est:$3,235
 2 Beds
 3 Baths
2 full baths + 1 half bath
 1,782sqft
1425 Park Beach Cir #1310, Punta Gorda, FL 33950
$649,900
$3,235/moEst:
Get Pre-Approved
Condominium
Built in 2020
$800/mo HOA
-- sqft lot
$365/sq.ft
Description
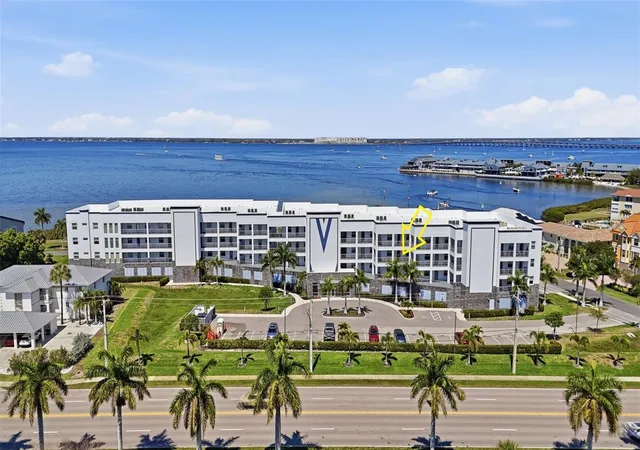
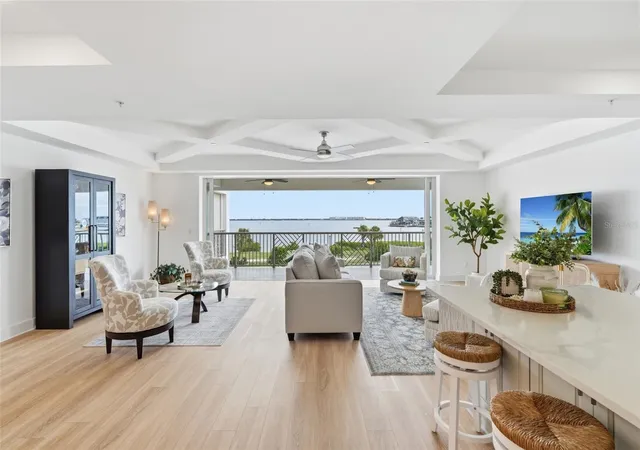
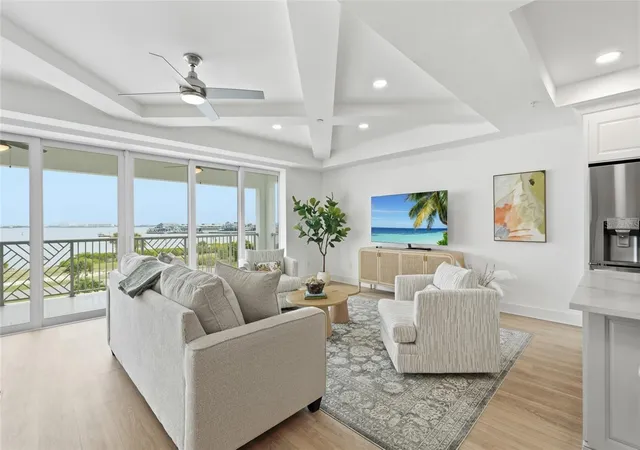
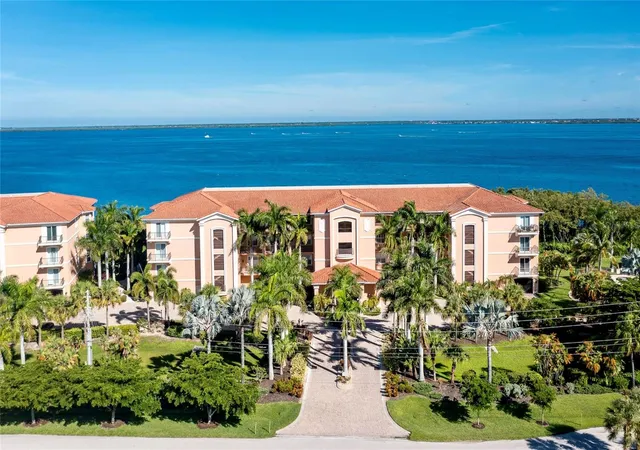
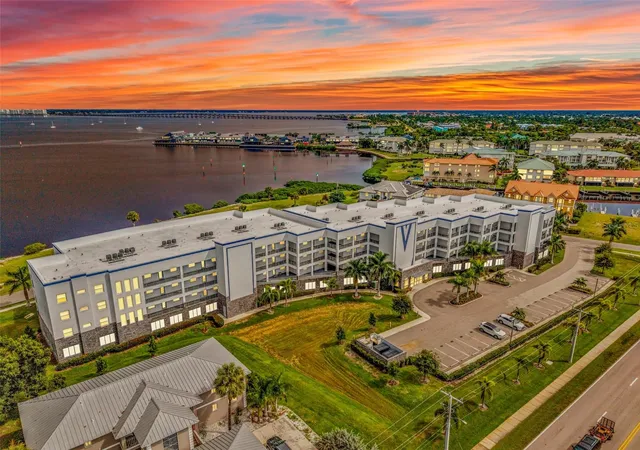
Virtually Staged. Experience luxury waterfront living in this exceptional 2-bedroom, 2.5-bathroom condominium offering over 1,700 square feet of beautifully designed living space and some of the most breathtaking panoramic water views in the area. Designed for both everyday comfort and effortless entertaining, this residence features elegant tray ceilings, luxury plank flooring throughout, an expansive water view balcony, and an open-concept floor plan filled with natural light. Additional conveniences include a deeded covered parking space and three separate storage units, providing an abundance of storage rarely found in condominium living. Located in the desirable Paradise Point community, this residence is situated within a secure, access-controlled building with two elevators, offering both peace of mind and everyday convenience. Enjoy resort-style amenities and an unbeatable location just moments from Fishermen's Village and historic downtown Punta Gorda.
INTERIOR FEATURES
• 2 bedrooms, 2.5 bathrooms
• Over 1,700 square feet of living space
• Luxury plank flooring throughout
• Spacious open-concept great room
• Elegant tray ceilings
• Pocketing sliding glass doors opening to the balcony
• Impact-resistant windows and sliding glass doors
• Fire suppression sprinkler system throughout the residence
• Expansive private balcony spanning the full width of the residence
• Large utility/laundry room
• Deeded covered parking space with private electric vehicle charging station
• Three private storage units offering exceptional additional storage
KITCHEN FEATURES
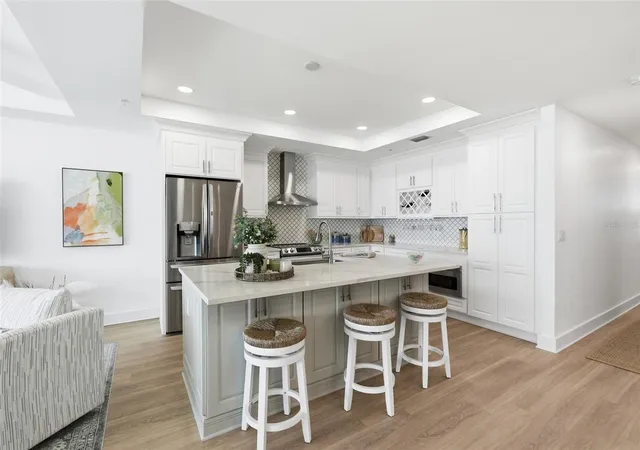
• Gourmet kitchen
• All stainless steel appliances: with Induction range
• Large quartz island with seating
• Designer tile backsplash
• Abundant Soft-close cabinetry
• Open layout overlooking the living and dining areas with stunning water views
PRIMARY SUITE
• Spacious primary bedroom with water views
• Dual walk-in closets
• Spa-inspired en-suite bathroom
• Dual quartz vanities
• Relaxing soaking tub
• Frameless glass walk-in shower
GUEST BEDROOM & BATH
• Generously sized guest bedroom
• Private full guest bathroom nearby
• Additional half bath for guests
OUTDOOR FEATURES
• Expansive covered balcony spanning the width of the residence
• Panoramic water views
• Ideal space for outdoor dining, entertaining, or relaxing
• Elevated construction for enhanced views and peace of mind
COMMUNITY FEATURES – PARADISE POINT
• Secure, access-controlled building
• Two elevators
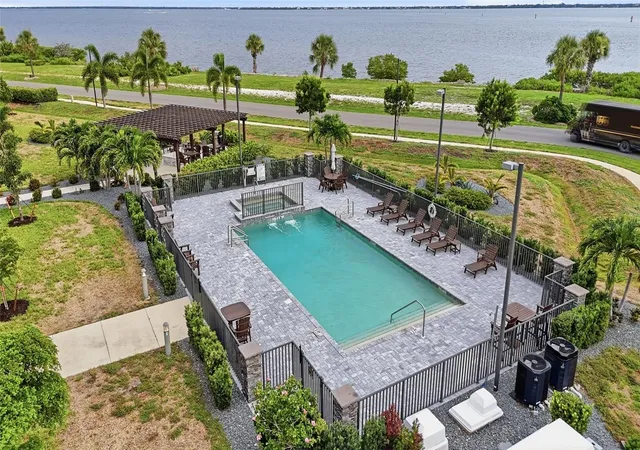
• Heated swimming pool
• Spa
• Gazebo with ample seating
• Beautifully maintained grounds
LOCATION HIGHLIGHTS
• Walking and biking distance to Fishermen's Village
• Minutes from historic downtown Punta Gorda
• Close to waterfront restaurants and live entertainment
• Nearby boutique shopping and local events
• Convenient access to boating, marinas, parks, golf courses, and Gulf beaches
• Easy access to US-41 and I-75
Whether you're searching for a year-round residence or the perfect seasonal retreat, this exceptional waterfront condominium offers the ideal blend of luxury, comfort, security, and location. Wake up to spectacular water views, enjoy world-class sunsets from your private balcony, and appreciate the convenience of a secure building with two elevators, deeded covered parking, three dedicated storage units, and a fire-suppression sprinkler system—all while experiencing the very best of Southwest Florida waterfront living. FURNITURE IS NEGOTIABLE UPON SEPERATE CONTRACT.
- Houzeo last checked: 15 minutes ago
- Listing updated: September 21, 2026 at 12:22 pm
- Listing Provided by: Matthew Patterson (941) 875-4177 , Aracelis Nims | KW PEACE RIVER PARTNERS (941) 875-9060
- Source: Stellar MLS-FL | MLS#: C7528855

Part of

Property Details
Status
Active
Type
Condominium
No. of Stories
4
County
City
Neighborhood
Year Built
2020
HOA Fees
$800/mo
Finished Area
1,782 sqft
Lot Size
-- sqft lot
Basement Area
- sqft
MLS Name
Stellar MLS
MLS Number
C7528855
MLS Status
Active
Days on Market
62
Cumulative Days on Market
39

Continue Your Journey in App
Find your dream home, receive real-time updates, and many more!
Download App
Continue Your Journey in App
Find your dream home, receive real-time updates, and many more!
Location
HOA Management
Palmer Property Management
HOA Fees
$800/ Monthly
Amenities
 Amenities and services may be covered by one or multiple associations and service providers.
 Pool
Pool
 Insurance
 Water
Water
 Elevator
 Sewer
Sewer
 Trash Pickup
 Maintenance
 Common Area Taxes
Escrow Reserves Fund
Fidelity Bond
Management
Disclaimer: Amenities are based on third-party information and may vary; buyers must independently verify all amenities, as information is deemed reliable but not guaranteed.
Facts & Features
Rooms
Bedrooms & bathrooms
Bedrooms: 2
Bathrooms: 3
Kitchen
Level: First
Area: 182.00 Square Feet
Dimensions: 14x13
Living Room
Level: First
Area: 375.00 Square Feet
Dimensions: 25x15
Dining Room
Level: First
Area: 130.00 Square Feet
Dimensions: 13x10
Primary Bedroom
Level: First
Area: 150.00 Square Feet
Dimensions: 10x15
Bedroom 2
Level: First
Area: 110.00 Square Feet
Dimensions: 11x10
Laundry
Level: First
Area: 60.00 Square Feet
Dimensions: 10x6
Interior
Heating
Central, Electric
Sewer
Public Sewer
Exterior Features
Lighting, Sidewalk
Appliances
Dishwasher, Disposal, Dryer, Electric Water Heater, Exhaust Fan, Microwave, Range, Range Hood, Refrigerator, Washer
Cooling
Central Air
Interior Features
Built In Features, Ceiling Fans(s), Coffered Ceiling(s), High Ceilings, Kitchen/family Room Combo, Living Room/dining Room Combo, Open Floorplan, Primary Bedroom Main Floor, Solid Wood Cabinets, Split Bedroom, Stone Counters, Thermostat, Tray Ceiling(s), Walk In Closet(s)
Window Features
Storm Window(s), Window Treatments
Flooring
Other
Construction
Year Built
Year Built: 2020
Home type
Condominium
Construction Materials
Block, Concrete, Stucco
Property Condition
Completed
Foundation Details
Slab
Architectural Style
Custom
Roof
Other
Utilities & Energy
Security Features
Fire Sprinkler System, Key Card Entry, Smoke Detector(s)
Association Amenities
Elevators, Pool
Parking Features
Assigned, Covered, Electric Vehicle Charging Station(s), Ground Level, Basement
Water Source
Public
Pool Features
Gunite, Heated, In Ground
Utilities
Bb/hs Internet Available, Cable Available, Electricity Connected, Public, Sewer Connected, Water Connected
Laundry Features
Inside, Laundry Room
Other Features
Lot Features
Flood Zone, City Limits, In County, Landscaped, Near Golf Course, Near Marina, Sidewalk, Paved
Subdivision Name
Paradise Pointe/charlotte Harbor
Community Features
Community Mailbox, Deed Restrictions, Pool, Special Community Restrictions, Street Lights
Patio And Porch Features
Covered
Vegetation
Trees/landscaped
Price History
| Date | Event | Price |
|---|---|---|
08/13/2026 Source: #MFRC7528855 | Listed for Sale | $665,000 +2.32% $373/sqft |
08/13/2026 Source: | Price Decreased | $649,900 -2.27% $365/sqft |
08/04/2026 Source: | Coming Soon | $665,000 -1.48% $373/sqft |
06/12/2026 Source: | Listing Removed | $675,000 $379/sqft |
02/05/2026 Source: | Listed for Sale | $675,000 -0.74% $379/sqft |

Show more
Punta Gorda Isles Ranks #3 in Punta Gorda, FL


Homes

Rental Prices

Median Home Price
Nearby Homes


Find Homes by Property Features in Punta Gorda, FL

Based on information from Stellar MLS® through Oct 06, 2026, 06:15AM as submitted to and distributed by MLS GRID. All data is obtained from various sources and may not have been verified by the broker or MLS GRID. Supplied Open House Information is subject to change without notice. All information should be independently reviewed and verified for accuracy. Properties may or may not be listed by the office/agent presenting the information. IDX information is provided exclusively for consumers’ personal non-commercial use. It may not be used for any purpose other than to identify prospective properties consumers may be interested in purchasing. The data is deemed reliable but is not guaranteed by MLS GRID. The use of the MLS GRID Data may be subject to an end-user license agreement prescribed by the Member Participant’s applicable MLS, if any, and as amended from time to time. © 2026 Stellar MLS. All Rights Reserved.
 Advertising Broker: Fred McGill | Simple Showing, Inc