
- Overview
- Description
- Property Details
- Location
- HOA Management
- Facts & Features
- Getting Around
- Nearby Homes
 3D Tour
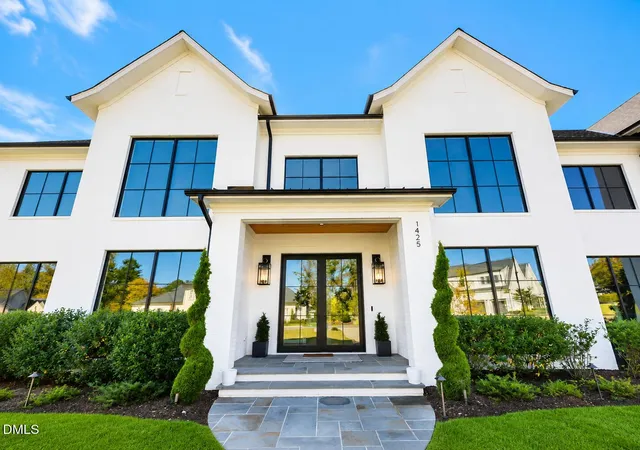
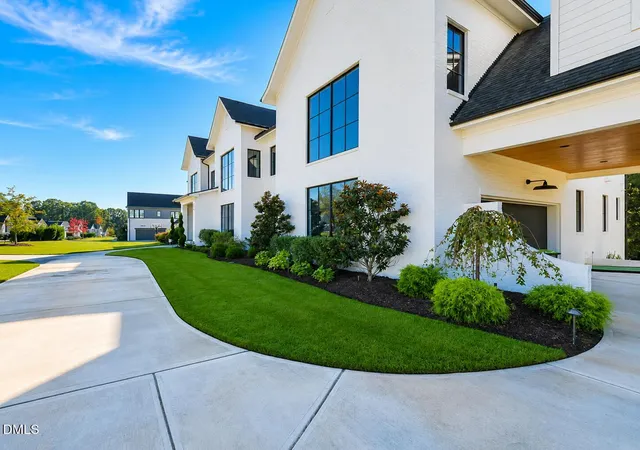
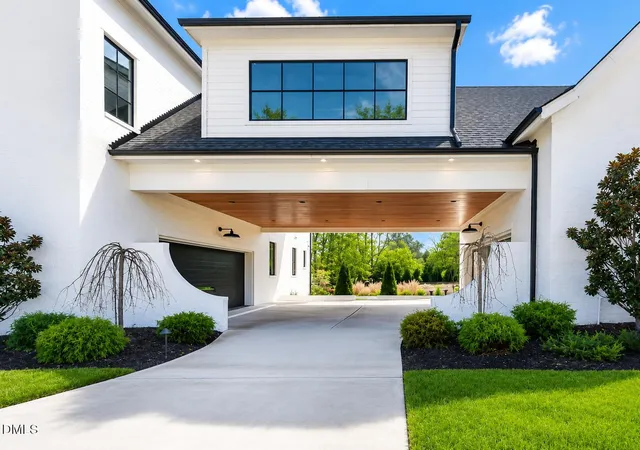
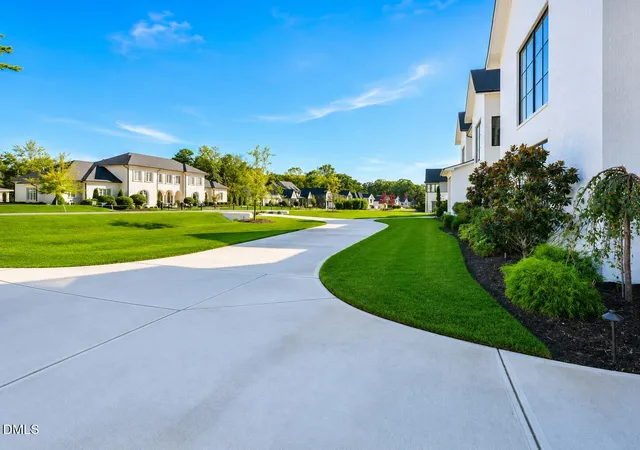

$3,499,999
Monthly Est:$17,421
 5 Beds

6 full baths + 1 half bath
 8,859sqft
1425 Sky Vista Way, Raleigh, NC 27613
$3,499,999
$17,421/moEst:
Single Family Residence
Built in 2022
$196/mo HOA
1.03 acres lot
$395/sq.ft
Description
Imagine your lifestyle in this sexy, luxurious, and spacious North Raleigh. The floorplan gives plenty of room to spread out in the gated community, Southern Hills Estates. Why wait 1-2 years for a new build when you can buy it now? Two 2-car garages, carport area, & circular driveway for ample parking. Marine grade epoxy on the garage floors. Three separate laundry areas add a lot of convenience, main laundry features a mud room station and center island with a pot filler dedicated to keeping your puppy's water bowl fresh & full. Wide plank hardwoods and tile floors throughout the home. Downstairs half bath with accent walls. Enclosed glass panel wine room to showcase your collection w/adjacent back lit butler's pantry. Massive kitchen/breakfast room/living room is all open and soaring with 20' ceilings. Quartz counters/2 islands/backsplash, large single bowl sink in one of the islands, six-burner Wolf gas range, custom cabinetry, and individual SubZero refrigerator/freezer/wine refrigerators. Two Bosch dishwashers on either side of the sink make clean up a snap! Under cabinet lighting and built in ice machine. Scullery has all the way to the ceiling cabinets, gold single bowl sink, Wolf microwave, SubZero auxiliary refrigerator with see through window. The Miele wall mounted & plumbed coffee machine takes it to the next level, wait til you try it! The luxurious downstairs master suite has 20' ceiling with white oak beams, gas log FP, & elegant stone surround to the ceiling in the sleeping room. Master bath with expanded bathing center that exudes luxury - free standing tub, oversized and regular rain showerheads, wall mounted nozzle and bench. Shower glass was upgraded from the standard 3/8''. Two separate sink vanity areas and separate vanity table with quartzite counters. The walk-in closet is a dream with large center island (with drawers), 8x11 mirror, custom wall mounted shelving/closet system, and washer/dryer hookups (LG washer/dryer on pedestals included)! Living room has 10x30 retractable sliding doors leading to the zero edge 16x30 pool, adjustable external water jets, spa, gas log FP and cooking area complete with Wolf exterior grill, range hood, SubZero refrigerator, & sink. Outdoor full bath has large walk-in shower! Upstairs BR's feature tall ceilings, walk in closets (wood shelving), & private baths. One has a spiral staircase leading to a loft area, Upstairs laundry for convenience. Custom automatic shades throughout the home, with custom lighting and plumbing fixtures as well. Home theater/gaming center with wet bar, white oak beams, built-in Klipsch speakers, projector/screen, Denon receiver, billiard room, & glass walled exercise room with rubberized flooring. Additional features include irrigation system in the front and side yards, CAT 6 wiring with its own network & security system with cameras. There is additional insulation for sound proofing at the interior walls of the home theater and between the master & living room. Recirculating loops for hot water, there are 2 tankless units in the crawlspace. A self-contained oasis for the discerning home Buyer who has attention to detail. See agent remarks and documents section for more details.
- Houzeo last checked: 11 minutes ago
- Listing updated: October 29, 2026 at 4:50 am
- Listing Provided by: Tip Iuliucci (910) 527-0948 , Heather Iuliucci | Northside Realty Inc. (919) 784-0101
- Source: Doorify MLS-NC | MLS#:

Property Details
Status
Pending
Type
Single Family Residence
No. of Stories
2
County
City
Neighborhood
--
Year Built
2022
HOA Fees
$196/mo
Finished Area
8,859 sqft
Lot Size
1.03 acres lot
Basement Area
- sqft
MLS Name
Doorify MLS
MLS Number
10068573
MLS Status
Pending
Continue Your Journey in App
Find your dream home, receive real-time updates, and many more!
Location
HOA Management
SHE managed by HRW/Associa
HOA Fees
$2,352/ Annually
Amenities
 Amenities and services may be covered by one or multiple associations and service providers.
Security Gate
 Security Gate
Road Maintenance
 Road Maintenance
Other
 Other
Storm Water Maintenance
Disclaimer: Amenities are based on third-party information and may vary; buyers must independently verify all amenities, as information is deemed reliable but not guaranteed.
Facts & Features
Rooms
Bedrooms & bathrooms
Bedrooms: 5
Bathrooms: 7
Interior
Flooring
Hardwood, Marble, Tile, Wood, Other
Window Features
Aluminum Frames, Insulated Windows
Heating
Forced Air, Heat Pump, Natural Gas
Interior Features
Bathtub/shower Combination, Beamed Ceilings, Breakfast Bar, Built In Features, Butler's Pantry, Cathedral Ceiling(s), Ceiling Fan(s), Chandelier, Coffered Ceiling(s), Crown Molding, Dining L, Double Vanity, Eat In Kitchen, Entrance Foyer, High Ceilings, High Speed Internet, Kitchen Island, Open Floorplan, Pantry, Primary Downstairs, Quartz Counters, Recessed Lighting, Smooth Ceilings, Soaking Tub, Sound System, Stone Counters, Tray Ceiling(s), Vaulted Ceiling(s), Walk In Closet(s), Walk In Shower, Water Closet, Wet Bar, Wired For Data, See Remarks
Appliances
Built In Freezer, Built In Refrigerator, Dishwasher, Dryer, Gas Range, Gas Water Heater, Microwave, Oven, Range, Range Hood, Refrigerator, Tankless Water Heater, Washer, Washer/dryer, Wine Refrigerator
Exterior Features
Built In Barbecue, Gas Grill, Outdoor Kitchen, Private Yard, Rain Gutters, Smart Camera(s)/recording
Sewer
Septic Tank
Cooling
Central Air, Electric
Construction
Year Built
Year Built: 2022
Home type
Single Family Residence
Architectural Style
Contemporary, Traditional
Roof
Asphalt, Shingle
Construction Materials
Brick, Glass, Stucco
Foundation Details
Brick/mortar
Utilities & Energy
Water Source
Community Water, See Remarks
Basement
Crawl Space
Security Features
Carbon Monoxide Detector(s), Closed Circuit Camera(s), Gated Community, Security System, Smoke Detector(s)
Laundry Features
Electric Dryer Hookup, Inside, Laundry Room, Lower Level, Sink, Upper Level, See Remarks
Utilities
Cable Connected, Electricity Connected, Natural Gas Connected, Septic Connected, Water Connected, Underground Utilities
Association Amenities
Gated, Other
Parking Features
Attached, Attached Carport, Circular Driveway, Detached, Driveway, Garage, Garage Faces Side
Other Features
Patio And Porch Features
Covered, Patio, Porch, Rear Porch
Community Features
Curbs, Gated, Street Lights, Suburban
Lot Features
Cul De Sac
Subdivision Name
Southern Hills Estates
Disclosures
Seller Disclosure
Price History
| Date | Event | Price |
|---|---|---|
09/23/2026 Source: | Pending | $3,499,999 -2.78% $395/sqft |
08/21/2026 Source: | Price Decreased | $3,599,999 -1.37% $406/sqft |
07/25/2026 Source: | Price Decreased | $3,650,000 -2.67% $412/sqft |
06/16/2026 Source: | Price Decreased | $3,750,000 -6.13% $423/sqft |
05/12/2026 Source: | Price Decreased | $3,995,000 -3.73% $451/sqft |

Show more
Find Homes by Property Features in Raleigh, NC
Nearby New Homes For Sale


Based on information from the Doorify MLS (Triangle MLS, Inc.) through Nov 21, 2026, 06:15PM. All information provided is deemed reliable but is not guaranteed and should be independently verified. Some IDX listings have been excluded from this IDX display. Brokers make an effort to deliver accurate information, but buyers should independently verify any information on which they will rely in a transaction. The listing broker shall not be responsible for any typographical errors, misinformation, or misprints, and they shall be held totally harmless from any damages arising from reliance upon this data. This data is provided exclusively for consumers’ personal, non-commercial use. Listings marked with an icon are provided courtesy of the Doorify MLS, Inc. of North Carolina, Internet Data Exchange Database. Closed (sold) listings may have been listed and/or sold by a real estate firm other than the firm(s) featured on this website. Closed data is not available until the sale of the property is recorded in the MLS. Home sale data is not an appraisal, CMA, competitive or comparative market analysis, or home valuation of any property. © 2026 Doorify MLS, Inc. of North Carolina. All rights reserved. Non-MLS properties are not included. Properties sold were listed/sold by various MLS participating offices. © 2026 Doorify MLS, Inc. of North Carolina. All Rights Reserved.
 Advertising Broker: Nicholas Huscroft | Chosen Realty