- Overview
- Description
- Property Details
- Location
- Facts & Features
- Getting Around
- Nearby Homes

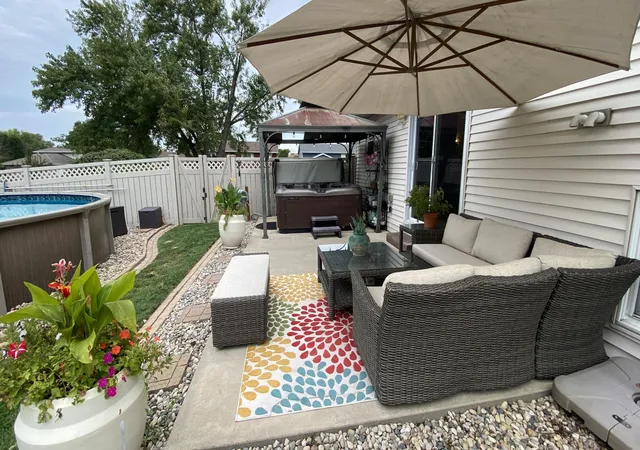

Street View
$344,897
Monthly Est:$1,717
 4 Beds
 2 Baths
1 full bath
 1,776sqft
1425 W 97Th Pl, Crown Point, IN 46307
$344,897
$1,717/moEst:
Get Pre-Approved
Single Family Residence
Built in 1989
$-- HOA
11,718 sqft lot
$194/sq.ft
Description
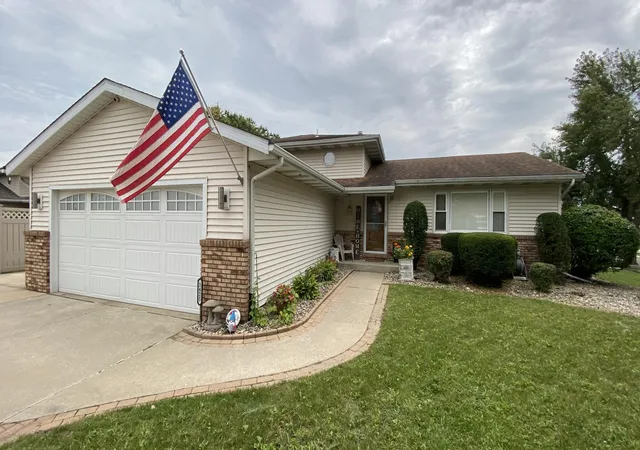
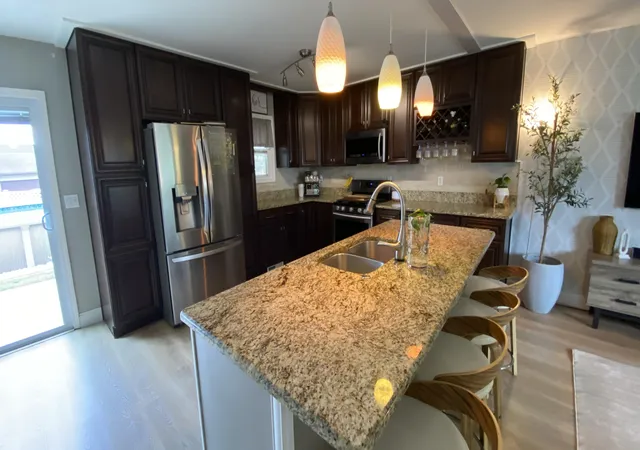
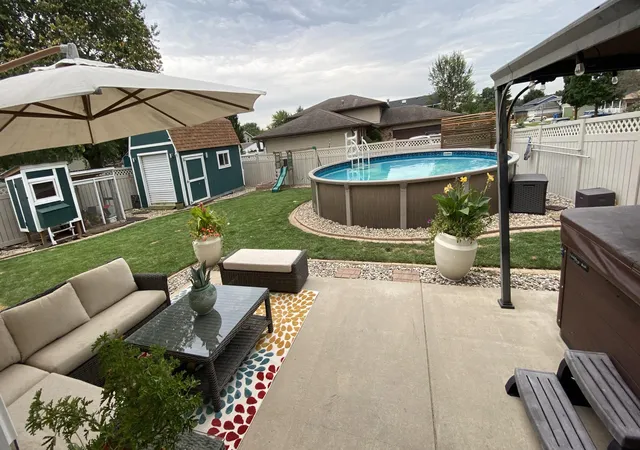
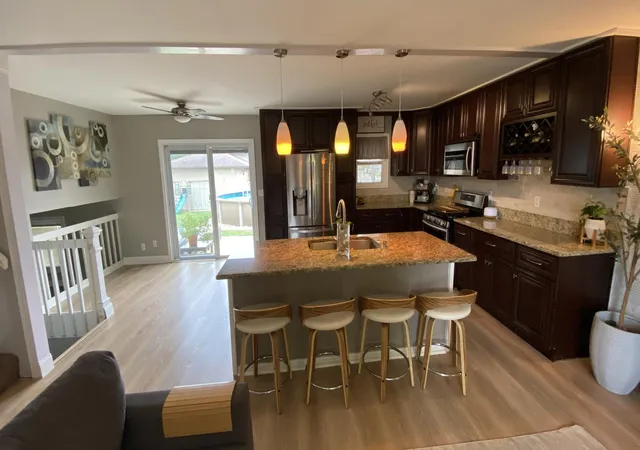
Move-In Ready Tri-Level with Amazing Backyard! This beautiful 4-bedroom, 2-bath Home sits on a desirable corner lot and offers a spacious layout with numerous updates. Step inside to an inviting open-concept living room and kitchen featuring attractive deep rich cabinetry, granite countertops, stainless steel appliances, and newer vinyl plank flooring. The family room offers a gorgeous fireplace, creating a warm and comfortable gathering space. White 6 panel interior doors with brushed nickle door levers. Enjoy your own private backyard oasis! The vinyl privacy-fenced yard features a 21' heated swimming pool with all equipment, 8 person Bullfrog hot tub, concrete patio, with paver-edged landscaping, and a large 16'x 10' Shed with roll up door,electric,window and attic storage. The 21'x21' finished garage is a standout feature with an epoxy floor, insulated garage door , plumbed for gas heater, and convenient drop-down staircase for additional storage. 220 Volt Service in garage for electric vehice charging or workshop equipment.Updated 200 amp Electrical service with swithed dimmers on many rooms throughout the home. Home features include Vinyl windows and slider with built in blinds, Full view storm door with bilt in screen. Cherry, Slowclose Kitchen Cabinets with 41"upper cabinets, Every closet includes organizers for exceptional storage. High Efficiency furnace, Newer water heater (2015), plus blown-in attic insulation. A separate side 45'x12' concrete driveway/parking pad with privacy fenced side provides excellent additional parking for a boat, camper, trailer or extra vehicles. This home features a desirable landscaped, fenced corner lot with paver edging and Awesome large back yard. Beautiful Crown Point Home with Open spacious interior, finished garage, extensive updates, and incredible outdoor living space, offers plenty of amenities and room to enjoy and entertain!
- Houzeo last checked: 5 minutes ago
- Listing updated: November 6, 2026 at 9:07 pm
- Listing Provided by: Steve Likas (219) 313-3785 , Franziska Acke | McColly Real Estate (219) 663-3835
- Source: Northwest Indiana REALTORS® Association MLS-IN as distributed by MLS GRID | MLS#: 844569

Property Details
Status
Active
Type
Single Family Residence
No. of Stories
-
County
City
Neighborhood
--
Year Built
1989
HOA Fees
-
Finished Area
1,776 sqft
Lot Size
11,718 sqft lot
Basement Area
- sqft
MLS Name
Northwest Indiana REALTORS® Association MLS
MLS Number
844569
MLS Status
Active
Days on Market
70
Open House

Continue Your Journey in App
Find your dream home, receive real-time updates, and many more!
Continue Your Journey in App
Find your dream home, receive real-time updates, and many more!
Location
Facts & Features
Rooms
Bedrooms & bathrooms
Bedrooms: 4
Bathrooms: 2
Interior
Exterior Features
Private Yard
Appliances
Dishwasher, Range Hood, Refrigerator, Microwave
Heating
Forced Air, Natural Gas
Sewer
Public Sewer
Interior Features
Ceiling Fan(s), Country Kitchen, Granite Counters, Eat In Kitchen
Utilities & Energy
Laundry Features
Sink
Basement
Crawl Space
Utilities
Electricity Connected, Water Connected, Sewer Connected, Natural Gas Connected
Parking Features
Garage Door Opener, Driveway, Concrete, Additional Parking
Water Source
Public
Fireplace Features
Family Room, Gas Log
Pool Features
Above Ground, Heated
Other Features
Patio And Porch Features
Patio
Lot Features
Corner Lot, Landscaped
Subdivision Name
Indian Ridge Add 04
Price History
| Date | Event | Price |
|---|---|---|
11/05/2026 Source: | Price Change | $344,897 $194/sqft |
10/30/2026 Source: | Price Change | $344,898 $194/sqft |
10/22/2026 Source: | Listed for Sale | $344,899 $194/sqft |

Nearby Homes
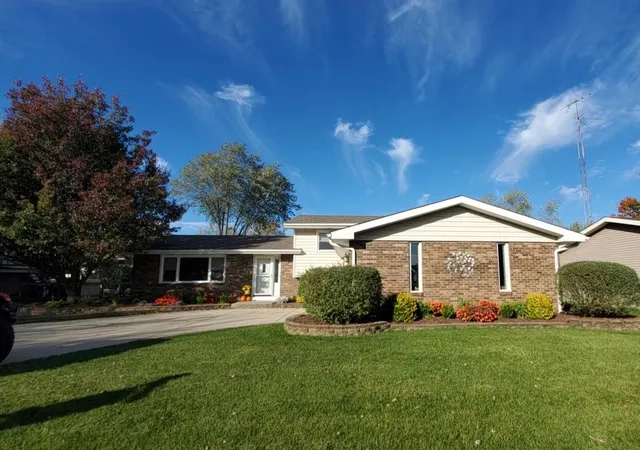
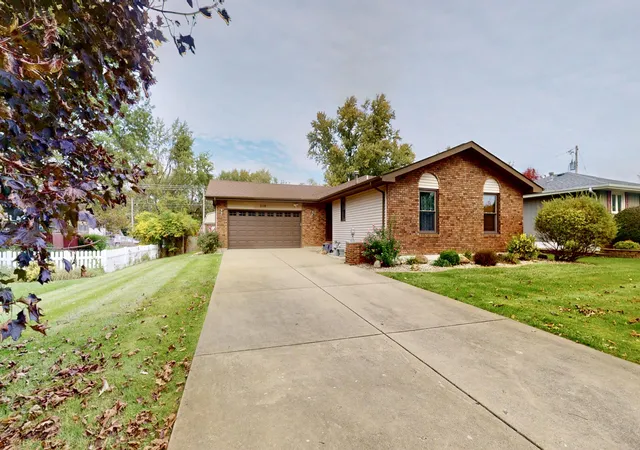
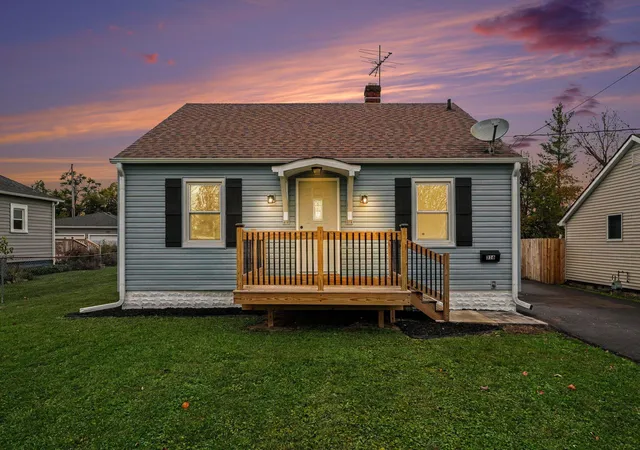
Find Homes by Property Features in Crown Point, IN
Nearby New Homes For Sale

Based on information provided by the Northwest Indiana REALTORS® Association, Inc. Multiple Listing Service through Nov 08, 2026, 05:45AM as submitted to and distributed by MLS GRID. All data is obtained from various sources and may not have been verified by the broker or MLS GRID. Supplied Open House Information is subject to change without notice. All information should be independently reviewed and verified for accuracy. Properties may or may not be listed by the office/agent presenting the information. IDX information is provided exclusively for consumers personal non-commercial use. It may not be used for any purpose other than to identify prospective properties consumers may be interested in purchasing. The data is deemed reliable but is not guaranteed by MLS GRID. The use of the MLS GRID Data may be subject to an end-user license agreement prescribed by the Member Participant’s applicable MLS, if any, and as amended from time to time. © 2026 Northwest Indiana REALTORS® Association, Inc. Multiple Listing Service. All rights reserved.
 Advertising Broker: Donna Mink | Mink Realty
