- Overview
- Description
- Property Details
- Location
- Facts & Features
- Getting Around
- Nearby Homes

Street View
$567,900
Monthly Est:$2,827
 4 Beds
 2 Baths
1 full bath + 1 half bath
 2,073sqft
14255 Touve Road Road, Herbster, WI 54844
$567,900
$2,827/moEst:
Get Pre-Approved
Single Family Residence
Built in 2000
$-- HOA
10 acres lot
$274/sq.ft
Description
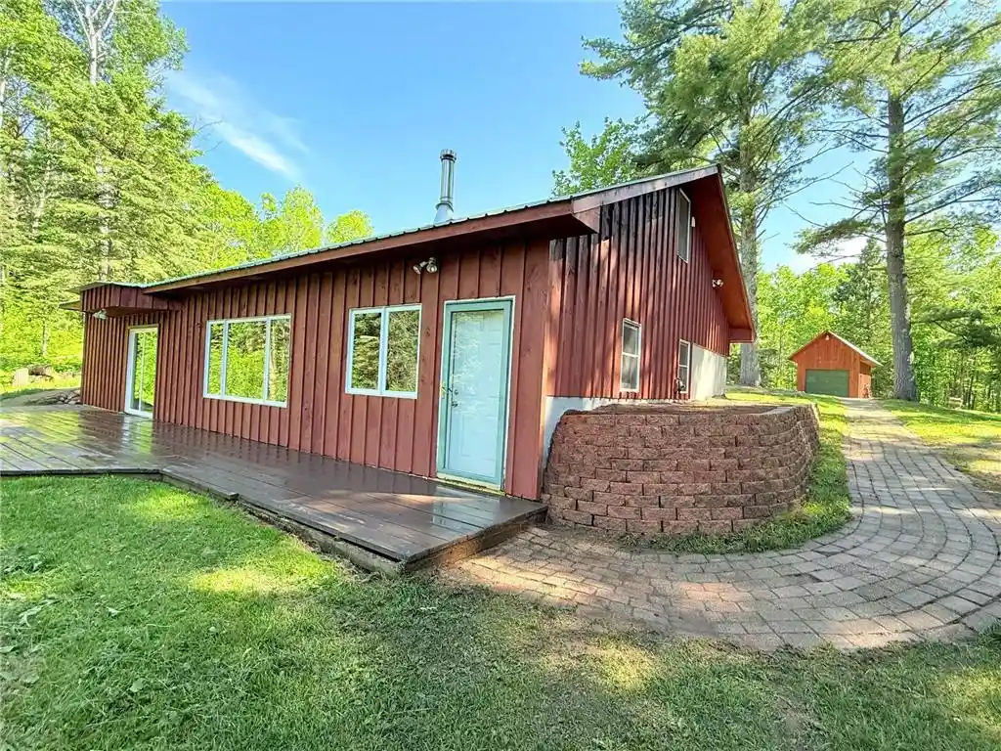
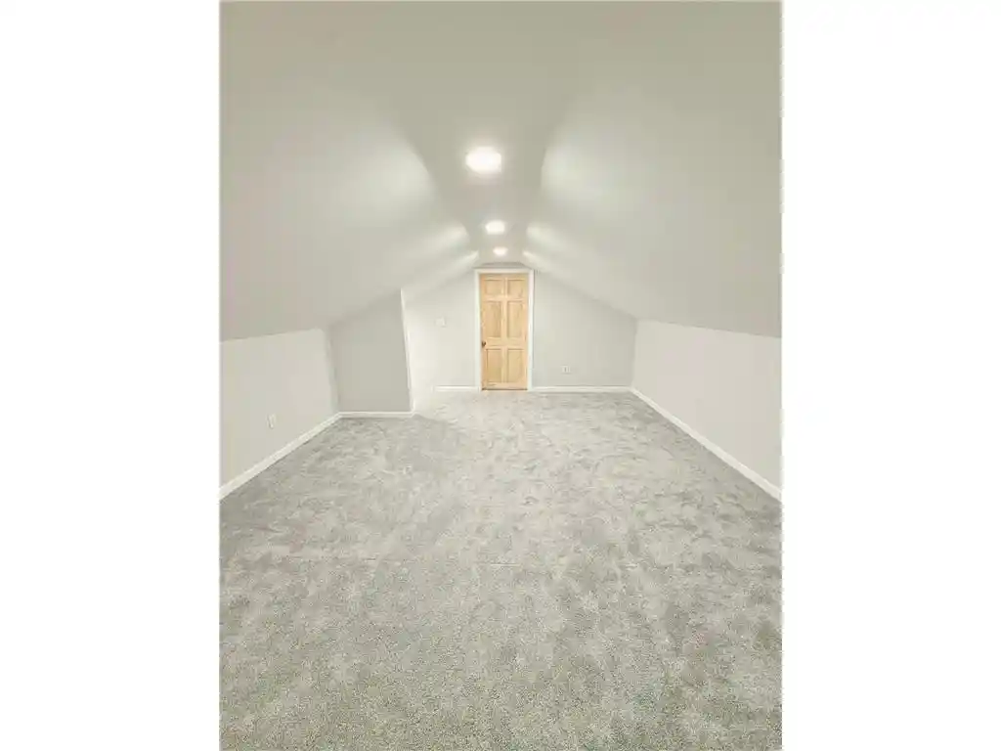
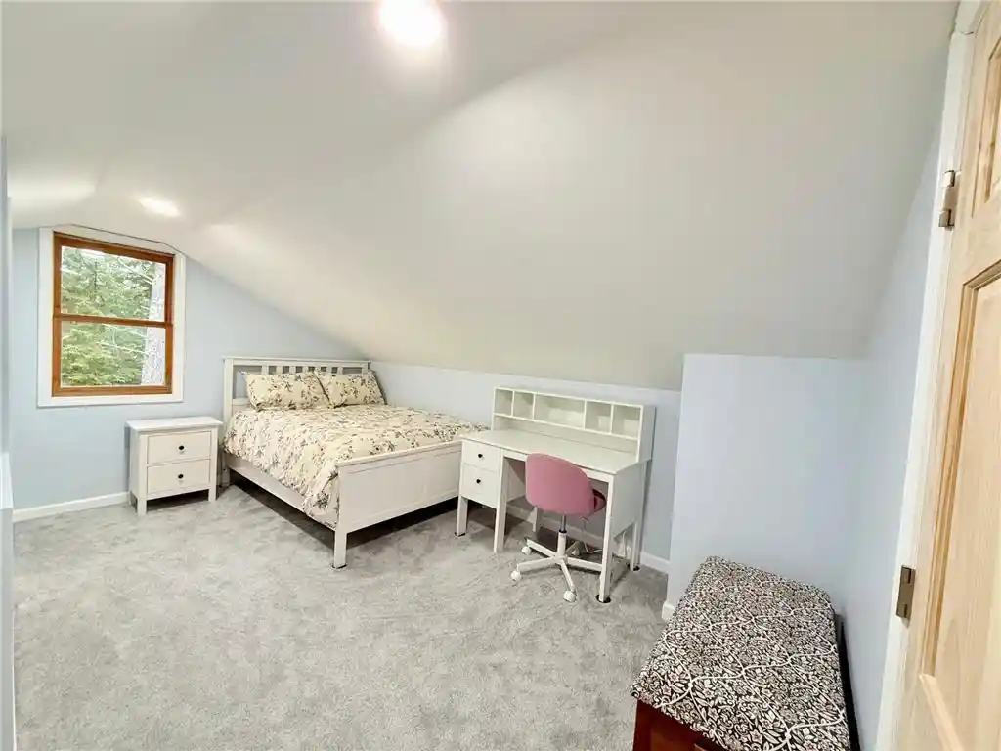
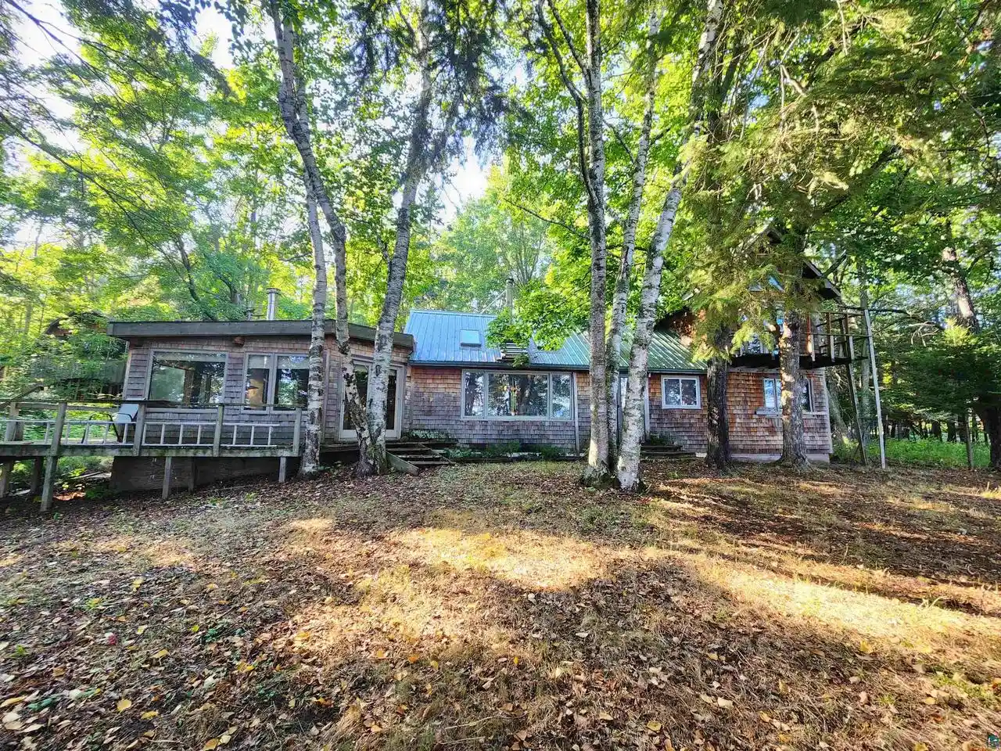
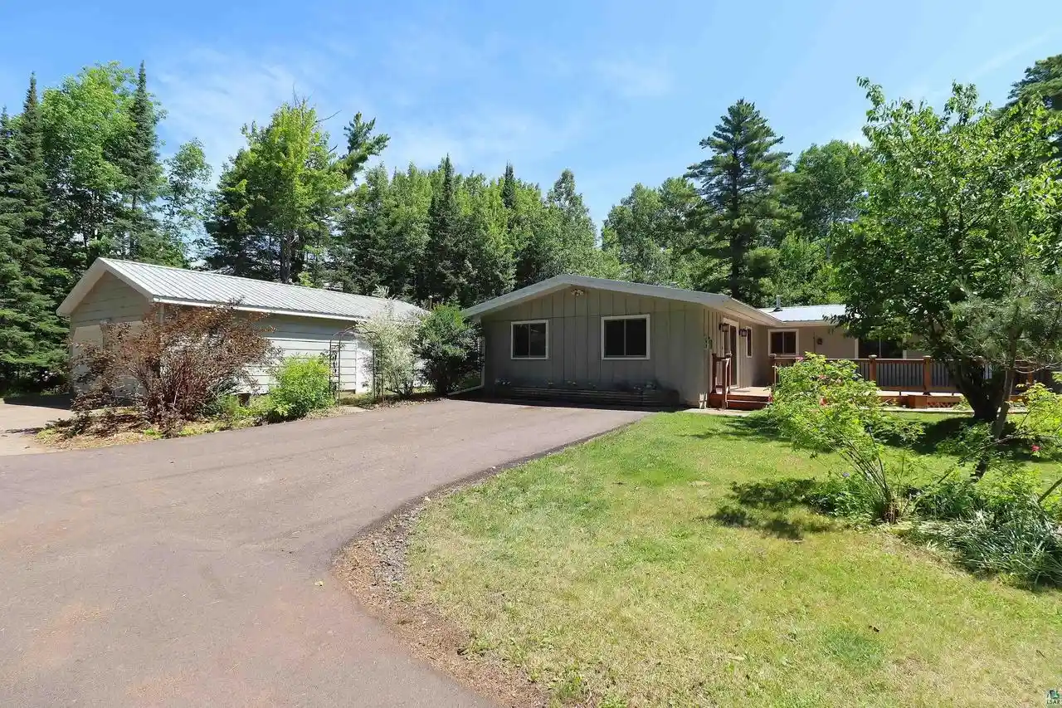
This place has it all! 10 private beautiful acres, an over 2000sqft house with 4bd, 1.5ba and multiple outbuildings, with 900+/-ft on the Cranberry River, a class 1 trout stream.This open concept home has, in-floor heat, some new flooring, a recently remodeled upstairs, large rooms, ample kitchen space and cabinets, a pantry, fantastic water that does not require a water softener, a 10x10 laundry/storage room, high speed fiberoptic internet, hot and cold water spigots outside, a wood stove, and is well insulated and efficient. The property features a large insulated and finished garage with tall ceilings. It includes 240v outlet, hot and cold water spigots inside, and multiple drains. It also has in-floor heat with two zones that heat both the front and the back space of the garage. Turn this almost finished space into an office, a guest room, or your man cave! It includes a washer and dryer in the space as well. The garage has a large storage space upstairs. The large shed has plenty of room for your ATV/UTV's, has electricity and more storage above! The barn has two stalls, a third place for animals or storage, a loft for feed or straw, and a storage room. Also a paddock for animals or maybe a garden. A smaller fenced space is available within the paddock. There is also an outhouse, a large pond filled with wild life, plenty of room to roam, 3 acres are fenced in with a gated entrance. The home and outbuildings are well built with true to size lumber. This one of a kind property is the outdoor family dream. Set up a deer stand and hunt on the property or in the close by WI public land. Trout fish one of the best spots on the Cranberry River. Access the 100's of miles of ATV/UTV trails throughout the Chequamegon-Nicolet National Forest, or bike to Lake Superior and enjoy the Herbster Beach. Make this your year round home or your summer get away! Schedule a showing and experience this property for yourself.
- Houzeo last checked: 0 minutes ago
- Listing updated: September 15, 2026 at 5:12 pm
- Listing Provided by: Leslie Boyea (920) 360-4240 | Quorum Enterprises, Inc. (920) 490-7446
- Source: WIREX | MLS#: 7119929

- Originating MLS: Western Wisconsin REALTORS Association
Property Details
Status
Active
Type
Single Family Residence
No. of Stories
-
County
City
Neighborhood
--
Year Built
2000
HOA Fees
-
Finished Area
2,073 sqft
Lot Size
10 acres lot
Basement Area
- sqft
MLS Name
WIREX
MLS Number
7119929

Continue Your Journey in App
Find your dream home, receive real-time updates, and many more!
Download App
Continue Your Journey in App
Find your dream home, receive real-time updates, and many more!
Location
Facts & Features
Rooms
Bedrooms & bathrooms
Bedrooms: 4
Bathrooms: 2
Master Bedroom
Level: Upper
Area: 168.00 Square Feet
Dimensions: 14 x 12
Living Room
Level: Main
Area: 304.00 Square Feet
Dimensions: 16 x 19
Dining Room
Level: Main
Area: 110.00 Square Feet
Dimensions: 10 x 11
Bedroom 3
Level: Main
Area: 168.00 Square Feet
Dimensions: 14 x 12
Bonus Room
Level: Upper
Area: 224.00 Square Feet
Dimensions: 14 x 16
Kitchen
Level: Main
Area: 162.00 Square Feet
Dimensions: 18 x 9
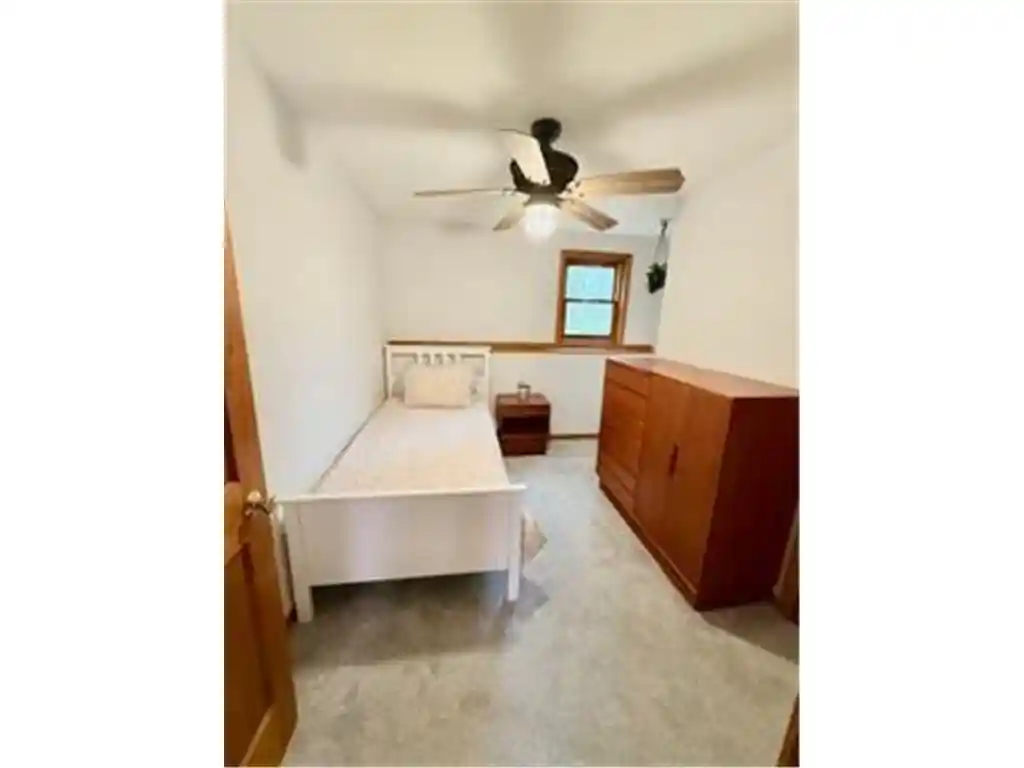
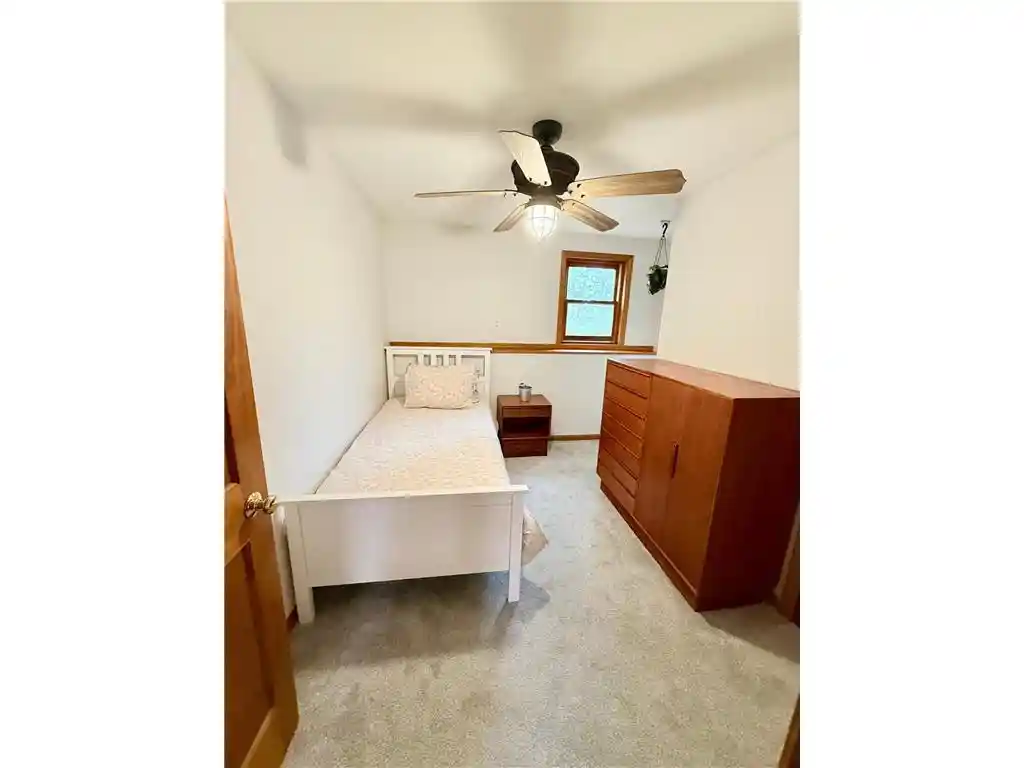
Bedroom 4
Level: Main
Area: 88.00 Square Feet
Dimensions: 8 x 11
Bedroom 2
Level: Upper
Area: 154.00 Square Feet
Dimensions: 14 x 11
Interior
Heating
Baseboard, Wood
Price History
| Date | Event | Price |
|---|---|---|
07/31/2026 Source: | Price Decreased | $567,900 -1.92% $274/sqft |
06/09/2026 Source: | Listed for Sale | $579,000 +221.85% $279/sqft |
08/11/2009 Source: | Off Market | $179,900 $87/sqft |

Nearby Homes


Find Homes by Property Features in Herbster, WI

Based on information received from WIRES/RANW MLS through Oct 10, 2026, 11:00PM. All information deemed reliable but not guaranteed and should be independently verified. All properties are subject to prior sale, change, or withdrawal. Neither listing broker nor Houzeo nor RANW MLS shall be responsible for any typographical errors, misinformation, or misprints, and shall be held totally harmless This website may not include listings or property addresses of sellers who have directed their listing brokers to withhold their listing or their property address from display on the Internet. Information is provided for consumers' personal, non-commercial use, and may not be used for any purpose other than the identification of potential properties for purchase. ©2026 RANW MLS, Inc. All rights reserved.
 Advertising Broker: Leslie Boyea | Quorum Enterprises Inc