- Overview
- Description
- Property Details
- Location
- Facts & Features
- Getting Around
- Nearby Homes

Street View
$424,900
Monthly Est:$2,115
 3 Beds
 2 Baths
2 full baths
 2,064sqft
19505 State Hwy 13, Herbster, WI 54844
$424,900
$2,115/moEst:
Get Pre-Approved
Single Family Residence
Built in 1980
$-- HOA
14.63 acres lot
$206/sq.ft
Description
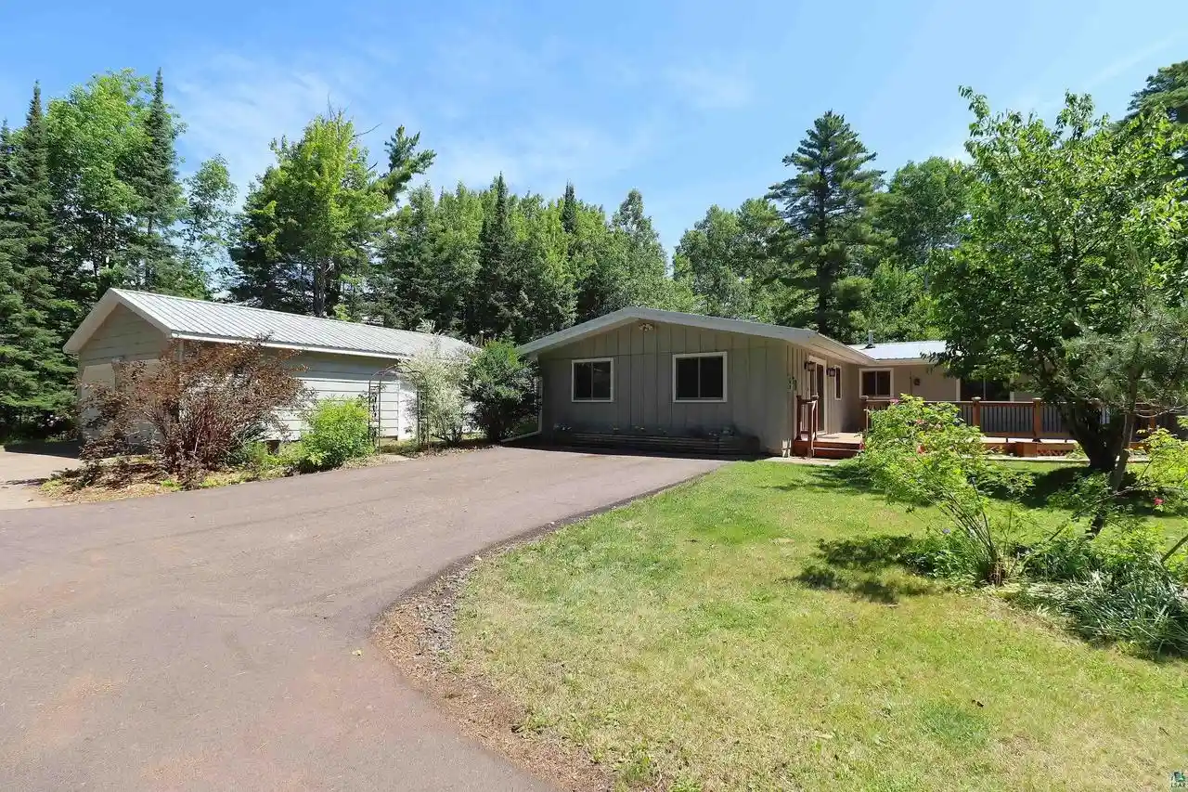
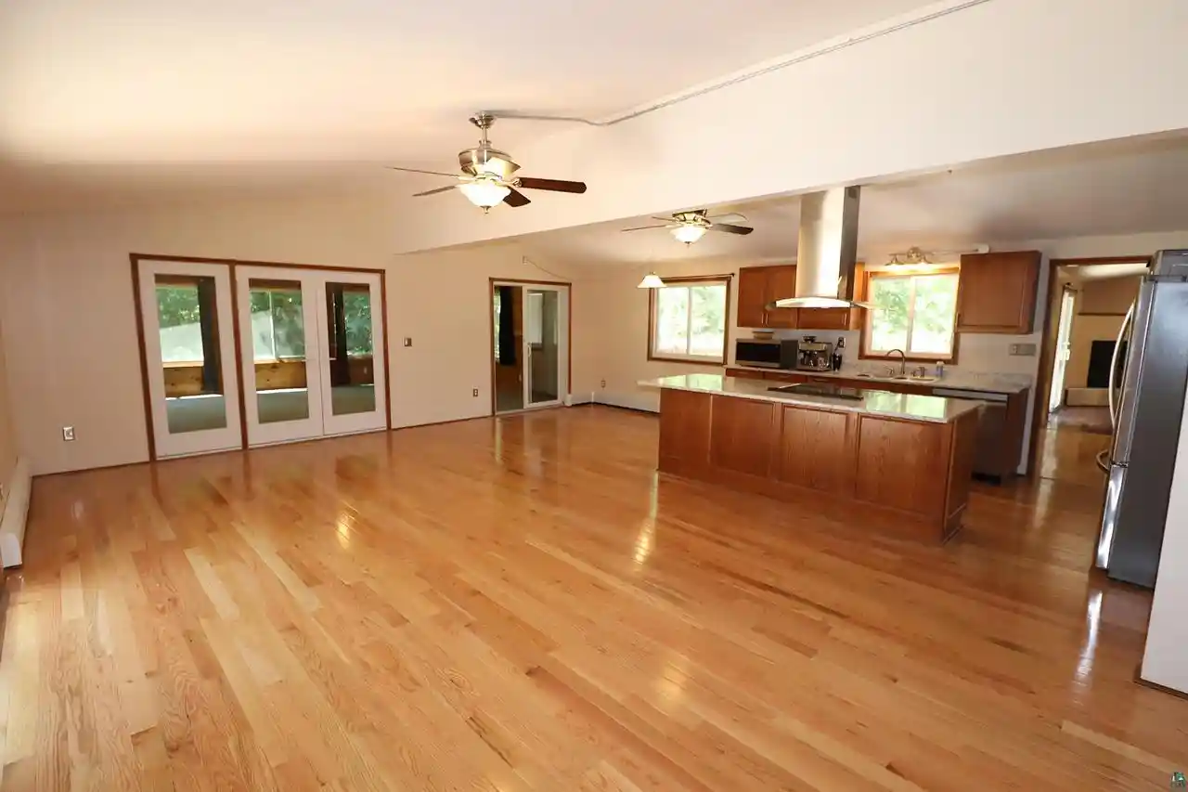
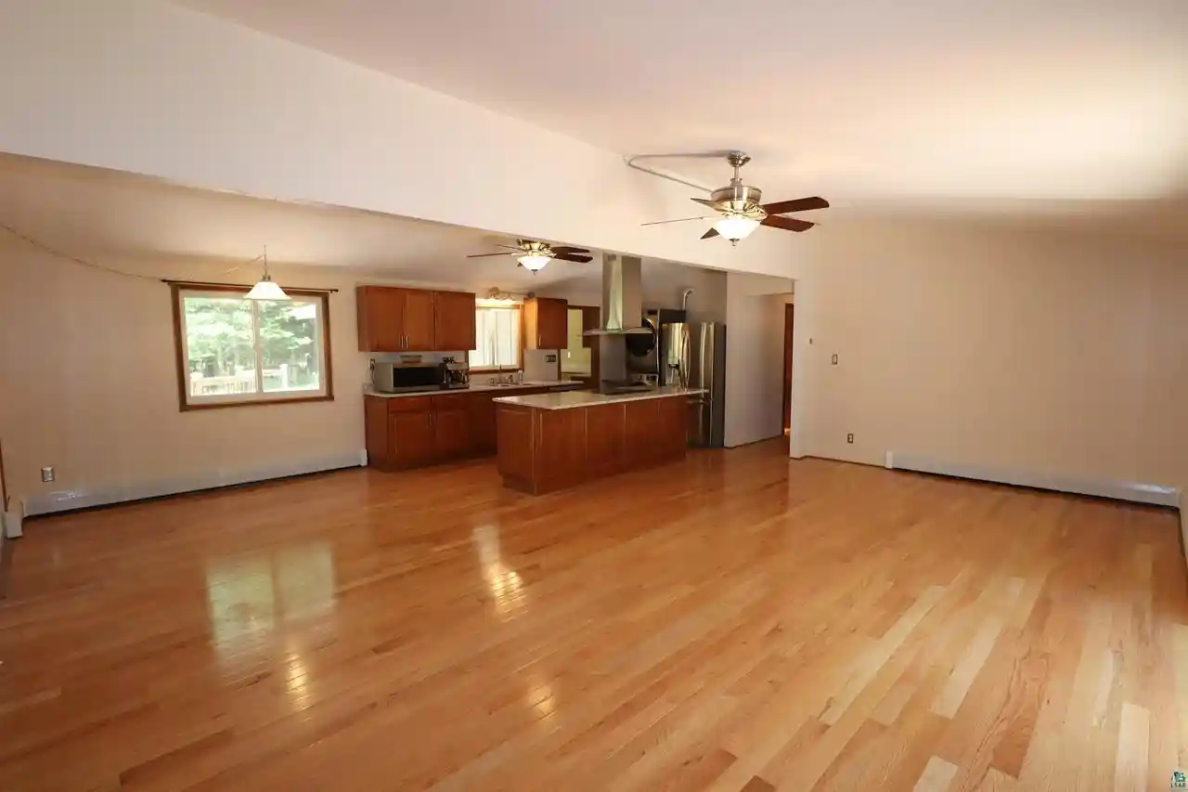

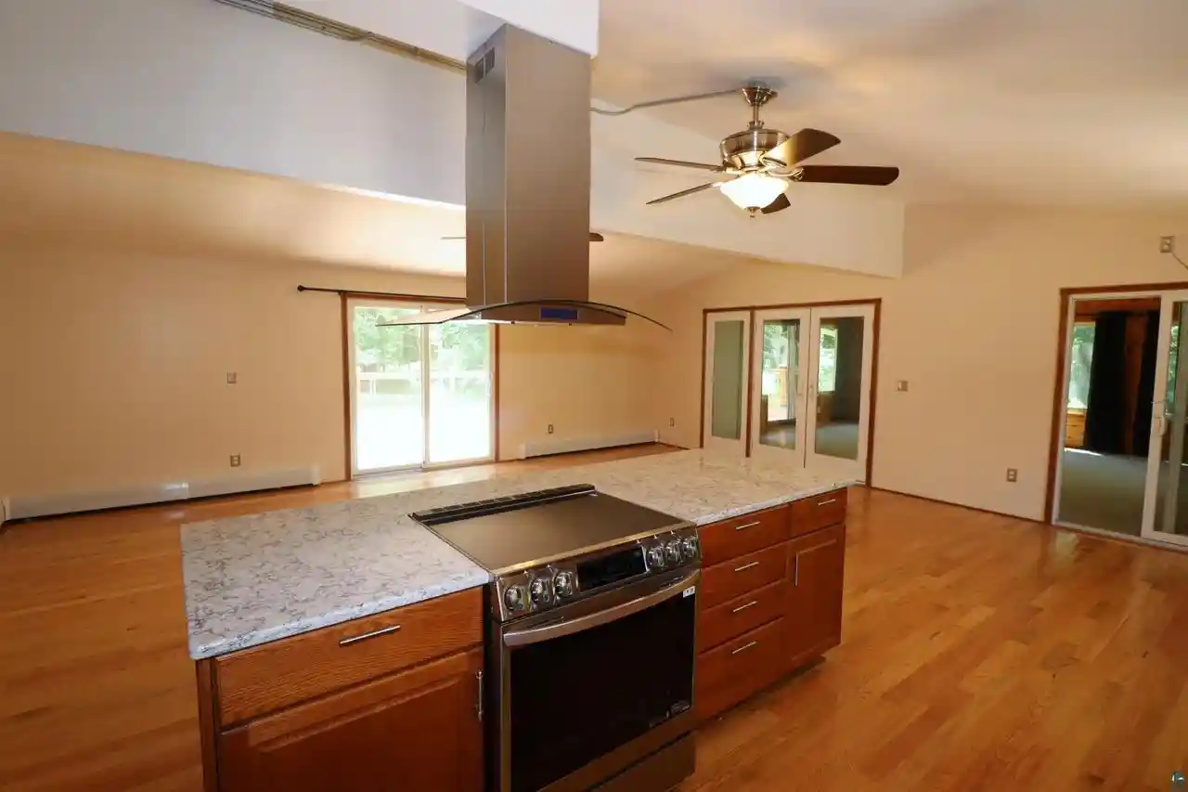
Main level living set on over fourteen and a half+/- acres! This beautifully renovated home is move-in ready and offers a flowing landscape design, attached two-car garage, heated workshop with 220V power, and enclosed breezeway. Open concept kitchen with quartz countertops and dining area with doors leading to the spacious back deck overlooking a treelined yard for privacy. The bright family room with walls of windows is warmed by a woodburning stove and warm wood interior. A luxurious primary bedroom ensuite includes the ambiance of a gas fireplace, full bath with changing area, office niche, and doors to the deck. Renewal by Andersen windows and doors, and Bruce American red oak flooring. KOHLER 14kW standby generator with automatic transfer switch, model 14RCA. Close to the shops, artesian well, and restaurants of charming downtown Corny, you're also just a short distance to the Bark Bay Slough and beaches of Lake Superior. Easy walk to the DNR owned secluded beach just across the highway and west about 100 yards.
- Houzeo last checked: 13 minutes ago
- Listing updated: October 5, 2026 at 2:40 pm
- Listing Provided by: Anthony Jennings (715) 209-6841 | Anthony Jennings & Crew Real Estate LLC (715) 292-6513
- Source: WIREX | MLS#: 6126642

- Originating MLS: Southshore Area Association of REALTORS®
Property Details
Status
Active
Type
Single Family Residence
No. of Stories
-
County
City
Neighborhood
--
Year Built
1980
HOA Fees
-
Finished Area
2,064 sqft
Lot Size
14.63 acres lot
Basement Area
- sqft
MLS Name
WIREX
MLS Number
6126642

Continue Your Journey in App
Find your dream home, receive real-time updates, and many more!
Download App
Continue Your Journey in App
Find your dream home, receive real-time updates, and many more!
Location
Facts & Features
Rooms
Bedrooms & bathrooms
Bedrooms: 3
Bathrooms: 2
Living Room
Level: Main
Area: 345.00 Square Feet
Dimensions: 15 x 23
Bedroom 3
Level: Main
Area: 99.00 Square Feet
Dimensions: 9 x 11
Workshop
Level: Main
Area: 276.00 Square Feet
Dimensions: 12 x 23
Kitchen
Level: Main
Area: 552.00 Square Feet
Dimensions: 23 x 24
Bedroom 2
Level: Main
Area: 143.00 Square Feet
Dimensions: 11 x 13
Price History
| Date | Event | Price |
|---|---|---|
07/08/2026 Source: | Price Increased | $499,900 +17.65% $242/sqft |
07/08/2026 Source: | Price Decreased | $424,900 -10.53% $206/sqft |
07/08/2026 Source: | Price Increased | $474,900 +5.56% $230/sqft |
07/08/2026 Source: | Price Increased | $449,900 +5.88% $218/sqft |
07/08/2026 Source: | Listed for Sale | $424,900 $206/sqft |

Nearby Homes


Find Homes by Property Features in Herbster, WI

Based on information received from WIRES/RANW MLS through Oct 11, 2026, 11:30AM. All information deemed reliable but not guaranteed and should be independently verified. All properties are subject to prior sale, change, or withdrawal. Neither listing broker nor Houzeo nor RANW MLS shall be responsible for any typographical errors, misinformation, or misprints, and shall be held totally harmless This website may not include listings or property addresses of sellers who have directed their listing brokers to withhold their listing or their property address from display on the Internet. Information is provided for consumers' personal, non-commercial use, and may not be used for any purpose other than the identification of potential properties for purchase. ©2026 RANW MLS, Inc. All rights reserved.
 Advertising Broker: Leslie Boyea | Quorum Enterprises Inc