- Overview
- Description
- Property Details
- Location
- Facts & Features
- Getting Around
- Nearby Homes



$549,900
Monthly Est:$2,737
 3 Beds
 2 Baths
2 full baths
 1,947sqft
1427 Legacy Ct, Troy, OH 45373
$549,900
$2,737/moEst:
Get Pre-Approved
Single Family Residence
Built in 2020
$-- HOA
-- sqft lot
$282/sq.ft
Description
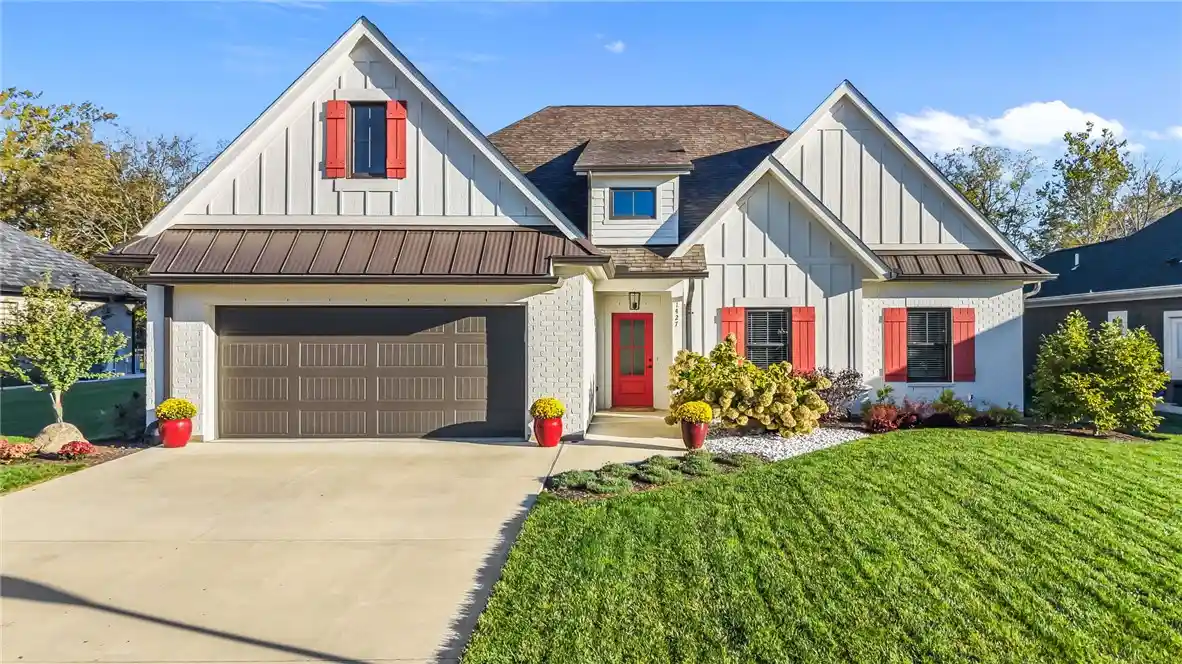
The classic exterior and gable rooflines of this modern craftsman style home deliver an immediate sense of warmth and character. Situated on a 0.37-acre lot, this one-story property blends board-and-batten siding with metal roof accents and classic brick accents. A concrete driveway leads to the attached two-car garage, while a welcoming front porch entry guides you into a serene interior layout.
At the heart of the home, a soaring living space is defined by vaulted ceilings with exposed wood beams, a floor-to-ceiling stone gas fireplace with glass doors, and built-in shelving. This area connects smoothly to the open kitchen, which is anchored by a sprawling quartz island, custom shaker cabinetry, and a pantry. Premium appliances include a cooktop, dishwasher, microwave, range, refrigerator, and wine cooler. Luxury Vinyl Plank floors and an open layout lead to the cozy dining area, where double-hung windows frame the space, alongside a bar area.
The private quarters feature three comfortable bedrooms and two full bathrooms. The primary suite is elevated by an elegant tray ceiling with crown molding, soft carpeting, and a walk-in closet. The primary bathroom features a dual vanity with quartz counters sitting adjacent to a modern tile walk-in shower with a built-in bench. The home's practical spaces include a mudroom with custom built-in bench seating and storage hooks, leading directly to a functional laundry room complete with cabinetry and a deep wash basin.
Outdoor living is highlighted by a spacious covered concrete patio featuring a ceiling fan. This inviting rear porch transitions smoothly through wide sliding glass doors to a beautifully manicured lawn. The backyard is fully enclosed by fencing and bordered by mature trees, creating a quiet natural backdrop. Sidewalks line the peaceful neighborhood, completing this exceptional suburban property.
- Houzeo last checked: 9 minutes ago
- Listing updated: October 14, 2026 at 3:40 pm
- Listing Provided by: Jenna Denlinger (937) 570-2844 | Keller Williams Home Town Rlty (937) 890-9111
- Source: Dayton Realtors MLS-OH | MLS#: 971014

Property Details
Status
Active
Type
Single Family Residence
No. of Stories
1
County
City
Neighborhood
--
Year Built
2020
HOA Fees
-
Finished Area
1,947 sqft
Lot Size
-- sqft lot
Basement Area
- sqft
MLS Name
Dayton Realtors MLS
MLS Number
971014
MLS Status
Active
Days on Market
17

Continue Your Journey in App
Find your dream home, receive real-time updates, and many more!
Continue Your Journey in App
Find your dream home, receive real-time updates, and many more!
Location
Facts & Features
Rooms
Bedrooms & bathrooms
Bedrooms: 3
Bathrooms: 2
MudRoom
Level: Main
Area: 48.00 Square Feet
Dimensions: 8 x 6
Laundry
Level: Main
Area: 48.00 Square Feet
Dimensions: 8 x 6
Kitchen
Level: Main
Area: 210.00 Square Feet
Dimensions: 14 x 15
GreatRoom
Level: Main
Area: 342.00 Square Feet
Dimensions: 18 x 19
EntryFoyer
Level: Main
Area: 78.00 Square Feet
Dimensions: 13 x 6
DiningRoom
Level: Main
Area: 156.00 Square Feet
Dimensions: 13 x 12
Bedroom
Level: Main
Area: 121.00 Square Feet
Dimensions: 11 x 11
Bedroom
Level: Main
Area: 121.00 Square Feet
Dimensions: 11 x 11
PrimaryBedroom
Level: Main
Area: 240.00 Square Feet
Dimensions: 15 x 16
Interior
Heating
Natural Gas
Appliances
Dishwasher, Disposal, Microwave, Range, Refrigerator, Gas Water Heater
Interior Features
Ceiling Fans, Cathedral Ceilings, Kitchen Island, Kitchen Family Room Combo, Pantry, Quartz Counters, Solid Surface Counters, Walk In Closets
Exterior Features
Fence, Patio
Cooling
Central Air
Window Features
Double Hung, Wood Frames
Sewer
Storm Sewer
Construction
Year Built
Year Built: 2020
Home type
Single Family Residence
Foundation Details
Slab
Construction Materials
Frame
Utilities & Energy
Utilities
Natural Gas Available, Sewer Available, Water Available
Parking Features
Attached, Garage, Two Car Garage, Garage Door Opener, Storage
Water Source
Public
Fireplace Features
Gas
Security Features
Smoke Detectors
Other Features
Subdivision Name
Heritage Village At Troy Country Club
Patio And Porch Features
Patio
Price History
| Date | Event | Price |
|---|---|---|
10/13/2026 Source: | Listed for Sale | $549,900 $282/sqft |

Nearby Homes

Find Homes by Property Features in Troy, OH
Nearby New Homes For Sale
Nearby Pre-Owned Homes For Sale

Based on information from Dayton Realtors® MLS through Oct 31, 2026, 01:30PM. Information is provided exclusively for consumers’ personal, non-commercial use, that it may not be used for any purpose other than to identify prospective properties consumers may be interested in purchasing. The data is deemed reliable but is not guaranteed accurate by the MLS. The MLS may, at its discretion, require use of other disclaimers as necessary to protect participants and/or the MLS from liability. This website may not include listings or property addresses of sellers who have directed their listing brokers to withhold their listing or their property address from display on the Internet. © 2026 Dayton Area Board of Realtors®, Inc. All rights reserved.
 Advertising Broker: Nicholas Huscroft | Chosen Realty
