- Overview
- Description
- Property Details
- Location
- Facts & Features
- Getting Around
- Nearby Homes


Street View
$785,000
Monthly Est:$3,907
 3 Beds
 3 Baths
2 full baths + 1 half bath
 2,500sqft
1428 Crain St, Evanston, IL 60202
$785,000
$3,907/moEst:
Get Pre-Approved
Single Family Residence
Built in 1904
$-- HOA
-- sqft lot
$314/sq.ft
Description
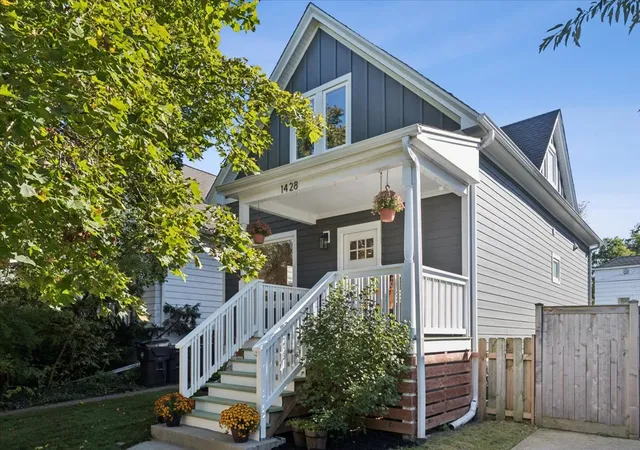
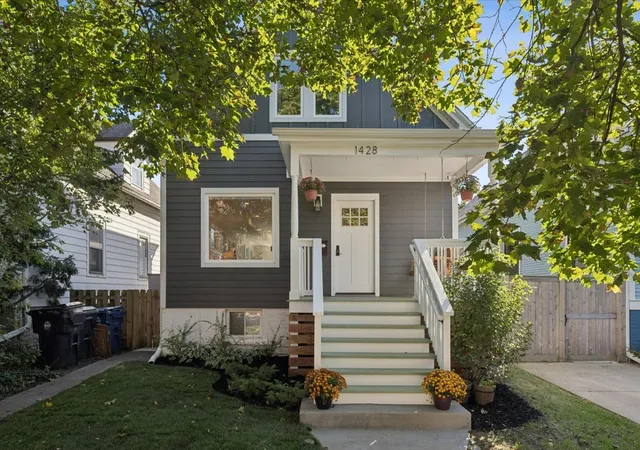
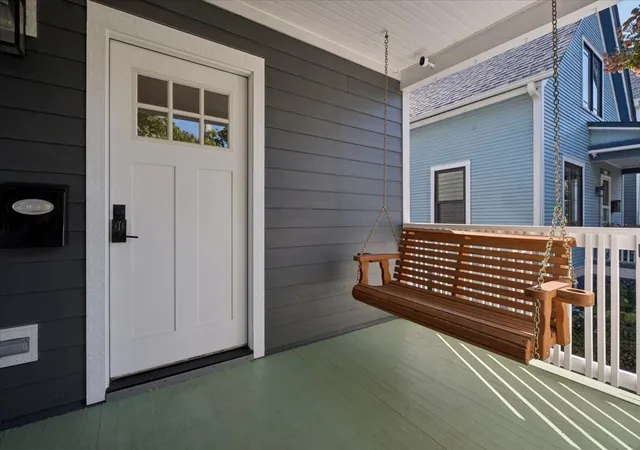
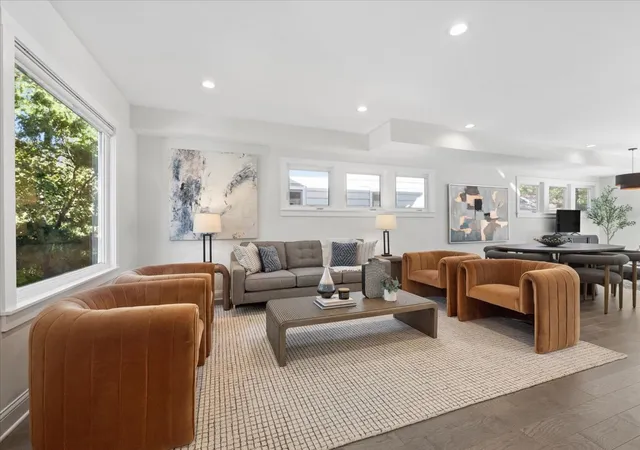
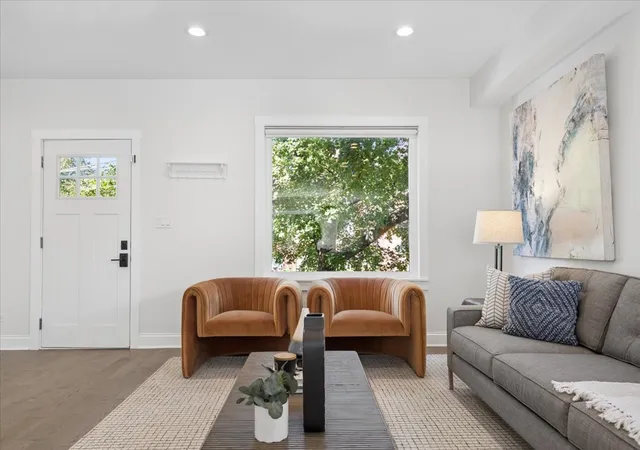
Welcome to 1428 Crain Street situated in the beautiful and artsy West Village community of Evanston. Tucked away on a quiet tree-lined street, this 1903 farmhouse was taken down to the studs and totally reimagined in 2021 as a sensibly designed modern home with a thoughtful nod to its past. Featuring 3 bedrooms and 2.5 bathrooms this charming two-story house beams with natural light shining on hardwood floors throughout and provides plenty of living space with its practical open layout on the main floor and fully finished basement. The perfectly framed picture window in front welcomes you into the home and gives you a familiar scene to enjoy throughout all four seasons. The well-equipped kitchen has island seating, spacious cabinets, and overlooks the family and dining areas where there's enough room to host a large gathering with ease and comfort. The spacious back deck flows seamlessly through sliding glass doors and overlooks the beautifully landscaped yard with paver patio making play time and relaxation a staple in daily living. Upstairs you'll find the primary bedroom with en suite bathroom and two sizeable bedrooms with spacious walk-in closets. Down the hall from the 2nd full bathroom is the conveniently located laundry nook with stackable washer and dryer and storage space for cleaning supplies and linens. The fully finished basement has flood control and LVP flooring for peace of mind offering a sprawling flexible room for many uses plus a bonus room for a private office or guest space. The 2021 rehab equipped the home with a new roof, Hardie Board siding, a new electrical 200amp service and wiring, copper plumbing, tankless water heater, central heating and A/C, and sellers had the sewer line replaced leading from the house out to the main. Street parking right out front is plentiful and adding a curbside parking pad is possible. The perks of this neighborhood are endless but some of the crowned jewels include its true sense of community, the blocks of industrial spaces turned art studios/galleries, Zentli Mexican Restaurant, Saint Errant Brewery, and the Robert Crown Community Center which houses two NHL ice rinks, indoor track, two full-size gymnasiums, art and pottery studio, outdoor sports turfs and playground, and an Evanston Public Library branch. You're also just minutes from the lakefront beaches and a short distance to schools, grocery stores, and all that downtown Evanston has to offer. Metra and CTA trains are close by for an easy commute. There's nothing to do but swing on the front porch and move in!
- Houzeo last checked: 4 hours ago
- Listing updated: October 23, 2026 at 8:40 am
- Listing Provided by: Stephanie Malmquist | Cross Street Real Estate (312) 312-9844
- Source: MRED MLS-IL | MLS#: 12778173

Property Details
Status
Active
Type
Single Family Residence
No. of Stories
-
County
City
Neighborhood
--
Year Built
1904
HOA Fees
-
Finished Area
2,500 sqft
Lot Size
-- sqft lot
Basement Area
- sqft
MLS Name
MRED MLS
MLS Number
12778173
MLS Status
New
Days on Market
1

Continue Your Journey in App
Find your dream home, receive real-time updates, and many more!
Download App
Continue Your Journey in App
Find your dream home, receive real-time updates, and many more!
Location
Facts & Features
Rooms
Bedrooms & bathrooms
Bedrooms: 3
Bathrooms: 3
Interior
Heating
Forced Air
Sewer
Public Sewer
Appliances
Range, Dishwasher, Refrigerator, Disposal, Stainless Steel Appliance(s)
Interior Features
Walk In Closet(s)
Flooring
Laminate
Cooling
Central Air
Construction
Year Built
Year Built: 1904
Home type
Single Family Residence
Architectural Style
Farmhouse
Roof
Asphalt
Construction Materials
Fiber Cement
Foundation Details
Concrete Perimeter
Utilities & Energy
Electric
200+ Amp Service
Basement
Finished, Full
Laundry Features
Upper Level, Gas Dryer Hookup, Laundry Closet
Water Source
Public
Other Features
Patio And Porch Features
Deck
Price History
| Date | Event | Price |
|---|---|---|
10/21/2026 Source: | Listed for Sale | $785,000 +42.73% $314/sqft |
11/16/2021 Source: | Price Decreased | $550,000 -5.17% $220/sqft |
11/16/2021 Source: | Price Increased | $580,000 +132.93% $232/sqft |
01/29/2021 Source: | Price Decreased | $249,000 -0.40% $100/sqft |
01/29/2021 Source: | Price Increased | $250,000 +30.21% $100/sqft |

Show more
Nearby Homes
Find Homes by Property Features in Evanston, IL

This representation is based in whole or in part on data supplied by Midwest Real Estate Data, LLC through Oct 23, 2026, 06:45AM. Midwest Real Estate Data, LLC does not guarantee nor is it in any way responsible for its accuracy. Data maintained by Midwest Real Estate Data LLC may not reflect all real estate activity in the market. Based on information submitted to the MLS GRID as of Oct 23, 2026, 06:45AM. All data is obtained from various sources and has not been, and will not be, verified by broker or MLS GRID. Supplied Open House information is subject to change without notice. All information should be independently reviewed and verified for accuracy. Properties may or may not be listed by the office/agent presenting the information. This website may not include listings or property addresses of sellers who have directed their listing brokers to withhold their listing or their property address from display on the Internet. Some IDX listings have been excluded from this website. Information is provided exclusively for consumers’ personal non-commercial use. It may not be used for any purpose other than to identify prospective properties consumers may be interested in purchasing. The data is deemed reliable but is not guaranteed by MLS GRID, MRED or Houzeo. The use of the MLS GRID Data may be subject to an end user license agreement. Properties displayed may be listed or sold by various participants in the MLS, Listings courtesy of MRED as distributed by MLS GRID. ©2026 Midwest Real Estate Data LLC. All Rights Reserved
 Advertising Broker: Jorge Romero | Realty One Group Inc.
