- Overview
- Description
- Property Details
- Location
- HOA Management
- Facts & Features
- Getting Around
- Nearby Homes



$359,000
Monthly Est:$1,787
 4 Beds
 3 Baths
3 full baths
 1,542sqft
1428 Park Pl, Haines City, FL 33844
$359,000
$1,787/moEst:
Get Pre-Approved
Single Family Residence
Built in 2000
$91.33/mo HOA
5,502 sqft lot
$233/sq.ft
Description
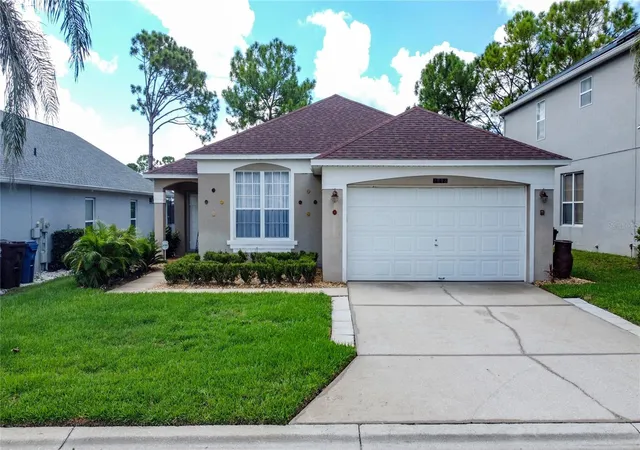
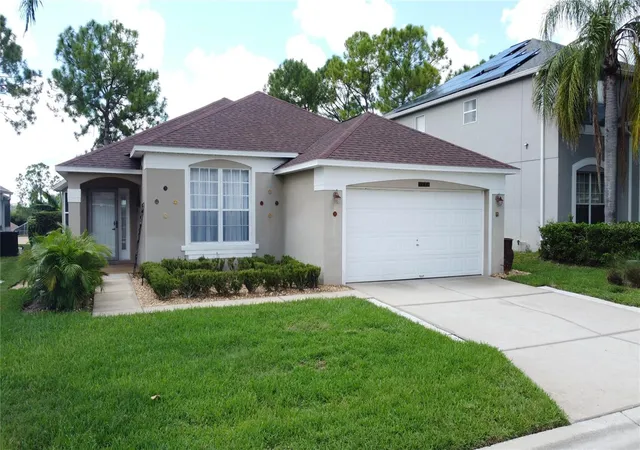
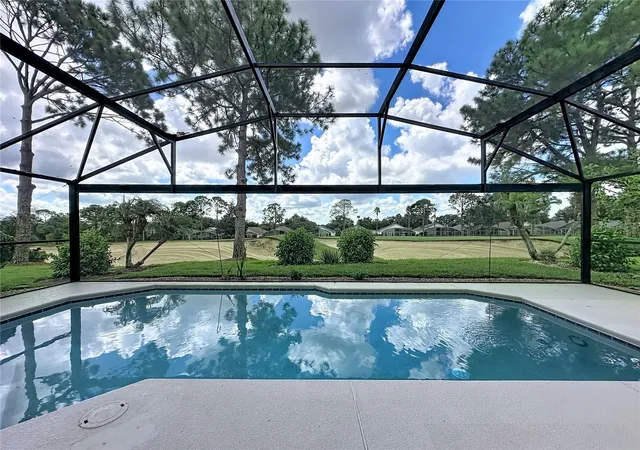
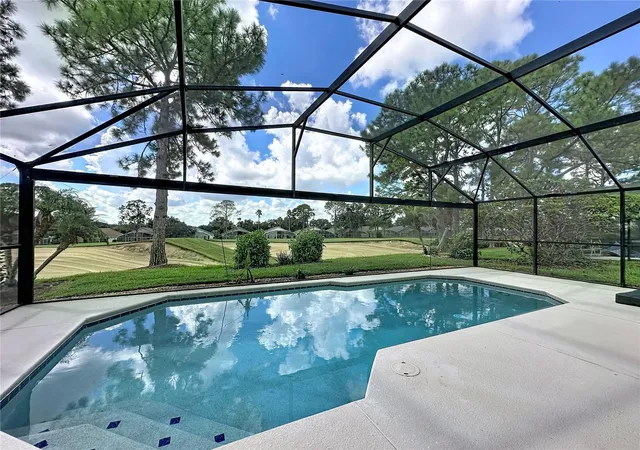
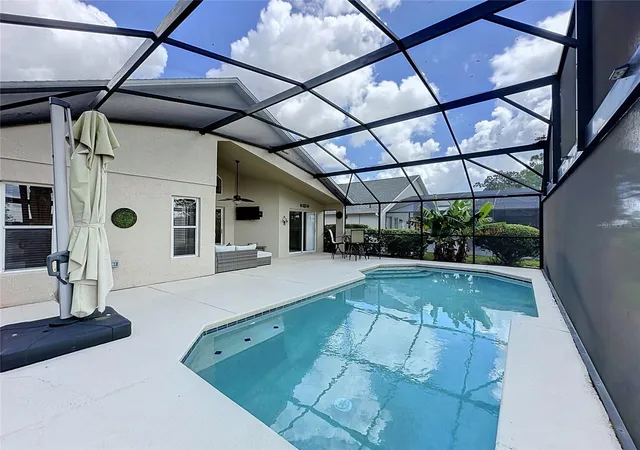
Welcome to this well cared for, 4Bed/3Bath SOUTHERN EXPOSURE POOL HOME in the award-winning, gated community of Southern Dunes Golf & Country Club. Overlooking the 17th FAIRWAY, this home boasts PICTURESQUE backyard VIEWS of the GOLF COURSE yet is situated high enough off the fairway that it provides comfort and privacy. Offering the desirable features of an open floor concept, one can enjoy a bright and airy living space with view and access to the screened pool and lanai. The kitchen is highlighted by plenty of cabinetry, two large pantries, an oversized stainless sink, and a built-in bar feature that creates a great atmosphere for entertaining or winding down after a long day. The recently upgraded Luxury Vinyl Plank and Carpeting add a warm color scheme that carries throughout the home and leads us into the primary suite. The primary suite has a walk-in closet and an UPDATED en-suite bathroom with stand-up shower and access to the lanai. As you move down the hall you will find two generous sized bedrooms that share a full guest bathroom. On the front side of the home is the fourth bedroom with en-suite that could be considered a second primary bedroom. One of the main features of this home is the OVERSIZED screened in lanai with recently installed CLEAR-SPAN PANEL screening for an unobstructed view of the golf course and backyard. The Lanai has plenty of covered seating, an outdoor TV, and surrounding mature landscaping making a perfect area for year-round enjoyment. Because of its location, the home lends the pool area to southern sun exposure, receiving the most direct sunlight throughout the day and creating the most perfect Florida oasis! All the major upgrades have been completed, including ROOF (approx. 2022/2023), TANKLESS HOT WATER HEATER (2023), A/C UNITS (2021 & 2022), POOL PUMP (2023), POOL HEATER (2021), WHOLE HOUSE WATER FILTRATION SYSTEM. INTERIOR PAINT, UPGRADED Bathrooms, UPGRADED Lighting fixtures throughout and the list goes on! The home has a two-car garage and driveway allowing plenty of room for off-street parking. This lovely residence is situated in the highly acclaimed championship Southern Dunes Golf Course and Country Club offering 24 hr. security, 18-hole Golf Course, tennis courts, community pools, fitness center, clubhouse, restaurant, driving range, sidewalks and more. It is a short drive to Orlando or Tampa attractions, airports, shopping, Legoland, downtown Winter Haven or Lakeland and to either the Gulf or Atlantic beaches. Whether you make this your primary residence, vacation home or short-term rental, pride of ownership will be easy to see with this one! Don’t miss the opportunity to own this stylish home, SCHEDULE your private showing TODAY!
- Houzeo last checked: 2 minutes ago
- Listing updated: October 17, 2026 at 3:44 pm
- Listing Provided by: Shannon Miller (863) 514-8684 | 1513 REALTY LLC (863) 431-2000
- Source: Stellar MLS-FL as distributed by MLS GRID | MLS#: K4903773

Property Details
Status
Active
Type
Single Family Residence
No. of Stories
1
County
City
Neighborhood
--
Year Built
2000
HOA Fees
$91.33/mo
Finished Area
1,542 sqft
Lot Size
5,502 sqft lot
Basement Area
- sqft
MLS Name
Stellar MLS
MLS Number
K4903773
MLS Status
Active
Days on Market
56
Cumulative Days on Market
19

Continue Your Journey in App
Find your dream home, receive real-time updates, and many more!
Continue Your Journey in App
Find your dream home, receive real-time updates, and many more!
Location
HOA Management
Don Asher & Associates/Diane Martinez
HOA Fees
$274.39/ Quarterly
Amenities
 Amenities and services may be covered by one or multiple associations and service providers.
 Pool
 Tennis
 Security Guard
 Gym
 Park Playground
 Club House
 Security Gate
Disclaimer: Amenities are based on third-party information and may vary; buyers must independently verify all amenities, as information is deemed reliable but not guaranteed.
Facts & Features
Rooms
Bedrooms & bathrooms
Bedrooms: 4
Bathrooms: 3
Living Room
Level: First
Area: 216.00 Square Feet
Dimensions: 18x12
Dining Room
Level: First
Area: 80.00 Square Feet
Dimensions: 10x8
Kitchen
Level: First
Area: 132.00 Square Feet
Dimensions: 12x11
Primary Bedroom
Level: First
Area: 154.00 Square Feet
Dimensions: 14x11
Bedroom 2
Level: First
Area: 110.00 Square Feet
Dimensions: 11x10
Bedroom 3
Level: First
Area: 110.00 Square Feet
Dimensions: 11x10
Bedroom 4
Level: First
Area: 120.00 Square Feet
Dimensions: 12x10
Interior
Heating
Central, Electric
Exterior Features
Private Mailbox
Cooling
Central Air
Appliances
Cooktop, Dishwasher, Disposal, Dryer, Microwave, Refrigerator, Tankless Water Heater, Washer, Water Filtration System
Sewer
Public Sewer
Interior Features
Ceiling Fans(s), Dry Bar, High Ceilings, Living Room/dining Room Combo, Thermostat, Walk In Closet(s), Window Treatments
Flooring
Carpet, Luxury Vinyl
Construction
Year Built
Year Built: 2000
Home type
Single Family Residence
Architectural Style
Traditional
Construction Materials
Block, Stucco
Property Condition
Completed
Roof
Shingle
Foundation Details
Slab
Utilities & Energy
Association Amenities
Clubhouse, Fitness Center, Gated, Playground, Pool, Security, Tennis Court(s)
Water Source
Public
Laundry Features
In Garage
Parking Features
Driveway, Garage Door Opener
Pool Features
Gunite, Heated, In Ground, Screen Enclosure, Tile
Utilities
Cable Available, Electricity Connected, Phone Available, Sewer Connected, Water Connected
Security Features
Gated Community, Smoke Detector(s)
Other Features
Community Features
Clubhouse, Fitness Center, Gated Community Guard, Golf Carts Ok, Playground, Pool, Restaurant, Sidewalks, Tennis Court(s)
Subdivision Name
Southern Dunes Estates Add
Vegetation
Mature Landscaping
Price History
| Date | Event | Price |
|---|---|---|
10/17/2026 Source: | Listed for Sale | $359,000 $233/sqft |
10/06/2026 Source: | Pending | $359,000 -1.64% $233/sqft |
01/01/2026 Source: | Listing Removed | $365,000 -5.19% $237/sqft |
06/17/2025 Source: | Listed for Sale | $385,000 +5.48% $250/sqft |
06/17/2025 Source: | Price Increased | $365,000 +55.32% $237/sqft |

Show more
Nearby Homes











Find Homes by Property Features in Haines City, FL
Nearby New Homes For Sale

Based on information from Stellar MLS® through Nov 07, 2026, 10:15AM as submitted to and distributed by MLS GRID. All data is obtained from various sources and may not have been verified by the broker or MLS GRID. Supplied Open House Information is subject to change without notice. All information should be independently reviewed and verified for accuracy. Properties may or may not be listed by the office/agent presenting the information. IDX information is provided exclusively for consumers’ personal non-commercial use. It may not be used for any purpose other than to identify prospective properties consumers may be interested in purchasing. The data is deemed reliable but is not guaranteed by MLS GRID. The use of the MLS GRID Data may be subject to an end-user license agreement prescribed by the Member Participant’s applicable MLS, if any, and as amended from time to time. © 2026 Stellar MLS. All Rights Reserved.
 Advertising Broker: Fred McGill | Simple Showing, Inc
