- Overview
- Description
- Property Details
- Location
- HOA Management
- Facts & Features
- Getting Around
- Nearby Homes
 Price Drop: $25K (10/27)
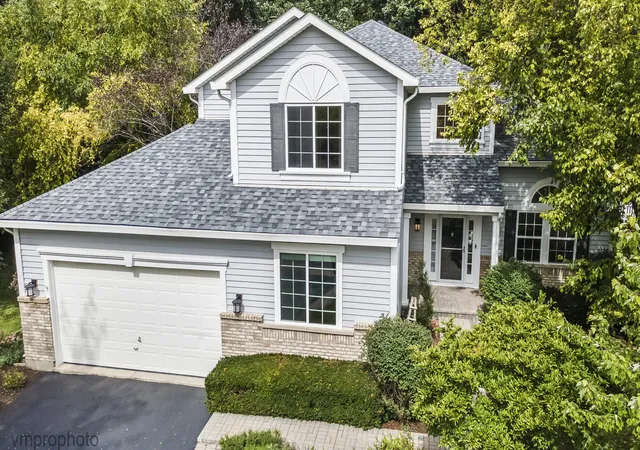
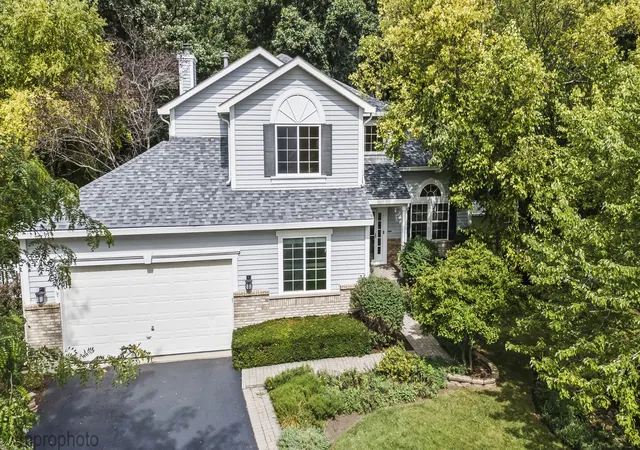
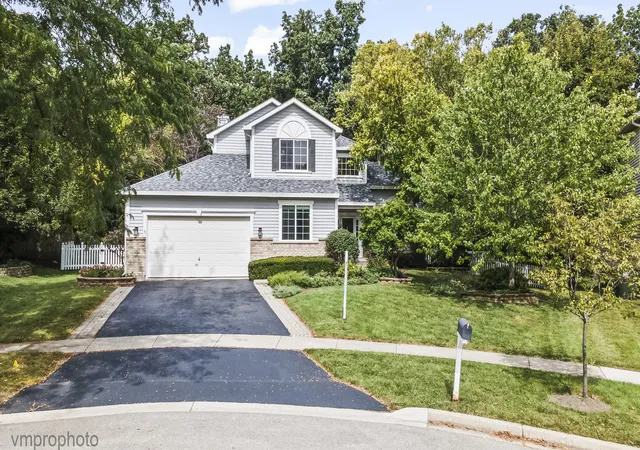
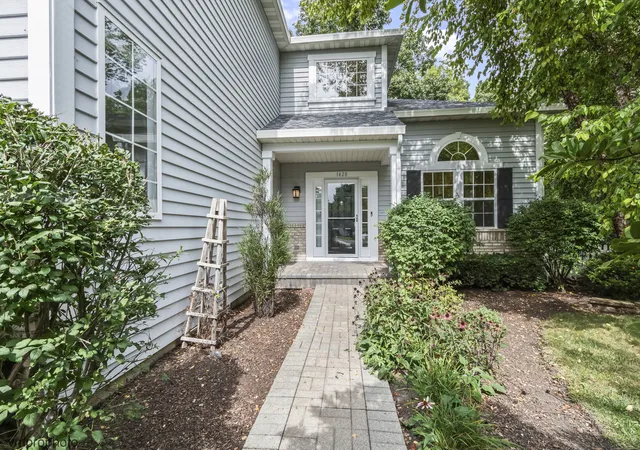
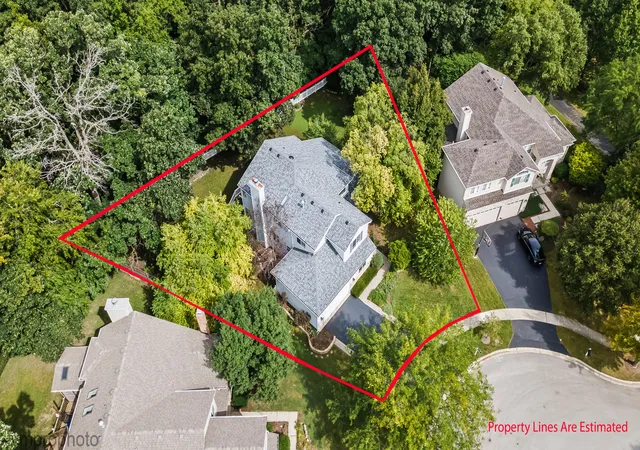

Street View
$624,900
Monthly Est:$3,110
 4 Beds
 3 Baths
3 full baths
 3,400sqft
1428 Somerset Ct, Mundelein, IL 60060
$624,900
$3,110/moEst:
Get Pre-Approved
Single Family Residence
Built in 1997
$6.25/mo HOA
13,939.2 sqft lot
$184/sq.ft
Description
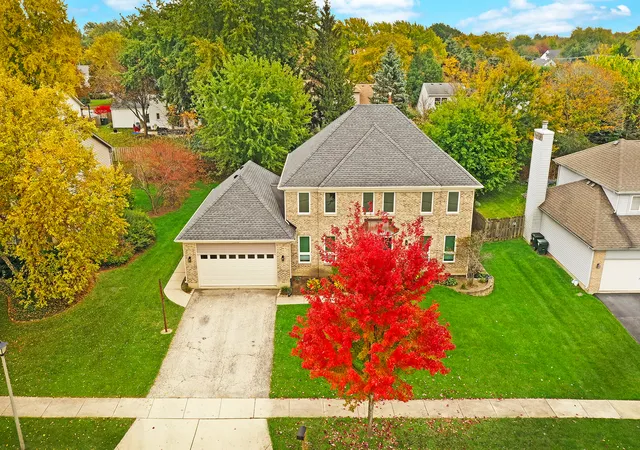
Are you looking for a home that gives you the opportunity to grow into over the years and host many holiday gatherings & outdoor barbeques? This stunning home on a premium wooded lot is tucked into a quaint cul-de-sac setting and has an amazing fenced yard to enjoy the private deck and paver patio. One house down is a quick access point to the paved walking path and short stroll to Longmeadow Park - the pefect place to meet up with friends and let the kids play. One step into the volumnious Foyer and you will feel right at home. Gleaming hardwood floors, floor to ceiling windows, crown molding, volume ceilings and and a freshly painted interior throughout, beckon you to continue the tour. The Kitchen has been thoughtfully planned with 2-tone decor cabinets, planning desk, island, quartz countertops, subway tile backsplash & all SS appliances that include a double oven. This design boasts a breakfast room and open layout to the Family Room with focal point fireplace - which is so spacious for any furniture layout. The Kitchen has a slider that opens into the amazing screened room - the perfect place to relax at night, enjoy dinner alfresco, morning coffee or enjoy a nice rainfall - all protected by the volume cedar ceiling. Extended stay visitors have their own first floor suite complete with full bath tucked away from the hustle and bustle of the livng space. The laundry is conveniently located on the first floor. The second floor boasts a large volume ceiling loft with skylight - great for 2nd floor Rec Rm or Office and an extremely large Primary bedroom with double walk in closets and a spa like bathroom. All flooring throughout the house is beautiful hardwood - 2nd floor too, a great color contrast to the neutral paint selection and all white millwork. The finished basement gives you tons of space to spread out and there is additional storage space too. The exterior deck is shaded and the yard has a charming white fence with free-form paver patio, mature landscaping and an arbor. Enjoy the ability to let the kids and pets play freely in the fenced yard while you take time to slow down and enjoy this magnificent home and setting. Updates include: All major Appliances - 2024, Roof-2023, Furnace & A/C - 2022, Water Heater-2022
- Houzeo last checked: 3 minutes ago
- Listing updated: October 27, 2026 at 1:46 am
- Listing Provided by: James Higbea , Valerie Campbell DRE #475101041 | Baird & Warner (847) 381-1855
- Source: MRED MLS-IL as distributed by MLS GRID | MLS#: 12714838

Property Details
Status
Active Under Contract
Type
Single Family Residence
No. of Stories
-
County
City
Neighborhood
--
Year Built
1997
HOA Fees
$6.25/mo
Finished Area
3,400 sqft
Lot Size
13,939.2 sqft lot
Basement Area
- sqft
MLS Name
MRED MLS
MLS Number
12714838
MLS Status
Contingent
Days on Market
92

Continue Your Journey in App
Find your dream home, receive real-time updates, and many more!
Continue Your Journey in App
Find your dream home, receive real-time updates, and many more!
Location
HOA Management
N/A
HOA Fees
$75/ Annually
Disclaimer: Amenities are based on third-party information and may vary; buyers must independently verify all amenities, as information is deemed reliable but not guaranteed.
Facts & Features
Rooms
Bedrooms & bathrooms
Bedrooms: 4
Bathrooms: 3
Bedroom 4
Level: Main
Area: 100.00 Square Feet
Dimensions: 10X10
Dining Room
Level: Main
Area: 121.00 Square Feet
Dimensions: 11X11
Family Room
Level: Main
Area: 255.00 Square Feet
Dimensions: 15X17
Kitchen
Level: Main
Area: 210.00 Square Feet
Dimensions: 14X15
Laundry
Level: Main
Area: 80.00 Square Feet
Dimensions: 8X10
Living Room
Level: Main
Area: 180.00 Square Feet
Dimensions: 12X15
Interior
Sewer
Public Sewer
Flooring
Laminate
Cooling
Central Air
Interior Features
Cathedral Ceiling(s), 1st Floor Bedroom, 1st Floor Full Bath, Separate Dining Room
Appliances
Range, Microwave, Dishwasher, Refrigerator, Washer, Dryer, Disposal, Humidifier
Window Features
Shutters, Window Treatments
Heating
Gas, Forced Air
Construction
Year Built
Year Built: 1997
Home type
Single Family Residence
Construction Materials
Vinyl Siding, Frame
Roof
Asphalt
Foundation Details
Concrete Perimeter
Architectural Style
Traditional
Utilities & Energy
Electric
200+ Amp Service
Fireplace Features
Wood Burning, Gas Starter
Laundry Features
Main Level, In Unit
Basement
Finished, Full
Parking Features
Asphalt, Garage Door Opener, Yes, Garage Owned, Attached, Garage
Water Source
Public
Other Features
Community Features
Park, Curbs, Sidewalks, Street Lights, Street Paved
Subdivision Name
Longmeadow Estates
Lot Features
Cul De Sac, Forest Preserve Adjacent, Nature Preserve Adjacent, Mature Trees, Backs To Trees/woods
Patio And Porch Features
Deck, Screened
Price History
| Date | Event | Price |
|---|---|---|
10/27/2026 Source: | Contingent (Active Under Contract) | $624,900 $184/sqft |
10/06/2026 Source: | Price Decreased | $624,900 -3.85% $184/sqft |
08/04/2026 Source: | Listed for Sale | $649,900 +94.00% $191/sqft |
07/24/2014 Source: | Price Decreased | $335,000 -2.90% $99/sqft |
07/24/2014 Source: | Price Increased | $345,000 +9.52% $101/sqft |

Show more
Nearby Homes
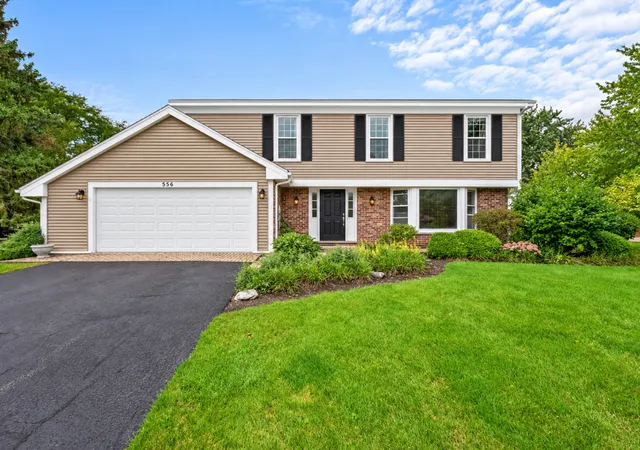
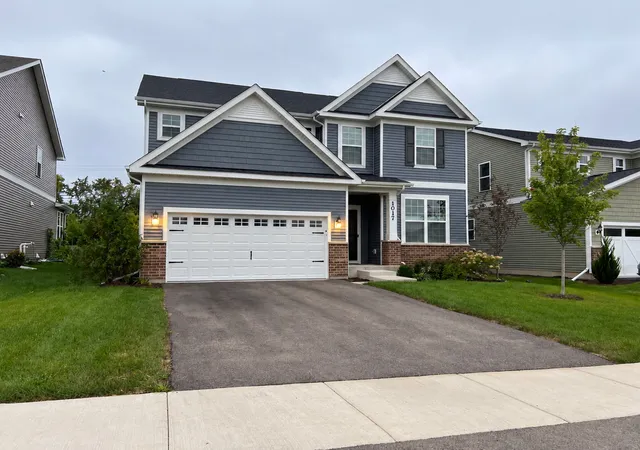
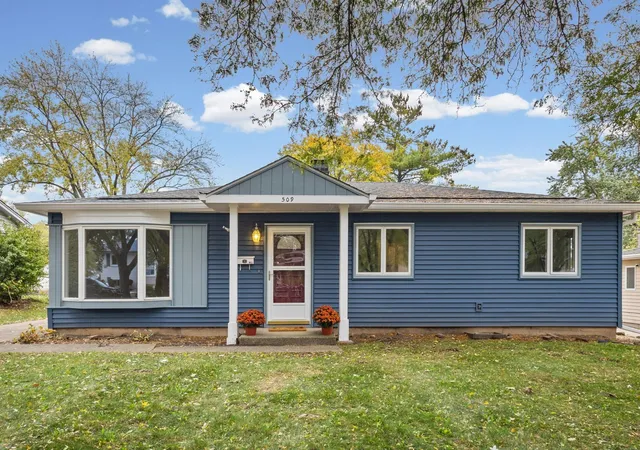
Find Homes by Property Features in Mundelein, IL
Nearby New Homes For Sale

This representation is based in whole or in part on data supplied by Midwest Real Estate Data, LLC through Oct 30, 2026, 11:45AM. Midwest Real Estate Data, LLC does not guarantee nor is it in any way responsible for its accuracy. Data maintained by Midwest Real Estate Data LLC may not reflect all real estate activity in the market. Based on information submitted to the MLS GRID as of Oct 30, 2026, 11:45AM. All data is obtained from various sources and has not been, and will not be, verified by broker or MLS GRID. Supplied Open House information is subject to change without notice. All information should be independently reviewed and verified for accuracy. Properties may or may not be listed by the office/agent presenting the information. This website may not include listings or property addresses of sellers who have directed their listing brokers to withhold their listing or their property address from display on the Internet. Some IDX listings have been excluded from this website. Information is provided exclusively for consumers’ personal non-commercial use. It may not be used for any purpose other than to identify prospective properties consumers may be interested in purchasing. The data is deemed reliable but is not guaranteed by MLS GRID, MRED or Houzeo. The use of the MLS GRID Data may be subject to an end user license agreement. Properties displayed may be listed or sold by various participants in the MLS, Listings courtesy of MRED as distributed by MLS GRID. ©2026 Midwest Real Estate Data LLC. All Rights Reserved
 Advertising Broker: Jorge Romero | Realty One Group Inc.
