- 0
- 1
- Overview
- Description
- Property Details
- Location
- Facts & Features
- Getting Around
- Nearby Homes


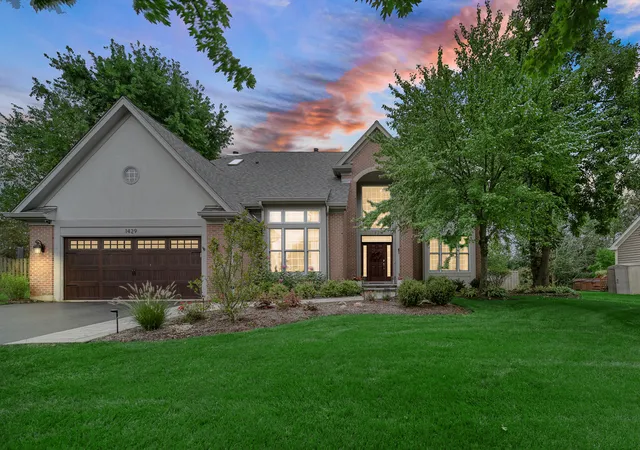


$950,000
Monthly Est:$4,728
 4 Beds
 4 Baths
3 full baths + 1 half bath
 3,016sqft
1429 Braxton Rd, Libertyville, IL 60048
$950,000
$4,728/moEst:
Get Pre-Approved
Single Family Residence
Built in 1994
$-- HOA
14,810.4 sqft lot
$315/sq.ft
Description
Welcome to a home where exceptional craftsmanship, thoughtful updates, and effortless everyday living come together in one of Timber Creek's most desirable settings. Situated on a beautifully landscaped, generously sized lot in Libertyville, this custom home offers the space, quality, and attention to detail today's most discerning buyers are looking for along with direct access to the walking and bike trails of Independence Grove. From the moment you arrive, the brand-new front walkway and professional landscaping, completed in 2025, create a beautiful first impression. Step inside and the dramatic two-story foyer immediately sets the tone, with an open staircase, 9-foot ceilings, and an abundance of natural light. Throughout the home, beautiful updates blend seamlessly with timeless architectural details. The wood floors were refinished and new upstairs wood flooring was added in 2022, while the entire home has been freshly painted. The elegant living and dining rooms are designed for memorable gatherings, featuring crown molding, wainscoting, large windows, and custom window treatments. A spacious first-floor office with French doors provides the perfect private workspace. At the heart of the home is a stunning gourmet kitchen designed to inspire. Custom cabinetry extends to the ceiling and features soft-close drawers and dovetail construction, complemented by high-end built-in Thermador appliances, double ovens, quartz countertops, a beautiful glass backsplash, recessed lighting, and an oversized island with convenient outlets. The sunny breakfast area, framed by a bay window, opens directly to the expansive patio-making morning coffee, casual dinners, and summer entertaining feel effortless. Just beyond the kitchen, the inviting family room offers peaceful views of the mature backyard and nature beyond. Gather around the gas fireplace with its new doors, enjoy the new in-wall speakers, or simply relax beneath the ceiling fan. The first-floor laundry room adds everyday convenience with built-in cubbies, a large sink, and abundant cabinetry. Upstairs, the luxurious primary suite feels like a private retreat. High ceilings, a beautiful feature wall, a spacious walk-in closet with custom organizers, and a completely renovated spa-like primary bath with high-end finishes create a space you will look forward to coming home to. Three additional bedrooms feature ceiling fans and generous closets, sharing an updated hall bath. And then there is the finished basement-an incredible extension of the living space. The modern recreation room provides room to entertain, while a dedicated gym/5th bedroom offers flexibility for guests, work, hobbies, or wellness. The spa-inspired basement bath features a walk-in shower, while abundant storage and workshop space make this level as practical as it is impressive. Step outside and discover the backyard you have been dreaming about. Fully fenced and surrounded by mature trees, it offers privacy, beauty, and room to enjoy every season. The large custom patio, firepit, and new oversized pergola create the perfect setting for summer gatherings, quiet evenings, and unforgettable celebrations. Outdoor lighting adds ambiance after sunset, and the natural gas hookup makes outdoor grilling easy. Major improvements include a new roof in 2023, furnace in 2022, and approximately $20,000 in new front walkway and professional landscaping completed in 2025. Ideally located near the train, with easy access to expressways and all that Libertyville has to offer, this is more than a beautifully updated home-it is a place to build a life. From morning walks and bike rides to evenings around the firepit, quiet workdays in the home office, and weekends filled with family and friends, every space has been thoughtfully designed for the way you want to live. Impeccably maintained, beautifully updated, and truly move-in ready-this is the kind of home you walk into and immediately know you have found something special
- Houzeo last checked: 58 minutes ago
- Listing updated: October 8, 2026 at 5:13 am
- Listing Provided by: Anna Klarck (847) 401-6010 | AK Homes (847) 401-6010
- Source: MRED MLS-IL | MLS#: 12780088

Property Details
Status
Active
Type
Single Family Residence
No. of Stories
-
County
City
Neighborhood
--
Year Built
1994
HOA Fees
-
Finished Area
3,016 sqft
Lot Size
14,810.4 sqft lot
Basement Area
- sqft
MLS Name
MRED MLS
MLS Number
12780088
MLS Status
New
Open House

Continue Your Journey in App
Find your dream home, receive real-time updates, and many more!
Download App
Continue Your Journey in App
Find your dream home, receive real-time updates, and many more!
Location
Facts & Features
Rooms
Bedrooms & bathrooms
Bedrooms: 4
Bathrooms: 4
Den
Level: Main
Area: 204.00 Square Feet
Dimensions: 17X12
Storage
Level: Basement
Area: 110.00 Square Feet
Dimensions: 11X10
Recreation Room
Level: Basement
Area: 361.00 Square Feet
Dimensions: 19X19
Bedroom 5
Level: Basement
Area: 140.00 Square Feet
Dimensions: 14X10
Play Room
Level: Basement
Area: 140.00 Square Feet
Dimensions: 14X10
Exercise Room
Level: Basement
Area: 228.00 Square Feet
Dimensions: 19X12
Foyer
Level: Main
Area: 160.00 Square Feet
Dimensions: 16X10
Breakfast Room
Level: Main
Area: 121.00 Square Feet
Dimensions: 11X11
Walk In Closet
Level: Second
Area: 126.00 Square Feet
Dimensions: 14X09
Bedroom 2
Level: Second
Area: 143.00 Square Feet
Dimensions: 13X11
Bedroom 3
Level: Second
Area: 143.00 Square Feet
Dimensions: 13X11
Bedroom 4
Level: Second
Area: 156.00 Square Feet
Dimensions: 13X12
Dining Room
Level: Main
Area: 154.00 Square Feet
Dimensions: 14X11
Family Room
Level: Main
Area: 285.00 Square Feet
Dimensions: 19X15
Kitchen
Level: Main
Area: 208.00 Square Feet
Dimensions: 16X13
Laundry
Level: Main
Area: 81.00 Square Feet
Dimensions: 09X09
Living Room
Level: Main
Area: 238.00 Square Feet
Dimensions: 17X14
Master Bedroom
Level: Second
Area: 342.00 Square Feet
Dimensions: 19X18
Interior
Exterior Features
Fire Pit, Lighting
Window Features
Screens, Blinds, Window Treatments
Heating
Natural Gas, Forced Air, Radiant Floor
Flooring
Hardwood
Cooling
Central Air
Appliances
Double Oven, Microwave, Dishwasher, High End Refrigerator, Washer, Dryer, Disposal, Cooktop, Range Hood, Gas Cooktop
Interior Features
Cathedral Ceiling(s)
Sewer
Public Sewer
Construction
Year Built
Year Built: 1994
Home type
Single Family Residence
Roof
Shake
Foundation Details
Concrete Perimeter
Construction Materials
Brick, Cedar, Synthetic Stucco
Utilities & Energy
Water Source
Lake Michigan
Parking Features
Asphalt, Garage Door Opener, Yes, Garage Owned, Attached, Garage
Fireplace Features
Attached Fireplace Doors/screen, Gas Log, Gas Starter
Basement
Finished, Egress Window, 9 Ft + Pour, Rec/family Area, Storage Space, Full
Laundry Features
Main Level, Gas Dryer Hookup, In Unit, Sink
Electric
Circuit Breakers, 200+ Amp Service
Other Features
Patio And Porch Features
Patio
Community Features
Park, Curbs, Sidewalks, Street Paved
Lot Features
Landscaped, Mature Trees, Backs To Trees/woods
Subdivision Name
Timber Creek
Price History
| Date | Event | Price |
|---|---|---|
10/08/2026 | Listed for Sale | $950,000 +15.15% $315/sqft |
Source: | ||
12/12/2022 | Price Increased | $825,000 +1.23% $274/sqft |
Source: | ||
12/12/2022 | Price Increased | $815,000 +38.14% $270/sqft |
Source: | ||
04/16/2018 | Price Decreased | $590,000 -4.06% $196/sqft |
Source: | ||
04/16/2018 | Sold | $614,990 $204/sqft |
Source: | ||

Nearby Homes
Find Homes by Property Features in Libertyville, IL
Nearby New Homes For Sale

This representation is based in whole or in part on data supplied by Midwest Real Estate Data, LLC through Oct 08, 2026, 09:00AM. Midwest Real Estate Data, LLC does not guarantee nor is it in any way responsible for its accuracy. Data maintained by Midwest Real Estate Data LLC may not reflect all real estate activity in the market. Based on information submitted to the MLS GRID as of Oct 08, 2026, 09:00AM. All data is obtained from various sources and has not been, and will not be, verified by broker or MLS GRID. Supplied Open House information is subject to change without notice. All information should be independently reviewed and verified for accuracy. Properties may or may not be listed by the office/agent presenting the information. This website may not include listings or property addresses of sellers who have directed their listing brokers to withhold their listing or their property address from display on the Internet. Some IDX listings have been excluded from this website. Information is provided exclusively for consumers’ personal non-commercial use. It may not be used for any purpose other than to identify prospective properties consumers may be interested in purchasing. The data is deemed reliable but is not guaranteed by MLS GRID, MRED or Houzeo. The use of the MLS GRID Data may be subject to an end user license agreement. Properties displayed may be listed or sold by various participants in the MLS, Listings courtesy of MRED as distributed by MLS GRID. ©2026 Midwest Real Estate Data LLC. All Rights Reserved
 Advertising Broker: Jorge Romero | Realty One Group Inc.