- Overview
- Description
- Property Details
- Location
- HOA Management
- Facts & Features
- Getting Around
- Nearby Homes




$274,900
Monthly Est:$1,368
 2 Beds
 2 Baths
2 full baths
 1,732sqft
1429 S Chickasaw Trl #7, Orlando, FL 32825
$274,900
$1,368/moEst:
Get Pre-Approved
Condominium
Built in 1983
$-- HOA
3.02 acres lot
$159/sq.ft
Description
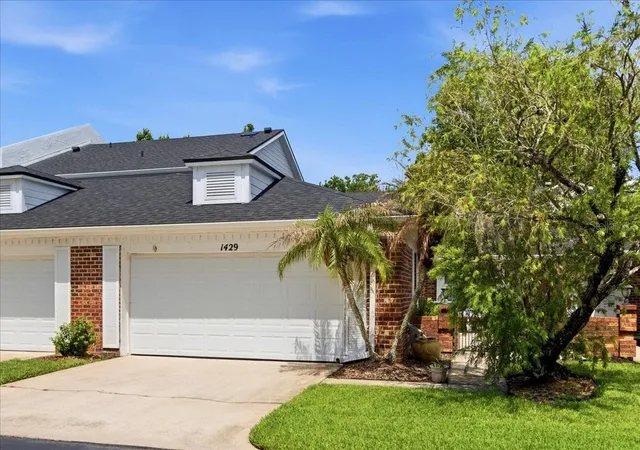
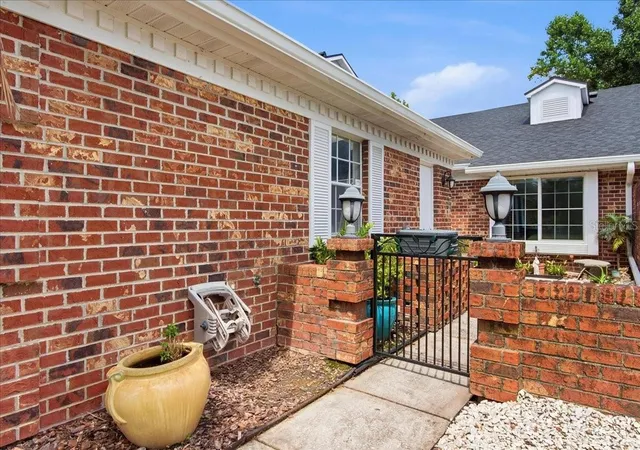
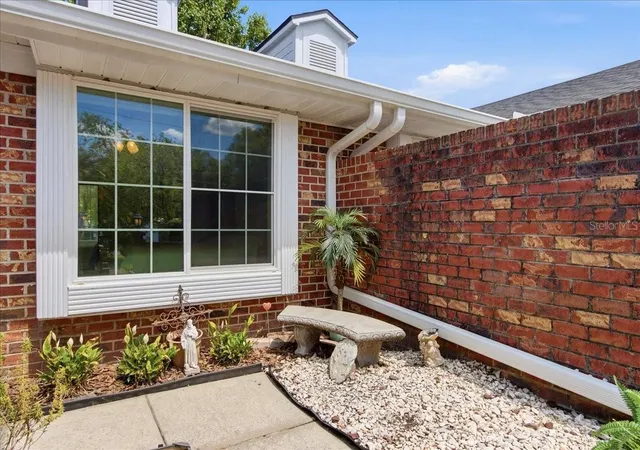
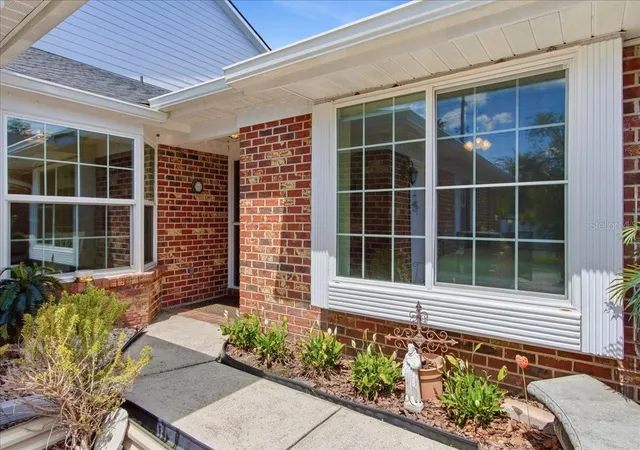
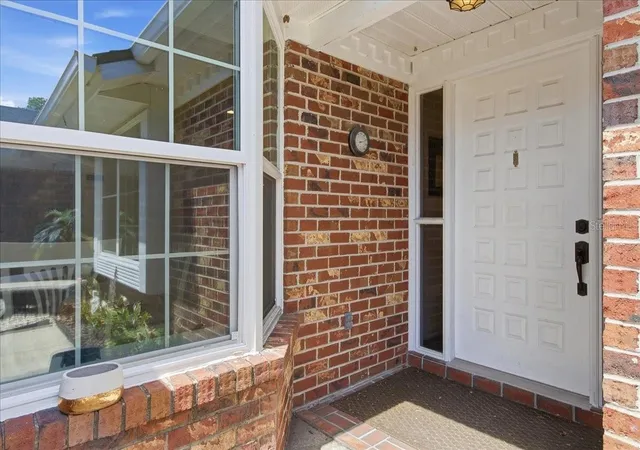
Under contract-accepting backup offers. Welcome to the highly sought-after Country Club Villas of Rio Pinar, an exclusive 14-unit community offering a rare opportunity to own a spacious one-story condominium in one of Orlando’s most desirable locations. Surrounded by mature landscaping and timeless brick exteriors, this beautifully maintained villa combines comfort, privacy, and low-maintenance living with the feel of a single-family home. Step through the private entrance courtyard and into an expansive 1,732-square-foot layout designed for both everyday living and entertaining. Soaring ceilings, recessed lighting, upgraded ceiling fans, and a cozy wood-burning fireplace create a warm and inviting atmosphere, while luxury vinyl plank flooring throughout the main living areas adds both elegance and durability. Upgraded solid rear sliding glass doors enhance the home’s natural light and seamlessly connect the indoor living spaces to the outdoors. The beautifully updated kitchen is thoughtfully designed with upgraded solid wood 42-inch soft-close cabinetry, granite countertops, newer GE appliances, and abundant storage and prep space. A charming breakfast nook highlighted by a bay window fills the area with natural light, creating the perfect place to start your day. The spacious family room and primary suite both open to a large screened and enclosed patio featuring breathtaking 180-degree wooded conservation views, offering a peaceful setting to relax and enjoy Florida living year-round. Rain gutters and thoughtful exterior upgrades add additional convenience and value. The spacious primary retreat offers comfort and privacy with direct patio access, a beautifully upgraded dual-sink vanity, and a walk-in shower in the master bath. A split-bedroom floor plan places the guest bedroom and full bath away from the owner’s suite, while the versatile flex room is ideal for a home office, den, library, or formal dining room. The guest bedroom also features a charming window bench seat that adds both character and functionality. Additional highlights include an indoor laundry room complete with front-load washer and dryer, attached two-car garage, pull-down attic stairs for additional storage, garage door replaced in 2018, LiftMaster garage door opener installed in 2022, HVAC replaced in 2022, and re-roof with gutters in 2023 for added peace of mind. Residents enjoy a truly carefree lifestyle with the association covering landscaping, exterior maintenance, roof care, and building insurance. Perfectly positioned near the renowned Rio Pinar Country Club, residents can enjoy golf, dining, and social activities just moments away. The location also provides quick access to medical facilities, Waterford Lakes Town Center, Valencia College, UCF, Orlando International Airport, world-famous attractions, and major highways including SR 417 and SR 408 for easy commuting throughout Central Florida. Whether you are searching for a primary residence, seasonal retreat, or low-maintenance lifestyle in an established community, this exceptional villa delivers space, location, thoughtful upgrades, and timeless appeal all in one. This is Florida living at its finest.
- Houzeo last checked: 12 hours ago
- Listing updated: October 19, 2026 at 7:18 pm
- Listing Provided by: Bob Bretz, PA (407) 797-9500 | EXP REALTY LLC (888) 883-8509
- Source: Stellar MLS-FL as distributed by MLS GRID | MLS#: O6405968

This condo is in:
Property Details
Status
Active Under Contract
Type
Condominium
No. of Stories
1
County
City
Neighborhood
--
Year Built
1983
HOA Fees
-
Finished Area
1,732 sqft
Lot Size
3.02 acres lot
Basement Area
- sqft
MLS Name
Stellar MLS
MLS Number
O6405968
MLS Status
Pending
Days on Market
171
Cumulative Days on Market
140

Continue Your Journey in App
Find your dream home, receive real-time updates, and many more!
Continue Your Journey in App
Find your dream home, receive real-time updates, and many more!
Location
HOA Management
Country Club Villas of Rio Pinar
HOA Fees
$-/ Quarterly
Amenities
 Amenities and services may be covered by one or multiple associations and service providers.
 Maintenance
 Insurance
 Common Area Taxes
Disclaimer: Amenities are based on third-party information and may vary; buyers must independently verify all amenities, as information is deemed reliable but not guaranteed.
Facts & Features
Rooms
Bedrooms & bathrooms
Bedrooms: 2
Bathrooms: 2
Living Room
Level: First
Area: 272.00 Square Feet
Dimensions: 16x17
Dining Room
Level: First
Area: 144.00 Square Feet
Dimensions: 16x9
Kitchen
Level: First
Area: 169.00 Square Feet
Dimensions: 13x13
Dinette
Level: First
Area: 81.00 Square Feet
Dimensions: 9x9
Primary Bedroom
Level: First
Area: 208.00 Square Feet
Dimensions: 13x16
Primary Bathroom
Level: First
Area: 99.00 Square Feet
Dimensions: 9x11
Bedroom 2
Level: First
Area: 169.00 Square Feet
Dimensions: 13x13
Bathroom 1
Level: First
Area: 45.00 Square Feet
Dimensions: 9x5
Foyer
Level: First
Area: 36.00 Square Feet
Dimensions: 6x6
Den
Level: First
Area: 169.00 Square Feet
Dimensions: 13x13
Laundry
Level: First
Area: 45.00 Square Feet
Dimensions: 5x9
Balcony/Porch/Lanai
Level: First
Area: 240.00 Square Feet
Dimensions: 24x10
Interior
Flooring
Ceramic Tile, Laminate
Sewer
Public Sewer
Heating
Central
Exterior Features
Courtyard, Rain Gutters, Sidewalk
Interior Features
Eat In Kitchen, Primary Bedroom Main Floor
Appliances
Dishwasher, Disposal, Microwave, Range, Refrigerator, Washer
Cooling
Central Air
Construction
Year Built
Year Built: 1983
Home type
Condominium
Foundation Details
Brick/mortar
Roof
Shingle
Construction Materials
Block
Utilities & Energy
Fireplace Features
Living Room, Wood Burning
Water Source
Public
Utilities
Cable Connected, Electricity Connected, Sewer Connected, Underground Utilities, Water Connected
Laundry Features
Inside, Laundry Room
Parking Features
Garage Door Opener
Other Features
Patio And Porch Features
Covered, Rear Porch, Screened
Subdivision Name
Country Club Villas Rio Pinar
Community Features
None
Price History
| Date | Event | Price |
|---|---|---|
10/19/2026 Source: | Contingent (Active Under Contract) | $274,900 $159/sqft |
08/25/2026 Source: | Listed for Sale | $274,900 -5.17% $159/sqft |
07/02/2026 Source: | Price Decreased | $289,900 -3.33% $167/sqft |
05/15/2026 Source: | Listed for Sale | $299,900 $173/sqft |

Nearby Homes

Find Homes by Property Features in Orlando, FL

Based on information from Stellar MLS® through Nov 02, 2026, 02:15PM as submitted to and distributed by MLS GRID. All data is obtained from various sources and may not have been verified by the broker or MLS GRID. Supplied Open House Information is subject to change without notice. All information should be independently reviewed and verified for accuracy. Properties may or may not be listed by the office/agent presenting the information. IDX information is provided exclusively for consumers’ personal non-commercial use. It may not be used for any purpose other than to identify prospective properties consumers may be interested in purchasing. The data is deemed reliable but is not guaranteed by MLS GRID. The use of the MLS GRID Data may be subject to an end-user license agreement prescribed by the Member Participant’s applicable MLS, if any, and as amended from time to time. © 2026 Stellar MLS. All Rights Reserved.
 Advertising Broker: Fred McGill | Simple Showing, Inc
