- Overview
- Description
- Property Details
- Location
- HOA Management
- Facts & Features
- Getting Around
- Nearby Homes



$140,000
Monthly Est:$697
 1 Bed
 1 Bath
1 full bath
 615sqft
8213 Claire Ann Dr #108, Orlando, FL 32825
$140,000
$697/moEst:
Get Pre-Approved
Condominium
Built in 2004
$211/mo HOA
7,690 sqft lot
$228/sq.ft
Description
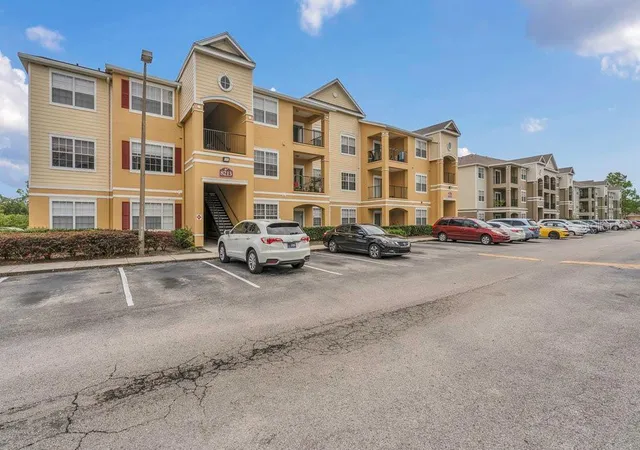
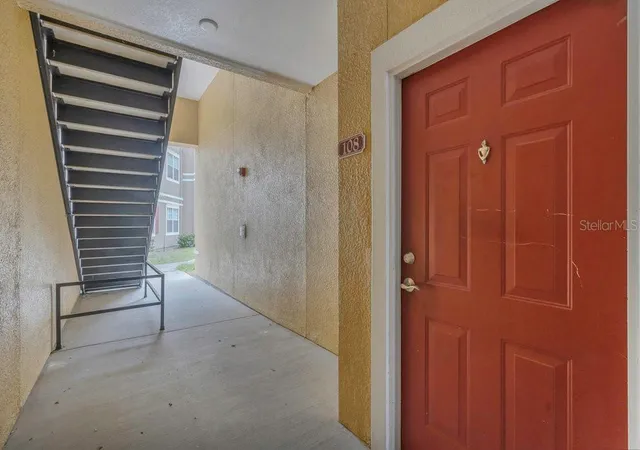
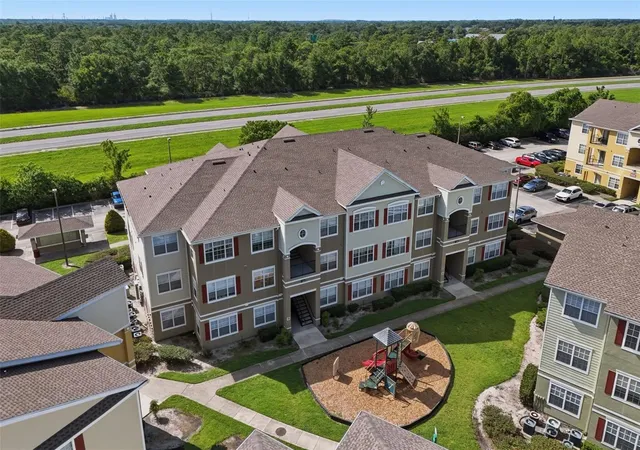
Welcome to 8213 Claire Ann Drive—your ideal home base in the heart of East Orlando. This beautifully maintained 1-bedroom, 1-bathroom ground-floor condo offers the perfect blend of comfort, value, and unbeatable location. Situated just minutes from Valencia College East Campus, University of Central Florida (UCF), and with easy access to FL-417, commuting and exploring all that Central Florida has to offer has never been easier.
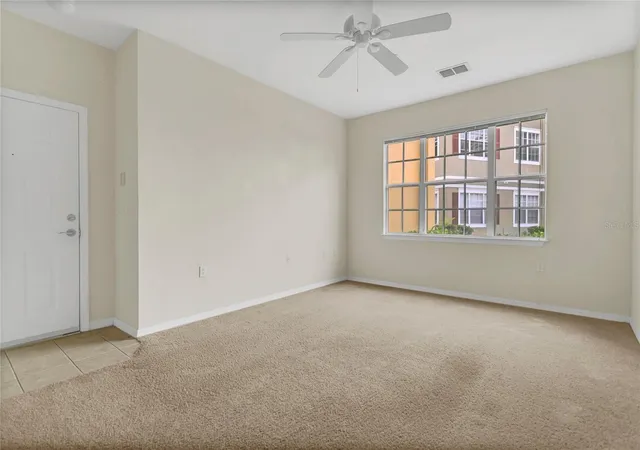
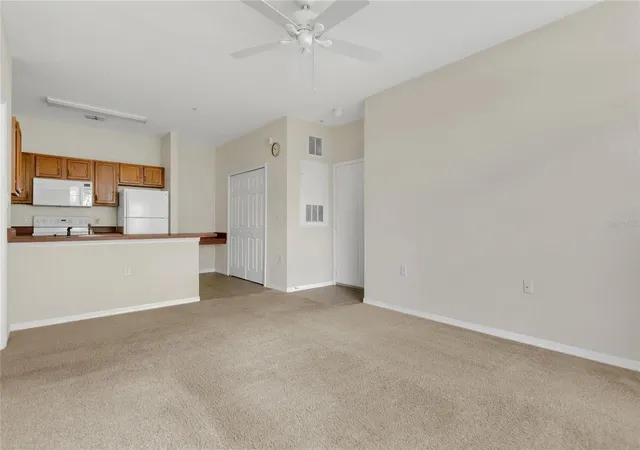
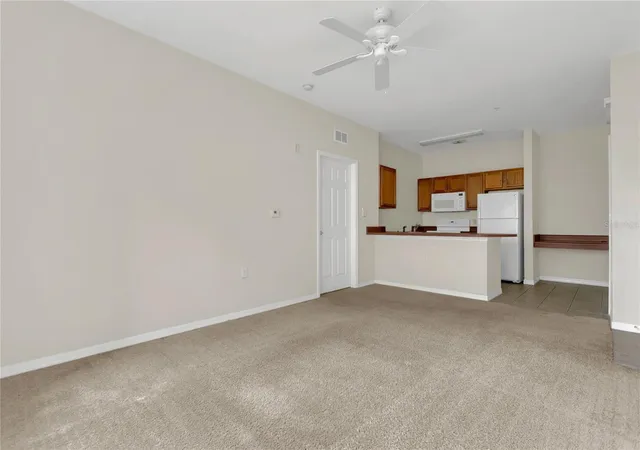
Step inside and feel right at home with an open-concept layout that seamlessly connects the living area to a well-equipped kitchen—perfect for entertaining or cozy nights in. The carpet is in excellent condition, adding warmth and comfort throughout the living space. Just steps from your front door, enjoy convenient access to the community playground, making this a great choice for families, grandparents, or anyone who loves having green space nearby.
This low-maintenance condo is part of a well-kept community offering resort-style amenities including a swimming pool, clubhouse, and common areas—all maintained by the HOA so you can focus on living your best life, not yard work. Whether you're looking for a primary residence, a smart investment property, or a low-stress lifestyle close to everything, this condo delivers.
Enjoy weekend adventures with quick drives to downtown Orlando, Orlando International Airport, Disney, and Florida's top beaches. Catch a Magic game at the Amway Center, see a show at Dr. Phillips Performing Arts Center, or cheer on the Knights at UCF—all within reach.
Don’t miss your chance to own a move-in ready condo in one of Orlando’s most convenient locations. This is more than just a home—it’s your opportunity to invest in lifestyle, location, and long-term value.
- Houzeo last checked: 3 minutes ago
- Listing updated: October 7, 2026 at 9:21 pm
- Listing Provided by: Tim Veigle (407) 399-0879 | WATSON REALTY CORP (407) 359-2300
- Source: Stellar MLS-FL as distributed by MLS GRID | MLS#: O6298682

This condo is in:
 Fitness Center
 Playground
 Swimming Pool
 Security & Guard
Property Details
Status
Active
Type
Condominium
No. of Stories
3
County
City
Neighborhood
--
Year Built
2004
HOA Fees
$211/mo
Finished Area
615 sqft
Lot Size
7,690 sqft lot
Basement Area
- sqft
MLS Name
Stellar MLS
MLS Number
O6298682
MLS Status
Active
Days on Market
575
Cumulative Days on Market
488

Continue Your Journey in App
Find your dream home, receive real-time updates, and many more!
Continue Your Journey in App
Find your dream home, receive real-time updates, and many more!
Location
HOA Management
Villa Valencia Condominium Association
HOA Fees
$211/ Monthly
Amenities
 Amenities and services may be covered by one or multiple associations and service providers.
 Park Playground
 Pool
 Water
 Maintenance
 Trash Pickup
 Club House
 Security Gate
 Common Area Taxes
Disclaimer: Amenities are based on third-party information and may vary; buyers must independently verify all amenities, as information is deemed reliable but not guaranteed.
Facts & Features
Rooms
Bedrooms & bathrooms
Bedroom: 1
Bathroom: 1
Living Room
Level: First
Area: 208.62 Square Feet
Dimensions: 17.1x12.2
Kitchen
Level: First
Area: 115.83 Square Feet
Dimensions: 9.9x11.7
Primary Bedroom
Level: First
Area: 150.76 Square Feet
Dimensions: 13.11x11.5
Primary Bathroom
Level: First
Area: 76.84 Square Feet
Dimensions: 11.3x6.8
Laundry
Level: First
Area: 27.20 Square Feet
Dimensions: 8.5x3.2
Interior
Interior Features
Ceiling Fans(s), Kitchen/family Room Combo, Open Floorplan
Appliances
Dishwasher, Microwave, Range, Refrigerator
Exterior Features
Lighting, Sidewalk
Heating
Central
Cooling
Central Air
Sewer
Public Sewer
Flooring
Carpet, Ceramic Tile
Construction
Year Built
Year Built: 2004
Home type
Condominium
Construction Materials
Stucco, Frame
Roof
Other
Foundation Details
Slab
Utilities & Energy
Laundry Features
In Kitchen, Inside
Water Source
Public
Association Amenities
Clubhouse, Gated, Playground, Pool
Utilities
Cable Connected, Electricity Connected, Water Connected
Other Features
Vegetation
Trees/landscaped
Subdivision Name
Villa Valencia
Community Features
Clubhouse, Gated Community No Guard, Playground, Pool, Sidewalks
Price History
| Date | Event | Price |
|---|---|---|
12/12/2025 Source: | Listed for Sale | $140,000 -3.45% $228/sqft |
12/12/2025 Source: | Price Increased | $145,000 +3.57% $236/sqft |
12/12/2025 Source: | Price Decreased | $140,000 -3.45% $228/sqft |
10/16/2025 Source: | Pending | $145,000 -9.38% $236/sqft |
06/11/2025 Source: | Price Decreased | $160,000 -5.88% $260/sqft |

Show more
Nearby Homes

Find Homes by Property Features in Orlando, FL

Based on information from Stellar MLS® through Nov 06, 2026, 11:00PM as submitted to and distributed by MLS GRID. All data is obtained from various sources and may not have been verified by the broker or MLS GRID. Supplied Open House Information is subject to change without notice. All information should be independently reviewed and verified for accuracy. Properties may or may not be listed by the office/agent presenting the information. IDX information is provided exclusively for consumers’ personal non-commercial use. It may not be used for any purpose other than to identify prospective properties consumers may be interested in purchasing. The data is deemed reliable but is not guaranteed by MLS GRID. The use of the MLS GRID Data may be subject to an end-user license agreement prescribed by the Member Participant’s applicable MLS, if any, and as amended from time to time. © 2026 Stellar MLS. All Rights Reserved.
 Advertising Broker: Fred McGill | Simple Showing, Inc
