- 0
- 6
- Overview
- Description
- Property Details
- Location
- Facts & Features
- Getting Around
- Nearby Homes
 Price Drop: $5K (09/01)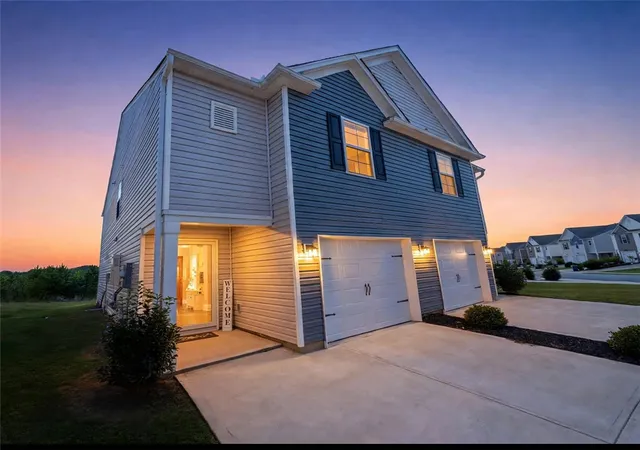
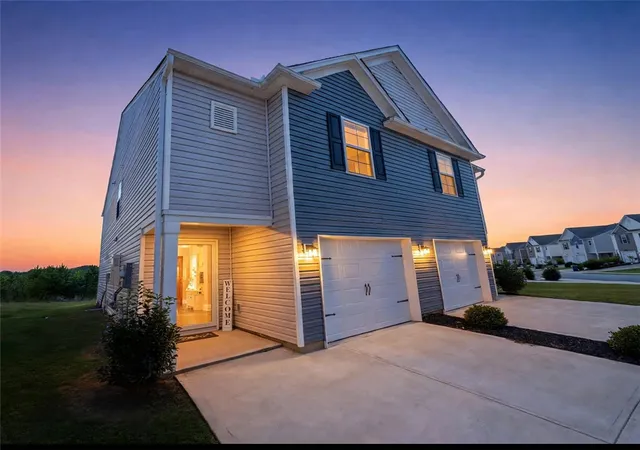
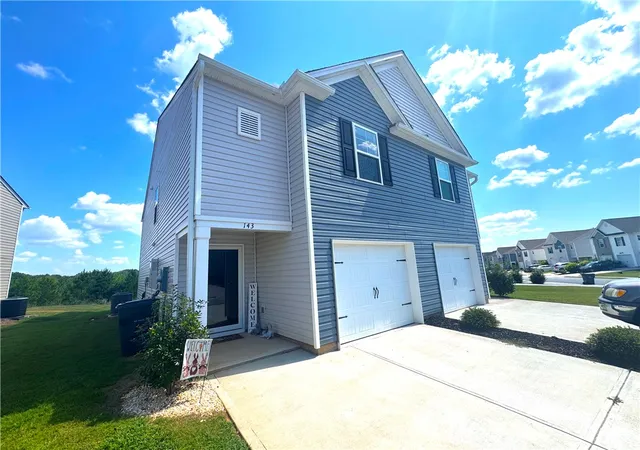
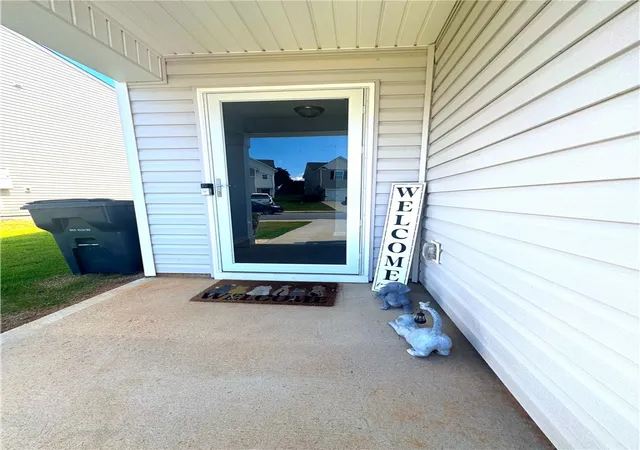
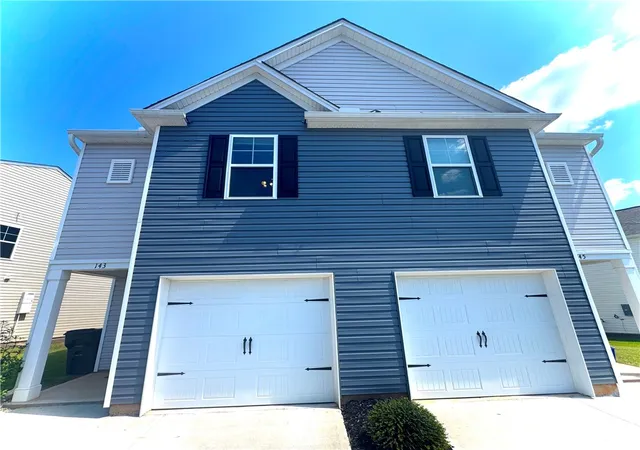

Street View
$207,990
Monthly Est:$1,035
 3 Beds
 3 Baths
2 full baths + 1 half bath
 --sqft
143 Adger Rd, Pendleton, SC 29670
$207,990
$1,035/moEst:
Get Pre-Approved
Townhouse
Built in 2023
$-- HOA
-- sqft lot
--/sqft
Description
Like new townhome with open floor-plan has 3 beds and 2.5 Baths. Spacious living-room. Eat in kitchen has granite countertops, center island, large pantry, and built in speaker system. Primary features large walk-in closet and full bath. Secondary bedrooms share another full bath. HOA covers access to neighborhood pool, termite bond, Lawn Maintenance, and roof warranty. Neighborhood also has walking trails, picnic areas, playground for outdoor activities. Enjoy the convenience of little to no maintenance living with quick access to I-85. Close to Clemson in desirable Pendleton School District. All appliances included! USDA Map shows it located in eligible area. This could...
Continue Reading- Houzeo last checked: 5 minutes ago
- Listing updated: September 18, 2026 at 6:33 pm
- Listing Provided by: Adam Devol (864) 309-0399 DRE #113887 | Casey Group Real Estate - Anderson (864) 655-7161
- Source: Western Upstate MLS-SC | MLS#: 20305723

Property Details
Status
Active
Type
Townhouse
No. of Stories
2
County
City
Neighborhood
--
Year Built
2023
HOA Fees
-
Finished Area
- sqft
Lot Size
-- sqft lot
Basement Area
- sqft
MLS Name
Western Upstate MLS
MLS Number
20305723
MLS Status
Active
Days on Market
21
Cumulative Days on Market
17

Continue Your Journey in App
Find your dream home, receive real-time updates, and many more!
Download App
Continue Your Journey in App
Find your dream home, receive real-time updates, and many more!
Facts & Features
Rooms
Bedrooms & bathrooms
Bedrooms: 3
Bathrooms: 3
Interior
Appliances
Convection Oven, Dryer, Dishwasher, Electric Oven, Electric Range, Ice Maker, Microwave, Refrigerator, Smooth Cooktop, Tankless Water Heater, Washer
Heating
Natural Gas, Zoned
Sewer
Public Sewer
Interior Features
Ceiling Fans, Dual Sinks, Granite Counters, Jack And Jill Bath, Bath In Primary Bedroom, Smooth Ceilings, Cable Tv, Walk In Closets, Window Treatments
Flooring
Carpet, Vinyl
Window Features
Blinds
Cooling
Central Air, Electric, Zoned
Construction
Year Built
Year Built: 2023
Home type
Townhouse
Construction Materials
Vinyl Siding
Foundation Details
Slab
Architectural Style
Traditional
Utilities & Energy
Parking Features
Attached, Garage, Garage Door Opener
Utilities
Cable Available
Pool Features
Community
Water Source
Public
Laundry Features
Washer Hookup, Electric Dryer Hookup
Basement
None
Security Features
Smoke Detectors
Other Features
Community Features
Common Grounds Area, Pool, Short Term Rental Allowed, Trails Paths
Lot Features
City Lot, Gentle Sloping, Subdivision, Sloped
Patio And Porch Features
Porch
Subdivision Name
Champions Village At Cherry Hill
Price History
| Date | Event | Price |
|---|---|---|
09/01/2026 Source: | Listed for Sale | $212,990 +2.40% $0/sqft |
09/01/2026 Source: | Price Increased | $207,990 +4.05% $0/sqft |
02/22/2024 Source: | Price Decreased | $199,900 -7.96% $0/sqft |
10/24/2023 Source: | Sold | $217,183 $0/sqft |

Nearby Homes

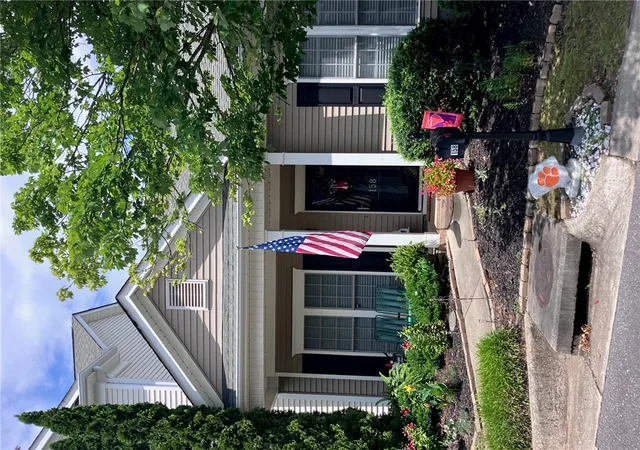

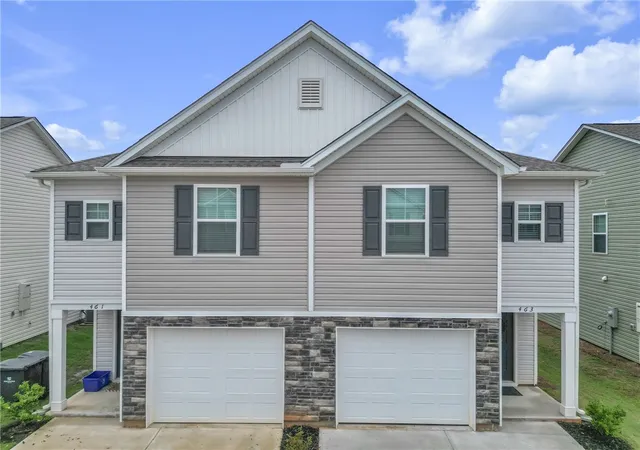
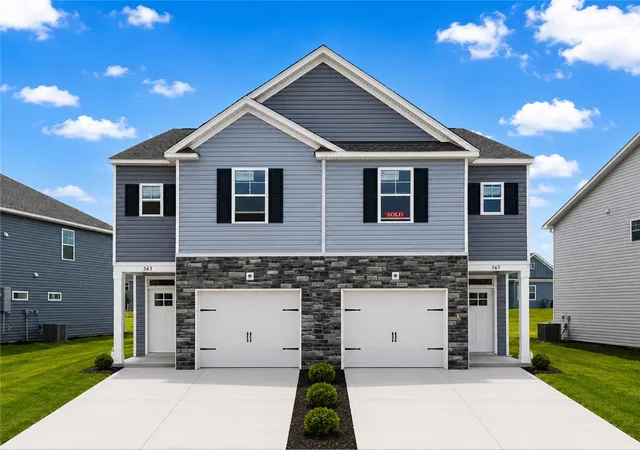
Find Homes by Property Features in Pendleton, SC
Nearby New Homes For Sale

Based on information from the Western Upstate MLS through Sep 23, 2026, 02:45PM. This information is deemed reliable, but not guaranteed. Neither the Western Upstate Association of REALTORS® Inc. or the Western Upstate MLS of South Carolina Inc., nor the listing broker, nor their agents are responsible for the accuracy of the information. The buyer is responsible for verifying all information. This information is provided by the Western Upstate Association of REALTORS® Inc. and the Western Upstate MLS of South Carolina Inc. for use by its members and is not intended for the use for any other purpose. The data relating to real estate for sale on this website comes in part from the Broker Reciprocity Program of the Western Upstate Association of REALTORS® Inc. and the Western Upstate MLS of South Carolina Inc. © 2026 Western Upstate MLS of South Carolina Inc. All Rights Reserved.
 Advertising Broker: Nicholas Huscroft | Chosen Realty


