- Overview
- Description
- Property Details
- Location
- Facts & Features
- Getting Around
- Nearby Homes


Street View
$217,500
Monthly Est:$1,083
 3 Beds
 3 Baths
2 full baths + 1 half bath
 1,466sqft
466 Seaborn Cir, Pendleton, SC 29670
$217,500
$1,083/moEst:
Get Pre-Approved
Townhouse
Built in 2024
$-- HOA
-- sqft lot
$148/sq.ft
Description
SPECIAL FINANCING AVAILABLE! Buyers may qualify for a credit toward closing costs or an interest rate buy-down when working with the seller’s preferred lender!
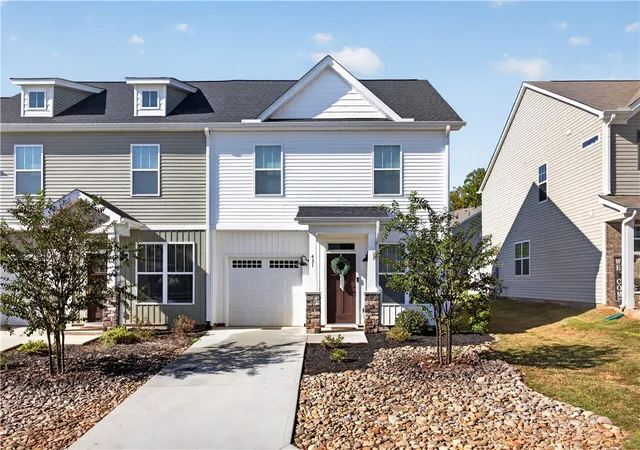
Imagine enjoying the excitement of Clemson game days, the charm of Pendleton, and the comfort of a nearly new home, all without the upkeep of a larger property! Built in 2024, this beautifully designed 3-bedroom, 2.5-bath townhome offers the perfect combination of modern style, everyday comfort, and an incredible location just minutes from Clemson University and approximately 10 minutes from the excitement of Death Valley!
From the moment you step inside, you'll appreciate the bright, open floor plan that makes this home feel welcoming and spacious. The living room flows effortlessly into the dining area and kitchen, creating a wonderful space for entertaining friends, hosting game-day gatherings, or simply relaxing at the end of the day. The kitchen is truly the heart of the home, featuring modern finishes, a generous island where everyone will naturally gather, and plenty of cabinet space to keep everything organized. Just beyond the main living area, step outside to your covered back patio, the perfect place to enjoy your morning coffee, unwind in the evening, or spend time with friends.
Upstairs, you'll discover three spacious bedrooms, including a comfortable primary suite offering a peaceful place to retreat after a busy day. The conveniently located upstairs laundry makes everyday chores a little easier, while the additional bedrooms offer plenty of flexibility for guests, a home office, or whatever suits your lifestyle.
And the appeal doesn't stop at your front door! Imagine spending warm Carolina afternoons lounging by the neighborhood's large swimming pool, enjoying the covered gathering areas, or simply taking advantage of the community's inviting shared spaces. With shopping, dining, Clemson University, and all that the surrounding area has to offer just a short drive away, you'll love having so much within easy reach.
Whether you're searching for a primary residence, a Clemson-area getaway, or an investment opportunity, this move-in-ready townhome checks so many boxes. Nearly new, beautifully maintained, and designed for easy living, this is more than just a place to live. It's a place you'll look forward to coming home to!
- Houzeo last checked: 55 minutes ago
- Listing updated: October 26, 2026 at 3:42 pm
- Listing Provided by: Lisa Alexander (864) 915-8547 DRE #6482 | Del-Co Realty Group (864) 292-3333
- Source: Western Upstate MLS-SC | MLS#: 20308718

Property Details
Status
Active
Type
Townhouse
No. of Stories
2
County
City
Neighborhood
--
Year Built
2024
HOA Fees
-
Finished Area
1,466 sqft
Lot Size
-- sqft lot
Basement Area
- sqft
MLS Name
Western Upstate MLS
MLS Number
20308718
MLS Status
Active
Days on Market
2

Continue Your Journey in App
Find your dream home, receive real-time updates, and many more!
Continue Your Journey in App
Find your dream home, receive real-time updates, and many more!
Location
Facts & Features
Rooms
Bedrooms & bathrooms
Bedrooms: 3
Bathrooms: 3
Bedroom3
Level: Upper
Area: 108.00 Square Feet
Dimensions: 12x9
PrimaryBedroom
Level: Upper
Area: 204.00 Square Feet
Dimensions: 17x12
Interior
Appliances
Dishwasher, Electric Oven, Electric Range, Microwave, Refrigerator, Tankless Water Heater
Heating
Central, Gas
Flooring
Carpet, Luxury Vinyl, Luxury Vinyl Tile, Vinyl
Exterior Features
Patio
Interior Features
Ceiling Fans, Dual Sinks, Granite Counters, Bath In Primary Bedroom, Smooth Ceilings, Shower Only, Tub Shower, Cable Tv, Walk In Closets
Cooling
Central Air, Electric, Forced Air
Sewer
Public Sewer
Construction
Year Built
Year Built: 2024
Home type
Townhouse
Foundation Details
Slab
Architectural Style
Traditional
Construction Materials
Vinyl Siding
Utilities & Energy
Pool Features
Community
Water Source
Public
Security Features
Smoke Detectors
Parking Features
Attached, Garage, Garage Door Opener
Basement
None
Utilities
Cable Available, Underground Utilities
Laundry Features
Washer Hookup
Other Features
Subdivision Name
Champions Village At Cherry Hill
Patio And Porch Features
Patio
Lot Features
Level, Outside City Limits, Subdivision
Community Features
Pool, Short Term Rental Allowed
Price History
| Date | Event | Price |
|---|---|---|
10/26/2026 Source: | Listed for Sale | $217,500 +3.08% $0/sqft |
01/02/2025 Source: | Price Decreased | $211,000 -0.89% $0/sqft |
11/14/2024 Source: | Sold | $212,900 $0/sqft |

Nearby Homes



Find Homes by Property Features in Pendleton, SC
Nearby New Homes For Sale

Based on information from the Western Upstate MLS through Oct 28, 2026, 02:15PM. This information is deemed reliable, but not guaranteed. Neither the Western Upstate Association of REALTORS® Inc. or the Western Upstate MLS of South Carolina Inc., nor the listing broker, nor their agents are responsible for the accuracy of the information. The buyer is responsible for verifying all information. This information is provided by the Western Upstate Association of REALTORS® Inc. and the Western Upstate MLS of South Carolina Inc. for use by its members and is not intended for the use for any other purpose. The data relating to real estate for sale on this website comes in part from the Broker Reciprocity Program of the Western Upstate Association of REALTORS® Inc. and the Western Upstate MLS of South Carolina Inc. © 2026 Western Upstate MLS of South Carolina Inc. All Rights Reserved.
 Advertising Broker: Nicholas Huscroft | Chosen Realty
