- Overview
- Description
- Property Details
- Location
- HOA Management
- Facts & Features
- Getting Around
- Nearby Homes


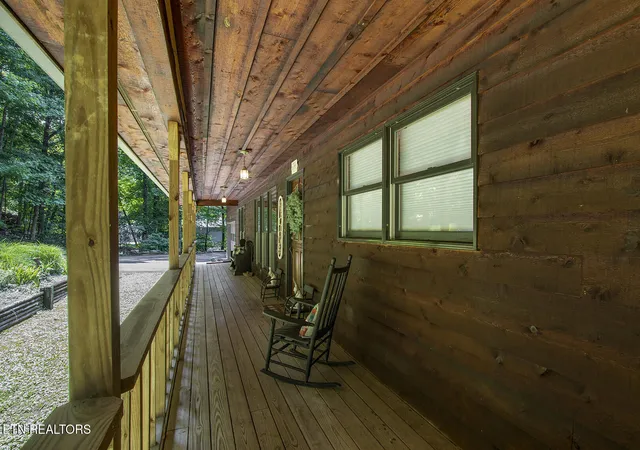


$845,000
Monthly Est:$4,206
 2 Beds
 3 Baths
3 full baths
 3,364sqft
143 Bendamere Dr, Kingston, TN 37763
$845,000
$4,206/moEst:
Get Pre-Approved
Single Family Residence
Built in 1988
$10.42/mo HOA
0.84 acre lot
$251/sq.ft
Description
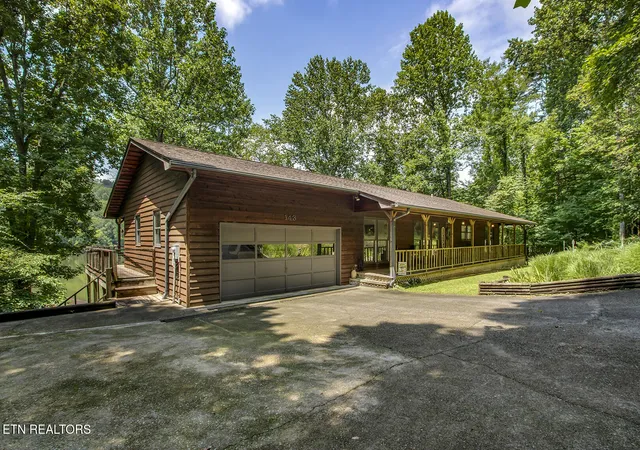
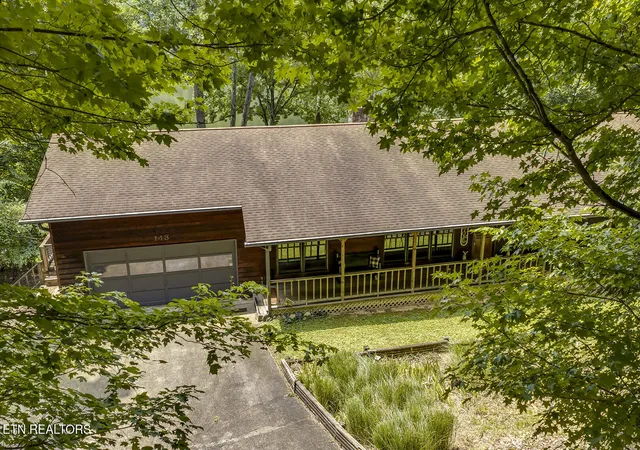
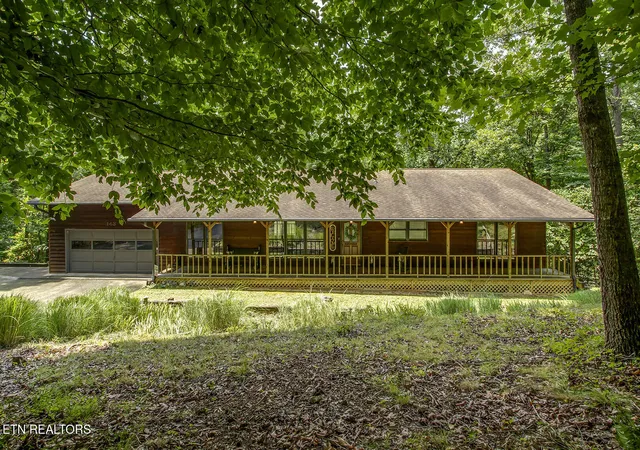
Are you looking for your own waterfront retreat on the beautiful shores of Watts Bar Lake? This well-maintained cedar home offers 3,364 square feet, 3 bedrooms, 3 bathrooms, and sits on a private .84 acre lot, blending comfort, functionality, and year round lake living. With an open floor plan, expansive decks, and a private double slip boat dock, this home is designed to make the most of its peaceful setting and is perfect for entertaining your family and friends. Being just 20 minutes from Oak Ridge, West Knoxville, and tons of shopping in Turkey Creek makes this home's location ideal for most everyone!
The main level features a spacious living room with a propane gas log fireplace, kitchen, and a dining area with atrium doors leading outdoors. French doors from the living room open to the full-length upper deck, creating the perfect space for enjoying the lake views. The master suite offers abundant natural light, private deck access, a walk-in closet, and an en-suite bath with a soaking/Jacuzzi tub and tub/shower combination. A guest bedroom, full hall bath with a walk in shower, and a large hallway storage closet complete the main level. (Property is permitted as a 2-bedroom but is currently configured with 3 bedrooms.)
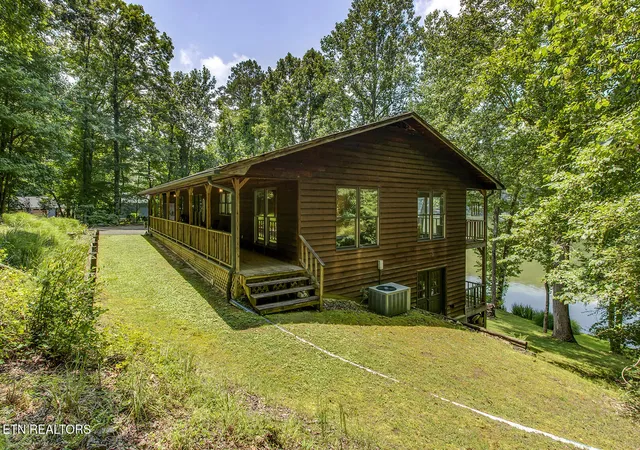
The finished lower level provides exceptional additional living space with a large family room with a propane gas log fireplace, four oversized double-door storage closets, a third bedroom, full bath with walk-in shower, utility/storage area, and direct access to the lower full-length deck. A separate workshop makes a great space for tools, hobbies, or extra storage.
With nearly 200 ft of shoreline, the outdoor living is where this property comes to life. Enjoy full-length upper and lower decks overlooking the water, a double slip boat dock with lifts, and an included golf cart for easy access down the golf cart path to the lake. The land directly across the river is privately owned, preserving the peaceful natural setting. If you're looking for a full-time residence or the perfect lakefront getaway, this beautiful lake home is one you don't want to miss. This property offers so much more. Come see why you will want to call it ''home.''
- Houzeo last checked: 12 hours ago
- Listing updated: October 6, 2026 at 12:31 am
- Listing Provided by: Pamela Bull (865) 806-2552 | Tennessee River Realty, Inc. (865) 376-6242
- Source: East Tennessee REALTORS® MLS-TN | MLS#: 1349523

Property Details
Status
Pending
Type
Single Family Residence
No. of Stories
-
County
City
Neighborhood
--
Year Built
1988
HOA Fees
$10.42/mo
Finished Area
3,364 sqft
Lot Size
0.84 acre lot
Basement Area
- sqft
MLS Name
East Tennessee REALTORS® MLS
MLS Number
1349523
MLS Status
Pending - Continue to Show - Inspection
Days on Market
101

Continue Your Journey in App
Find your dream home, receive real-time updates, and many more!
Continue Your Journey in App
Find your dream home, receive real-time updates, and many more!
Location
HOA Management
N/A
HOA Fees
$125/ Yearly
Disclaimer: Amenities are based on third-party information and may vary; buyers must independently verify all amenities, as information is deemed reliable but not guaranteed.
Facts & Features
Rooms
Bedrooms & bathrooms
Bedrooms: 2
Bathrooms: 3
Interior
Heating
Central, Propane, Electric
Sewer
Septic Tank
Interior Features
Walk In Closet(s), Pantry, Eat In Kitchen
Cooling
Central Cooling
Appliances
Dishwasher, Dryer, Microwave, Range, Refrigerator, Self Cleaning Oven, Washer
Flooring
Hardwood, Tile
Exterior Features
Dock
Window Features
Windows Wood
Construction
Year Built
Year Built: 1988
Home type
Single Family Residence
Architectural Style
Craftsman, Traditional
Construction Materials
Wood Siding, Cedar, Frame
Utilities & Energy
Security Features
Smoke Detector
Fireplace Features
Stone, Gas Log
Basement
Walkout, Finished
Parking Features
Off Street Parking, Garage Door Opener, Attached, Main Level
Water Source
Well
Other Features
Lot Features
Lake/water Access, Private, Waterfront, Wooded, Current Dock Permit On File, Irregular Lot, Rolling Slope
Patio And Porch Features
Porch Covered, Deck
Subdivision Name
Merriwater Homepark
Price History
| Date | Event | Price |
|---|---|---|
09/08/2026 Source: | Pending | $845,000 -0.59% $251/sqft |
07/25/2026 Source: | Price Decreased | $850,000 -5.56% $253/sqft |
06/30/2026 Source: | Price Decreased | $900,000 -10.00% $268/sqft |
05/28/2026 Source: | Price Decreased | $1,000,000 -13.04% $297/sqft |
03/31/2026 Source: | Price Decreased | $1,150,000 -4.17% $342/sqft |

Show more
Nearby Homes
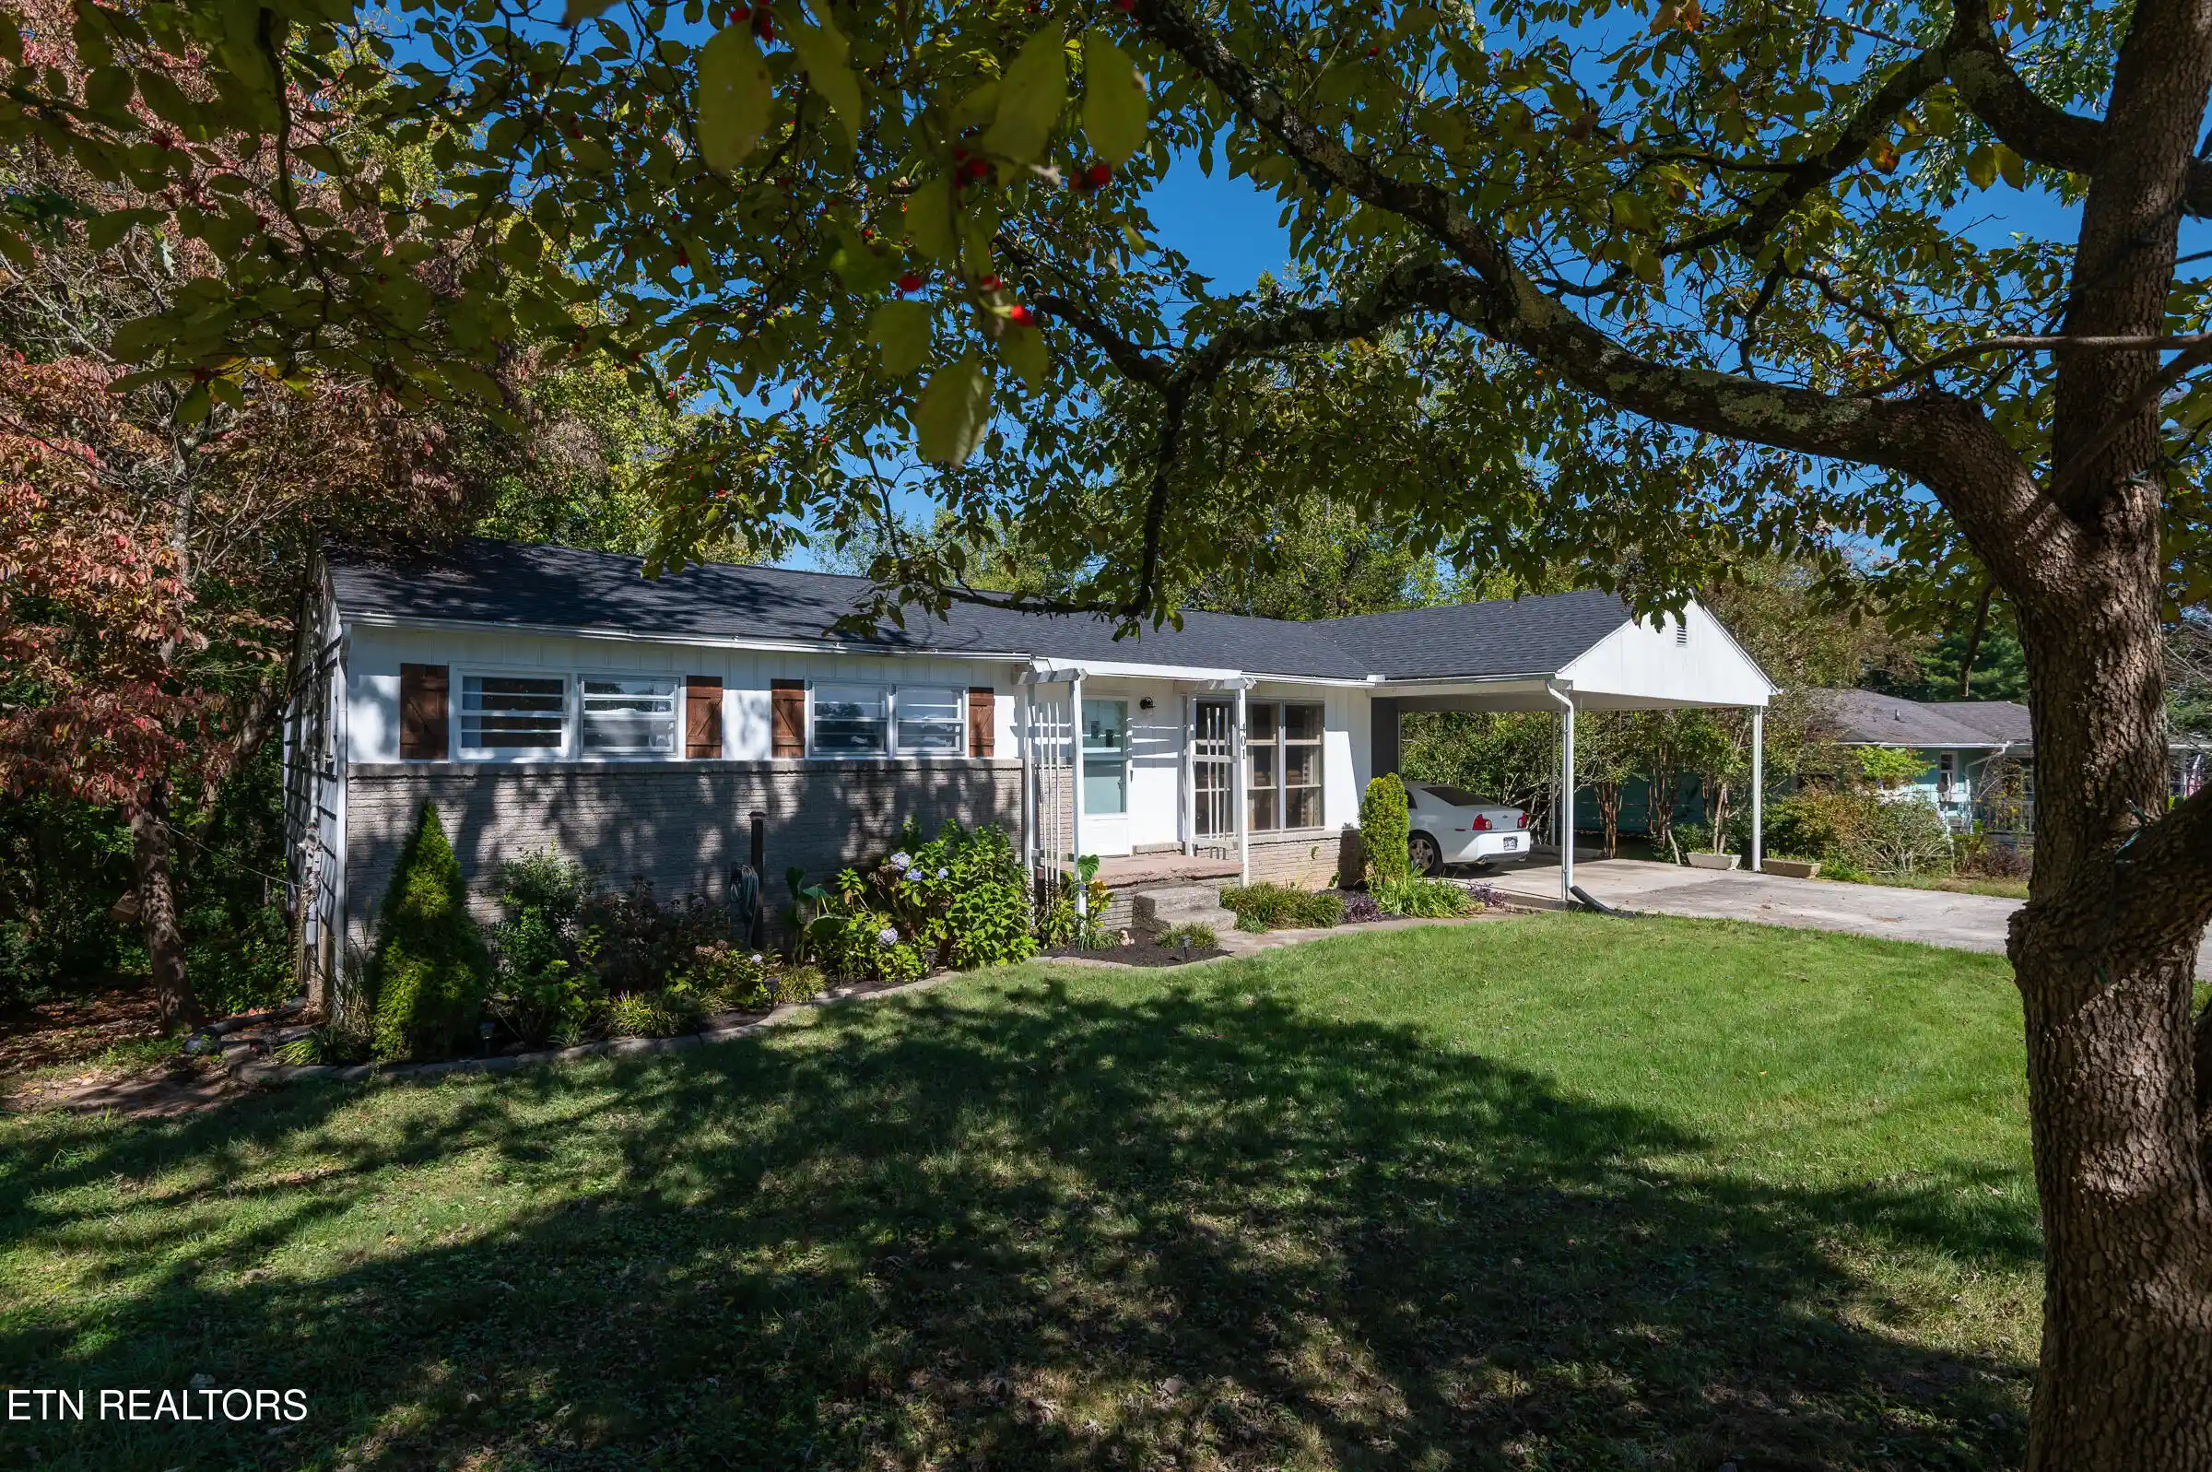
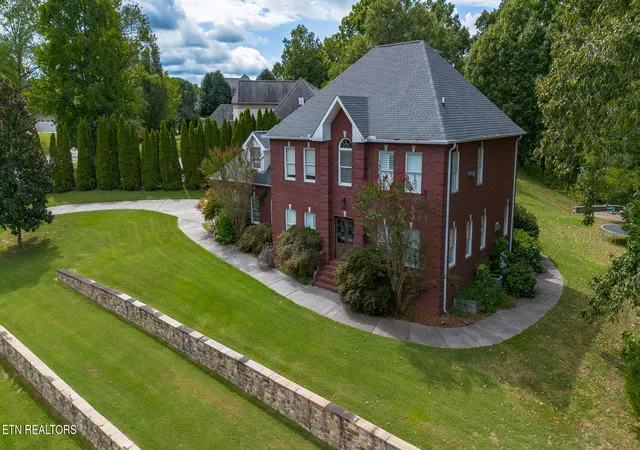
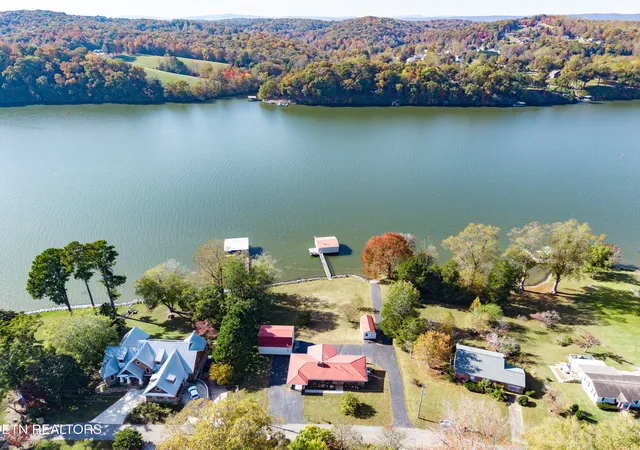


Find Homes by Property Features in Kingston, TN
Nearby New Homes For Sale

Based on information from the Knoxville Area Association of REALTORS MLS through Nov 02, 2026, 02:15PM. Information is provided exclusively for consumers’ personal, non-commercial use. It may not be used for any purpose other than to identify prospective properties that consumers may be interested in purchasing. The data is deemed reliable but is not guaranteed accurate by the MLS. This website may not include listings or property addresses of sellers who have directed their listing brokers to withhold their listing or their property address from display on the Internet. © 2026 Knoxville Area Association of REALTORS® MLS. All Rights Reserved. Angela Fowler Real Estate, LLC | 423.320.4620 | afowler@catt.com Mailing Address: 452 Kailors Cove Cir, Ringgold, GA 30736
 Advertising Broker: Angela Fowler | Angela Fowler Real Estate, LLC.
