
- Overview
- Description
- Property Details
- Location
- HOA Management
- Facts & Features
- Getting Around
- Nearby Homes

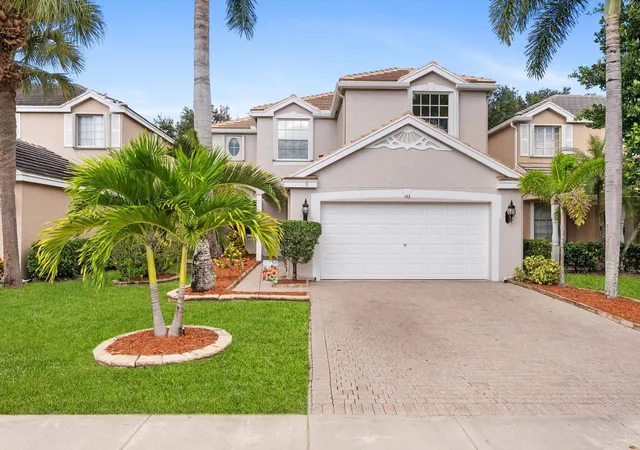
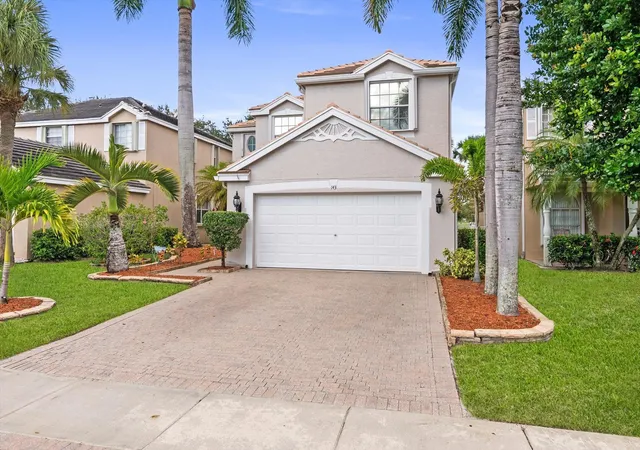
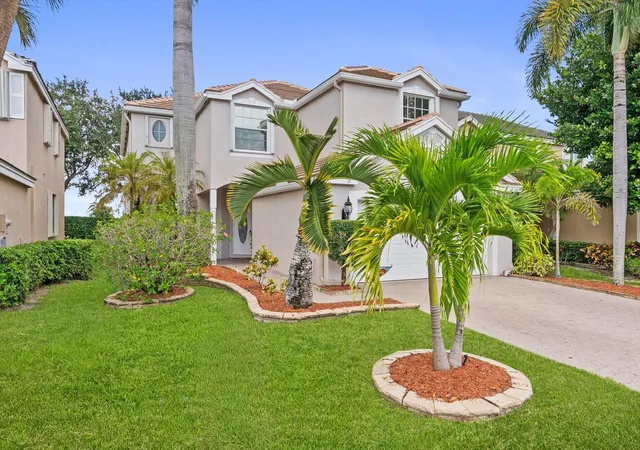
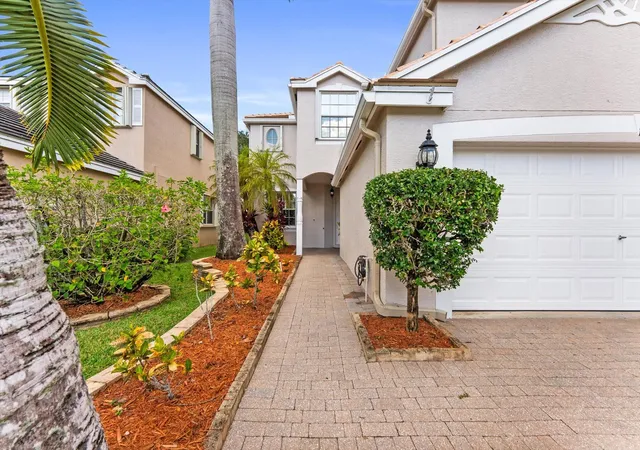
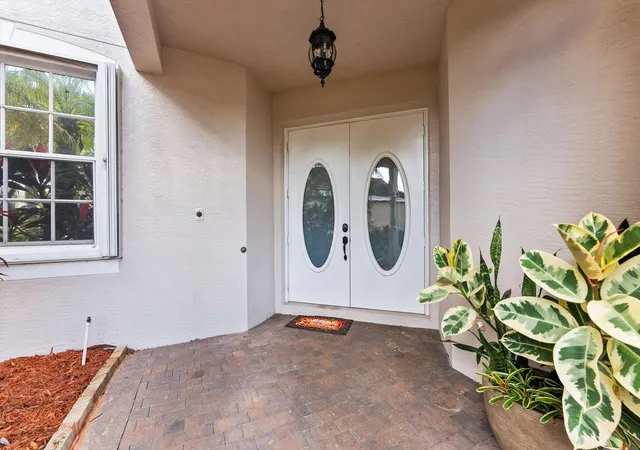


$629,900
Monthly Est:$3,135
 5 Beds
 3 Baths
2 full baths + 1 half bath
 2,673sqft
143 Berenger Walk, Royal Palm Beach, FL 33414
$629,900
$3,135/moEst:
Get Pre-Approved
Single Family Residence
Built in 2004
$388/mo HOA
5,227.2 sqft lot
$236/sq.ft
Description
SPACE, PRIVACY & A ONE-OF-A-KIND SCREENED PORCH! Discover this beautifully updated 4-bedroom, 2.5-bath home in the desirable gated community of Victoria Grove! Features include a formal living room, dedicated office, and spacious great room open to the kitchen and dining area. The oversized primary suite offers dual walk-in closets and double patio doors leading to an impressive full-length screened porch spanning the rear of the home—perfect for relaxing and enjoying peaceful natural surroundings. Enjoy a spacious open patio and fully fenced backyard, a rare community feature! Kitchen highlights include a gas range, under-cabinet lighting, and pull-out drawers. Garage features EV and RV charging outlets. Enjoy low HOA fees and resort-style amenities - Book your showing today! POTENTIAL PROPERTY TAX SAVINGS FOR QUALIFIED BUYERS UNDER FLORIDA'S NEWLY APPROVED EXPANDED HOMESTEAD EXEMPTION, BEGINNING IN 2027. ELIGIBILITY AND SAVINGS VARY; BUYERS SHOULD VERIFY APPLICABLE BENEFITS WITH THE COUNTY PROPERTY APPRAISER.
- Houzeo last checked: 13 minutes ago
- Listing updated: November 17, 2026 at 10:13 pm
- Listing Provided by: Andrew C Sesta DRE #3134274, Katie Harry (651) 331-9664 DRE #3662575 | The Keyes Company - Stuart (772) 497-1330
- Source: Beaches MLS-FL | MLS#: B26099209

Property Details
Status
Active
Type
Single Family Residence
No. of Stories
2
County
City
Neighborhood
--
Year Built
2004
HOA Fees
$388/mo
Finished Area
2,673 sqft
Lot Size
5,227.2 sqft lot
Basement Area
- sqft
MLS Name
Beaches MLS
MLS Number
B26099209
MLS Status
Active
Days on Market
6
Cumulative Days on Market
6

Continue Your Journey in App
Find your dream home, receive real-time updates, and many more!
Continue Your Journey in App
Find your dream home, receive real-time updates, and many more!
Location
HOA Management
Victoria Grove Homeowners Association, Inc.
HOA Fees
$388/ Monthly
Amenities
 Amenities and services may be covered by one or multiple associations and service providers.
 Security Gate
 Park Playground
 Internet
 Cable TV
 Pool
 Maintenance
 Tennis
 Spa
 Club House
 Security Guard
 Gym
 Sports Court
RecreationFacilities
CommonAreas
Disclaimer: Amenities are based on third-party information and may vary; buyers must independently verify all amenities, as information is deemed reliable but not guaranteed.
Facts & Features
Rooms
Bedrooms & bathrooms
Bedrooms: 5
Bathrooms: 3
Bedroom3
Level: Second
Area: 143.00 Square Feet
Dimensions: 13 X 11
Bedroom2
Level: Second
Area: 132.00 Square Feet
Dimensions: 12 X 11
Bedroom4
Level: Second
Area: 144.00 Square Feet
Dimensions: 12 X 12
PrimaryBedroom
Level: Second
Area: 247.00 Square Feet
Dimensions: 19 X 13
Other
Level: First
Area: 350.00 Square Feet
Dimensions: 35 X 10
Kitchen
Level: First
Area: 143.00 Square Feet
Dimensions: 13 X 11
Interior
Exterior Features
Balcony, Barbecue, Outdoor Living Area
Sewer
Public Sewer
Interior Features
Bathtub, Closet Cabinetry, Dining Area, Separate Formal Dining Room, Dual Sinks, Entrance Foyer, Eat In Kitchen, High Ceilings, Kitchen Island, Pantry, Sitting Area In Primary, Soaking Tub, Separate Shower, Upper Level Primary, Walk In Closets
Window Features
Shutters
Flooring
Ceramic Tile, Tile
Heating
Central, Radiant
Appliances
Cooktop, Dryer, Dishwasher, Gas Cooktop, Disposal, Gas Range, Ice Maker, Microwave, Range, Refrigerator, Wine Refrigerator, Washer
Cooling
Central Air, Ceiling Fans
Construction
Year Built
Year Built: 2004
Home type
Single Family Residence
Roof
Shingle, Tile
Construction Materials
Cbs Concrete Block Structure, Block, Stucco
Property Condition
Resale
Utilities & Energy
Pool Features
Association
Security Features
Security System, Security Gate, Gated With Guard, Gated Community, Smoke Detectors
Association Amenities
Clubhouse, Fitness Center, Gated, Playground, Pickleball, Park, Pool, Spa Hot Tub, Security, Tennis Courts
Parking Features
Attached, Driveway, Electric Vehicle Charging Stations, Garage, Garage Door Opener, Paver Block, See Remarks
Laundry Features
Electric Dryer Hookup, Gas Dryer Hookup, Inside, Laundry Room
Utilities
Cable Connected, Natural Gas Available, Sewer Connected
Water Source
Public
Other Features
Lot Features
Sprinkler System, Less Than Quarter Acre, Zero Lot Line
Community Features
Home Owners Association, Gated
Subdivision Name
Anthony Groves Ph 2
Patio And Porch Features
Covered, Patio, Porch, Screened, Balcony
Price History
| Date | Event | Price |
|---|---|---|
11/11/2026 Source: | Listed for Sale | $629,900 +166.91% $236/sqft |
12/17/2012 Source: | Sold | $236,000 -9.92% $88/sqft |
12/14/2012 Source: #F1205169 | Off Market | $262,000 $98/sqft |
12/13/2012 Source: | Price Change | $262,000 $98/sqft |

Nearby Homes
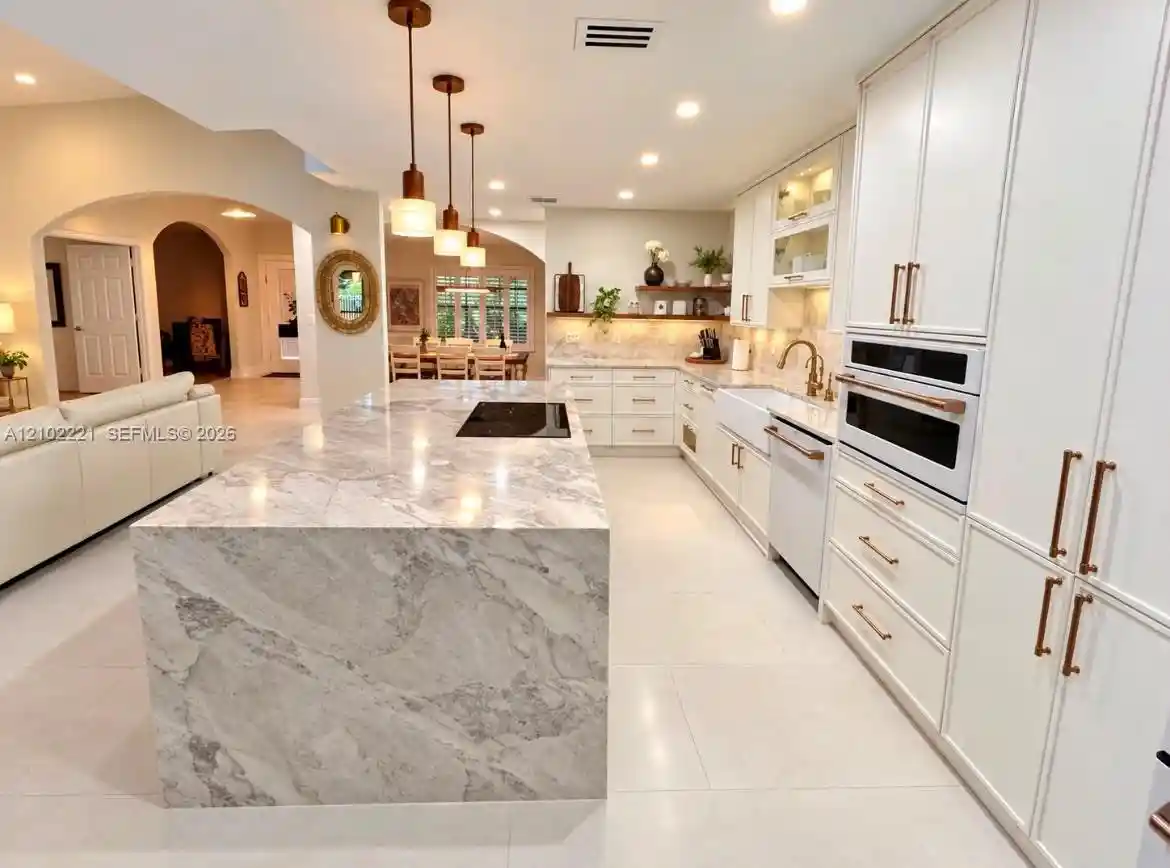
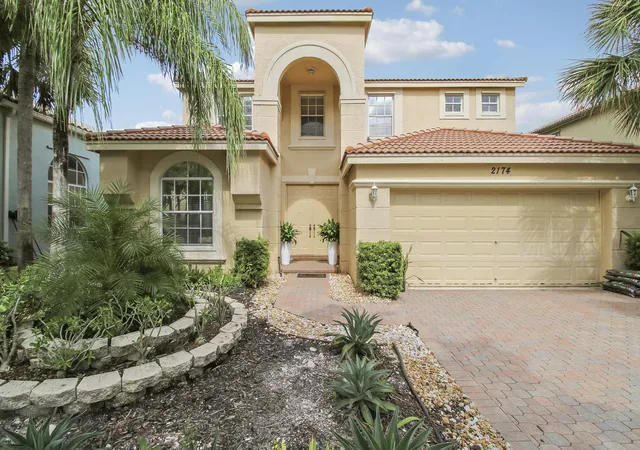
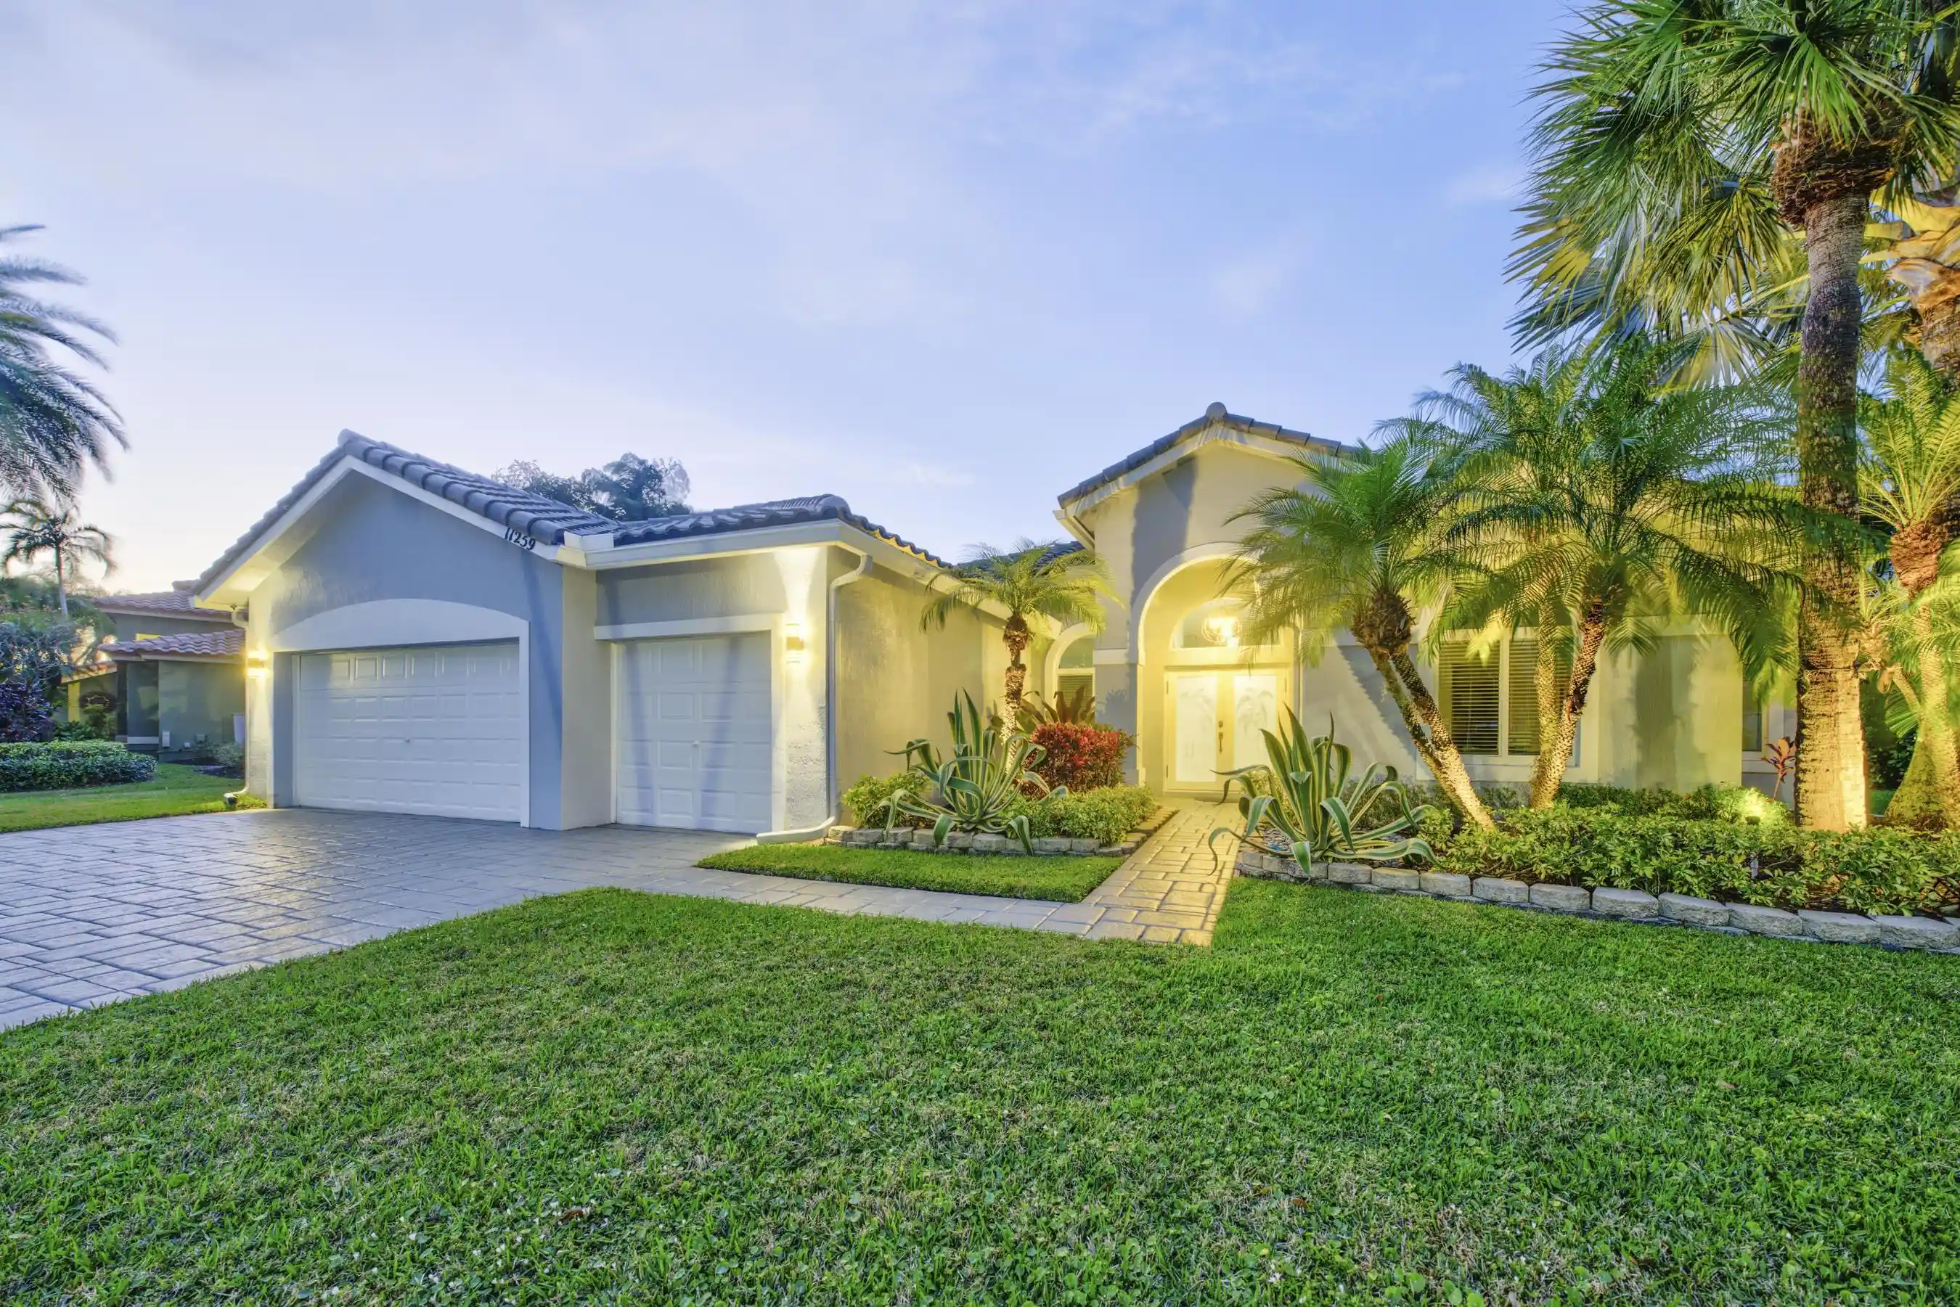
Find Homes by Property Features in Royal Palm Beach, FL
Nearby New Homes For Sale


IDX information is provided exclusively for consumers’ personal, non-commercial use, that it may not be used for any purpose other than to identify prospective properties consumers may be interested in purchasing, and that the data is deemed reliable but is not guaranteed accurate by BeachesMLS. All listings featuring the BMLS logo are provided by BeachesMLS, Inc. This data is not verified for authenticity or accuracy and may not reflect all real estate activity in the market. Based on information © 2026 BeachesMLS, Inc. All Rights Reserved.
 Advertising Broker: Moe Mossa (Savvy Avenue) | Savvy Avenue, LLC